
5231 132nd Lane, Savage, MN 55378
Local realty services provided by:CENTURY 21 Moline Realty, Inc
Upcoming open houses
- Wed, Nov 0412:00 pm - 02:00 pm
- Fri, Nov 0612:00 pm - 02:00 pm
- Sat, Nov 0701:00 pm - 03:00 pm
Listed by: billy pauling
Office: keller williams premier realty lake minnetonka
MLS#:7147976
Source:NSMLS
Price summary
- Price:$465,000
- Price per sq. ft.:$164.08
About this home
Welcome to this charming and spacious Savage home, full of character and distinctive architectural details. The inviting interior features vaulted ceilings, beautiful natural woodwork, and expansive windows that bring in plenty of natural light. The impressive living room offers soaring ceilings and an open staircase with an upper-level overlook, creating a wonderful sense of space. The kitchen features abundant cabinetry, tile flooring, and a warm wood ceiling, with an adjoining dining area surrounded by windows. Multiple living spaces and two fireplaces provide plenty of room to gather, relax, and entertain. The upper level offers additional living space, including a spacious primary suite with a private bath featuring a soaking tub and a large walk-in closet. Main-level laundry adds everyday convenience, while the attached garage provides plenty of room for parking and storage. Outside, enjoy the mature trees and spacious setting, along with a large deck that offers a great place to relax or entertain. The covered front porch adds to the home's welcoming curb appeal, while the beautiful blue exterior and stone accents give it a distinctive look. With its unique architectural character, generous living spaces, multiple fireplaces, and inviting outdoor areas, this home offers a wonderful combination of space, charm, and comfort in Savage....
Contact an agent
Home facts
- Year built:1983
- Subdivision & Development:Brett Farms 1st Add
- Listing ID #:7147976
- Updated:November 03, 2026 at 09:13 PM
Rooms and interior
- Bedrooms:3
- Total bathrooms:2
- Full bathrooms:1
- Dining Description:Breakfast Area, Separate/Formal Dining Room
- Bathrooms Description:Main Floor 3/4 Bath, Separate Shower and Tub, Upper Level Full Bath, Walk-In Shower Stall
- Kitchen Description:Cooktop, Dishwasher, Double Oven, Refrigerator, Wall Oven
- Basement:Yes
- Basement Description:Partial, Storage Space, Sump Pump, Unfinished
- Living area:2,353 sq. ft.
Heating and cooling
- Cooling:Central Air
- Heating:Forced Air
- Central air:Yes
Structure and exterior
- Roof:Asphalt, Pitched
- Year built:1983
- Building area:2,353 sq. ft.
- Lot area:0.7 Acres
- Lot Features:Tree Coverage - Heavy, Tree Coverage - Medium
- Levels:2 Story
Utilities
- Water:City Water - Connected
- Sewer:City Sewer - Connected
Finances and disclosures
- Price:$465,000
- Price per sq. ft.:$164.08
- Tax amount:$6,078 (2026)
Features and amenities
- Appliances:Refrigerator, Wall Oven, Washer, Water Softener Owned
- Laundry features:Dryer, Washer
- Amenities:Gas Water Heater, Water Softener Owned
Parking
- Parking description:Asphalt, Attached Garage, Garage Door Opener
- Garage:Yes
- Garage spaces:2
New listings near 5231 132nd Lane
- Coming SoonOpen Sun, 1 to 3pm
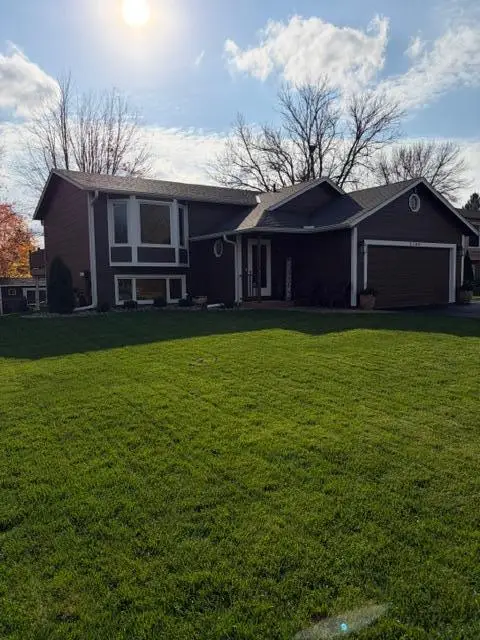 $449,900Coming Soon4 beds 2 baths2,115 sq. ft.
5789 W 139th Street, Savage, MN 55378
MLS# 7167592Listed by: RE/MAX PREFERRED - Coming Soon
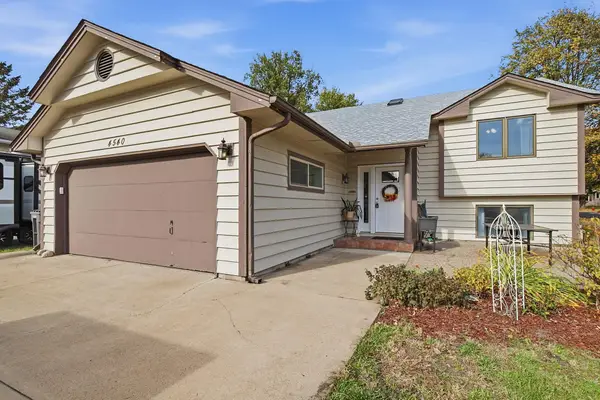 $365,000Coming Soon4 beds 2 baths1,834 sq. ft.
4540 W 131 1/2 Street, Savage, MN 55378
MLS# 7167522Listed by: FATHOM REALTY MN, LLC - Coming Soon
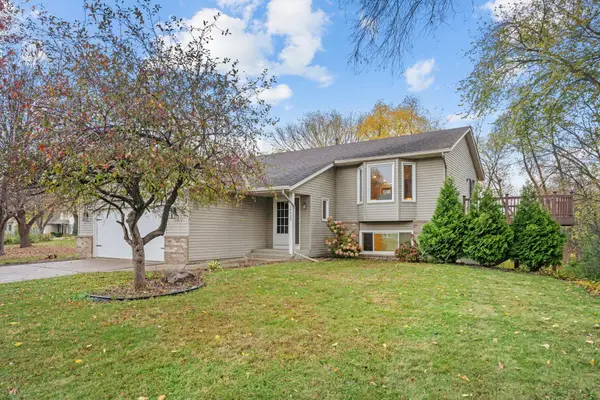 $460,000Coming Soon4 beds 2 baths2,217 sq. ft.
14425 Alabama Avenue S, Savage, MN 55378
MLS# 7166060Listed by: KELLER WILLIAMS REALTY INTEGRITY LAKES - Coming Soon
 $630,000Coming Soon4 beds 4 baths3,094 sq. ft.
15727 Wyoming Avenue, Savage, MN 55378
MLS# 7162247Listed by: HOMES BUY MK LLC - New
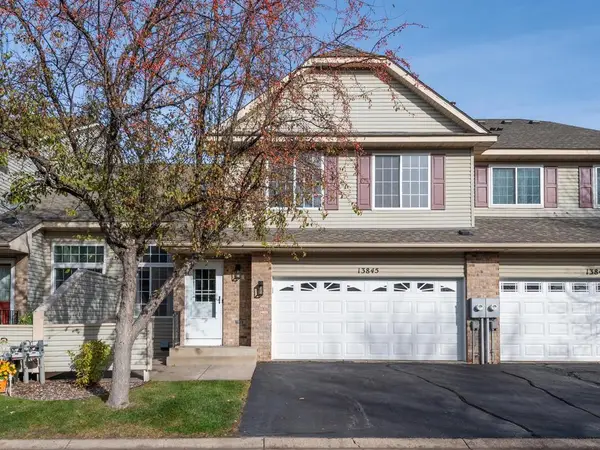 $275,000Active2 beds 2 baths1,405 sq. ft.
13845 Edgewood Avenue, Savage, MN 55378
MLS# 7148997Listed by: EDINA REALTY, INC. - New
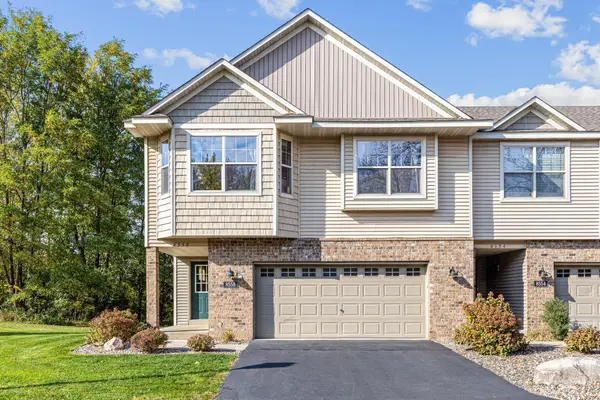 $300,000Active3 beds 3 baths1,924 sq. ft.
8558 Lakeview Terrace, Savage, MN 55378
MLS# 7161018Listed by: KELLER WILLIAMS REALTY INTEGRITY LAKES 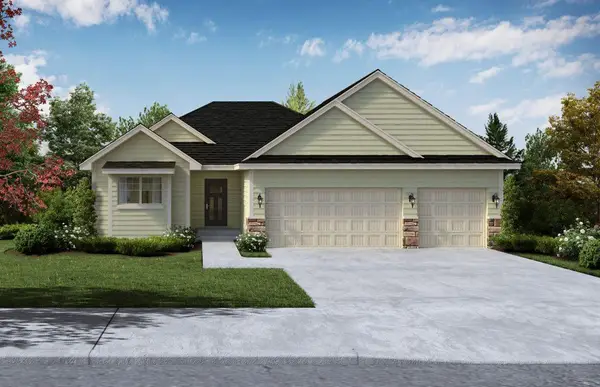 $787,337Pending3 beds 3 baths2,798 sq. ft.
15770 Aqula Avenue, Savage, MN 55378
MLS# 7167726Listed by: KEYLAND REALTY, LLC- Open Sat, 12 to 2pmNew
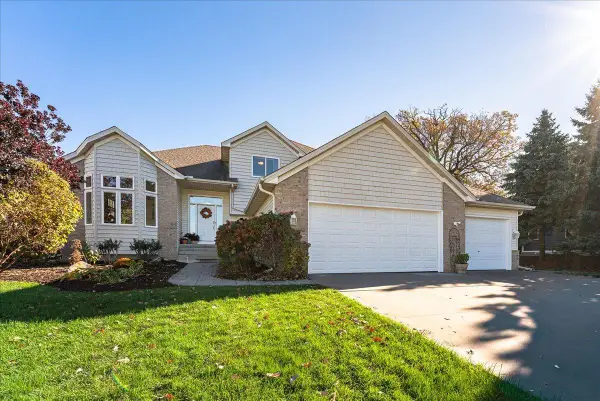 $559,000Active4 beds 3 baths2,416 sq. ft.
13337 Nevada Avenue, Savage, MN 55378
MLS# 7163257Listed by: RESCUE REALTY, LLC - New
 $524,900Active4 beds 4 baths2,941 sq. ft.
4133 127th Trail, Savage, MN 55378
MLS# 7165354Listed by: KELLER WILLIAMS REALTY INTEGRITY


Protect your home and budget from life's surprises with an Assurant Home Warranty, backed by a partner that supports you through every step of homeownership. Explore Plans.
©2026 Century 21 Real Estate LLC. All rights reserved. CENTURY 21®, the CENTURY 21 Logo and C21® are service marks owned by Century 21 Real Estate LLC. Century 21 Real Estate LLC fully supports the principles of the Fair Housing Act and the Equal Opportunity Act. Each office is independently owned and operated. Listing information is deemed reliable but not guaranteed accurate.