
14105 Virginia Way, Savage, MN 55378
Local realty services provided by:CENTURY 21 FM Realty
14105 Virginia Way,Savage, MN 55378
$399,900
- 3 Beds
- 3 Baths
- 2,210 sq. ft.
- Single family
- Coming Soon
Listed by: kerby j skurat, allison anne guerra
Office: re/max results
MLS#:6670830
Source:ND_FMAAR
Price summary
- Price:$399,900
- Price per sq. ft.:$161.97
- Monthly HOA dues:$386
About this home
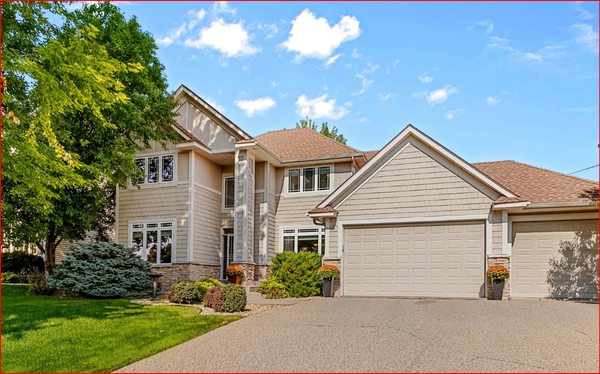
Don’t miss this beautiful 3-bed, 3-bath Savage townhome! This is BETTER than new construction! The high quality of materials used throughout this home just don’t compare to the new builds these days! This open floor plan features vaulted ceilings, huge oversized windows, a spacious open kitchen with tons of storage, a large center island, granite countertops plus stainless steel appliances. Cozy up in your living room next to your warm gas fireplace. Beautiful designer lighting throughout. The upper level features a flex room perfect for an office or play area, as well as laundry room with sink. The primary suite includes a huge walk-in closet as well as a private ¾ bath with double vanity. The finished lower level includes a cozy family room with lookout windows for plenty of sunlight, a 3rd bedroom and a 3/4 bathroom. The location is incredibly convenient near any shop or restaurant that you could desire and much more. Close proximity to highways for easy access to anywhere in the metro. Plenty of parks and lakes to visit nearby. Welcome to your new home!...
Contact an agent
Home facts
- Year built:2018
- Subdivision & Development:Hamilton Lndg
- Listing ID #:6670830
- Updated:September 03, 2026 at 12:07 AM
Rooms and interior
- Bedrooms:3
- Total bathrooms:3
- Full bathrooms:1
- Rooms Total:10
- Living area:2,210 sq. ft.
Heating and cooling
- Cooling:Central Air
- Heating:Forced Air, Natural Gas
- Central air:Yes
Structure and exterior
- Year built:2018
- Building area:2,210 sq. ft.
- Lot area:0.05 Acres
- Construction Materials:Vinyl
Utilities
- Water:City Water/Connected
- Sewer:City Sewer/Connected
Finances and disclosures
- Price:$399,900
- Price per sq. ft.:$161.97
- Tax amount:$4,346
Features and amenities
- Amenities:Tile Floors
Parking
- Garage spaces:2
New listings near 14105 Virginia Way
- Coming Soon
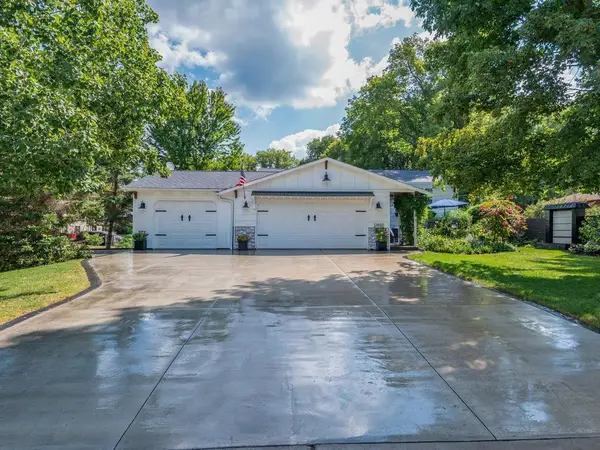 $477,950Coming Soon4 beds 2 baths2,224 sq. ft.
13855 Utica Avenue, Savage, MN 55378
MLS# 7135202Listed by: RE/MAX RESULTS - Coming SoonOpen Fri, 4 to 6pm
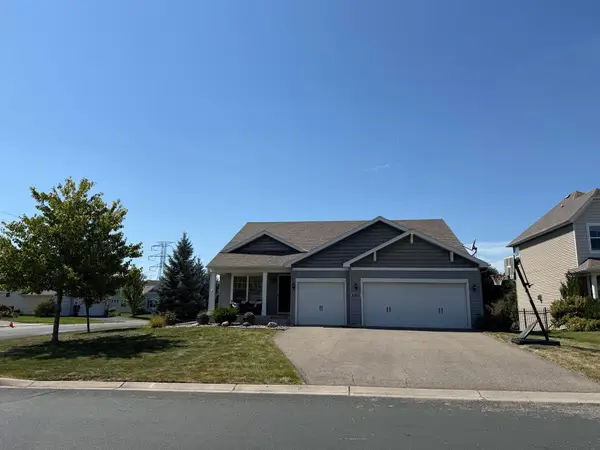 $499,900Coming Soon5 beds 3 baths2,940 sq. ft.
12722 Glenhurst Avenue, Savage, MN 55378
MLS# 7133124Listed by: JPW REALTY - Coming Soon
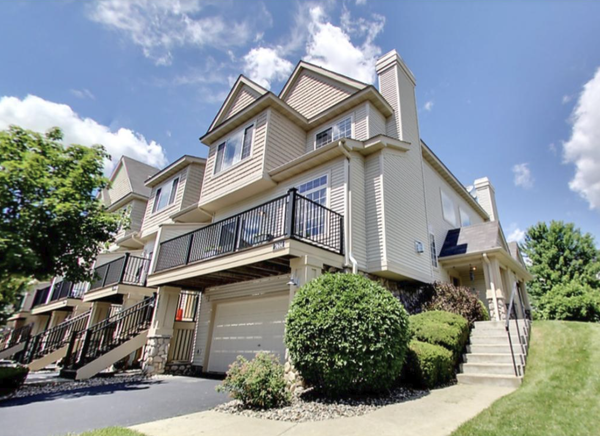 $285,000Coming Soon2 beds 2 baths1,656 sq. ft.
7614 Southridge Lane, Savage, MN 55378
MLS# 7133453Listed by: FISH MLS REALTY - Coming SoonOpen Sat, 12 to 1:30pm
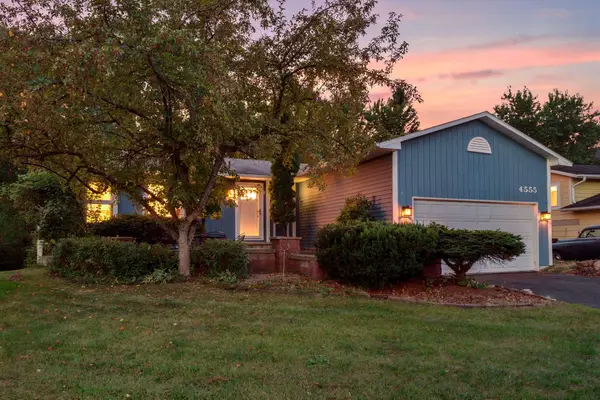 $350,000Coming Soon3 beds 2 baths1,611 sq. ft.
4555 W 131 1/2 Street, Savage, MN 55378
MLS# 7130656Listed by: RE/MAX RESULTS - New
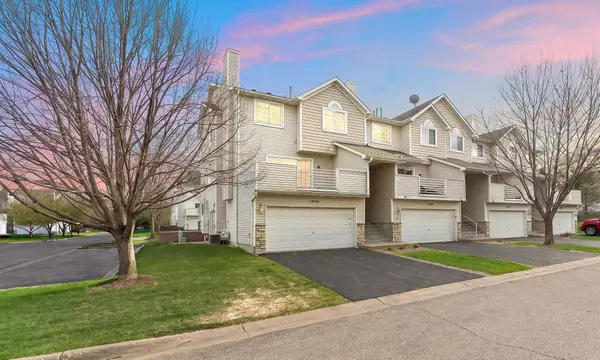 $295,000Active3 beds 3 baths1,591 sq. ft.
14516 Lockslie Trail, Savage, MN 55378
MLS# 7137446Listed by: RE/MAX ADVANTAGE PLUS - New
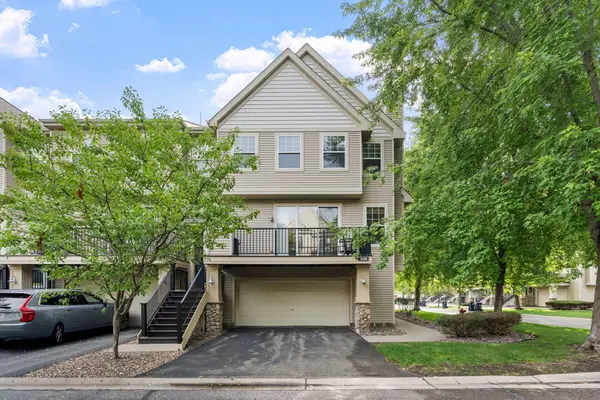 $262,000Active2 beds 2 baths1,375 sq. ft.
7600 Southridge Court, Savage, MN 55378
MLS# 7127415Listed by: RE/MAX ADVANTAGE PLUS - New
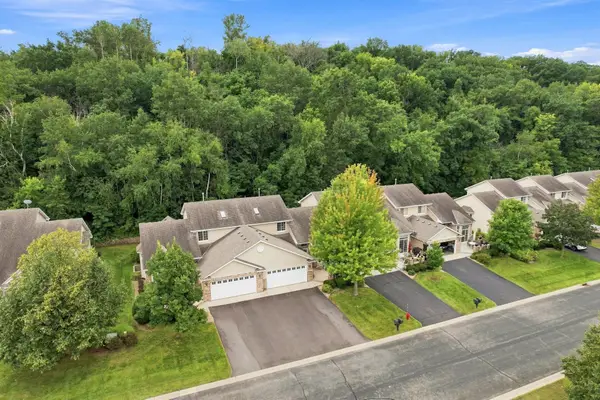 $425,000Active3 beds 4 baths2,840 sq. ft.
13174 Meadow Lane, Savage, MN 55378
MLS# 7137265Listed by: REAL-ESTATE-MN - New
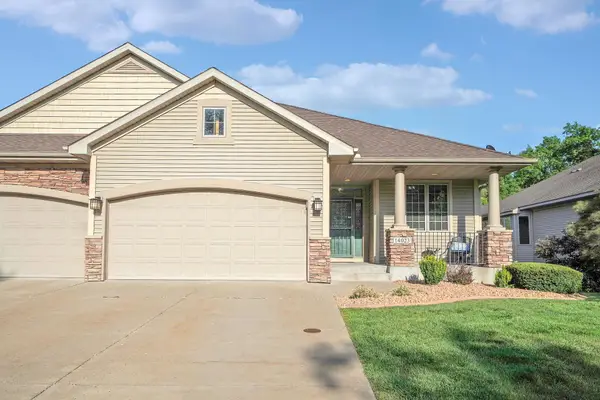 $495,000Active3 beds 3 baths2,978 sq. ft.
14023 N Walters Way, Savage, MN 55378
MLS# 7134416Listed by: RE/MAX ADVANTAGE PLUS - New
 $574,900Active3 beds 3 baths2,343 sq. ft.
9200 138th Street W, Savage, MN 55378
MLS# 7134112Listed by: COLDWELL BANKER REALTY


Protect your home and budget from life's surprises with an Assurant Home Warranty, backed by a partner that supports you through every step of homeownership. Explore Plans.
©2026 Century 21 Real Estate LLC. All rights reserved. CENTURY 21®, the CENTURY 21 Logo and C21® are service marks owned by Century 21 Real Estate LLC. Century 21 Real Estate LLC fully supports the principles of the Fair Housing Act and the Equal Opportunity Act. Each office is independently owned and operated. Listing information is deemed reliable but not guaranteed accurate.