
14300 Princeton Avenue, Savage, MN 55378
Local realty services provided by:CENTURY 21 FM Realty
14300 Princeton Avenue,Savage, MN 55378
$420,000
- 4 Beds
- 2 Baths
- - sq. ft.
- Single family
- Sold
Listed by: kimberly s ryan
Office: keller williams select realty
MLS#:7079781
Source:ND_FMAAR
Sorry, we are unable to map this address
Price summary
- Price:$420,000
About this home
This beautifully updated multi-level home offers the perfect blend of modern updates, functional living space, and warm rustic charm. From the moment you arrive, you’ll appreciate the inviting covered front porch and welcoming curb appeal.
Inside, soaring vaulted ceilings, abundant natural light, and stylish finishes create an open and airy atmosphere throughout the home.
The updated kitchen is both stylish and functional, featuring crisp white cabinetry, stainless steel appliances, updated countertops, contemporary tile backsplash, and abundant storage. The open dining area overlooks the spacious living spaces below, creating an ideal layout for entertaining and everyday living. Multiple gathering spaces throughout the home offer flexibility for relaxing, hosting guests, or working from home.
The upper-level loft provides an additional living area perfect for a family room, reading nook, or office space, while the spacious primary suite serves as a private retreat with vaulted ceilings, a walk-in closet with custom organization, and a dedicated dressing/vanity area. Additional bedrooms are generously sized and offer versatility for guests, hobbies, or remote work.
The lower-level family room is filled with character and warmth, highlighted by a cozy brick gas fireplace, rustic wood accent wall, updated flooring, and large daylight windows overlooking the backyard. Updated bathrooms throughout the home feature modern finishes and thoughtful design, including a beautifully remodeled bath with a walk-in tiled shower and soaking tub.
Outside, the expansive fully fenced backyard provides exceptional outdoor living space with mature trees, lush lawn, great storage shed and fenced yard. The peaceful setting for all your outdoor needs.
Oh and don't forget a BRAND NEW ROOF!
The unfinished lower level offers excellent storage, workshop space, laundry area, and future finishing potential.
With its spacious layout, stylish updates, inviting outdoor spaces, and move-in ready condition, this home offers comfort, functionality, and charm in every corner.
Can you see yourself living here? Then make an appt quickly so you can call this home yours. WELCOME HOME!...
Contact an agent
Home facts
- Year built:1986
- Listing ID #:7079781
- Added:59 day(s) ago
- Updated:July 26, 2026 at 07:02 AM
Rooms and interior
- Bedrooms:4
- Total bathrooms:2
- Full bathrooms:1
- Rooms Total:9
Heating and cooling
- Cooling:Central Air
- Heating:Forced Air
- Central air:Yes
Structure and exterior
- Year built:1986
Utilities
- Water:City Water/Connected
- Sewer:City Sewer/Connected
Finances and disclosures
- Price:$420,000
- Tax amount:$4,720
Parking
- Garage spaces:3
New listings near 14300 Princeton Avenue
- Open Sun, 11am to 1pmNew
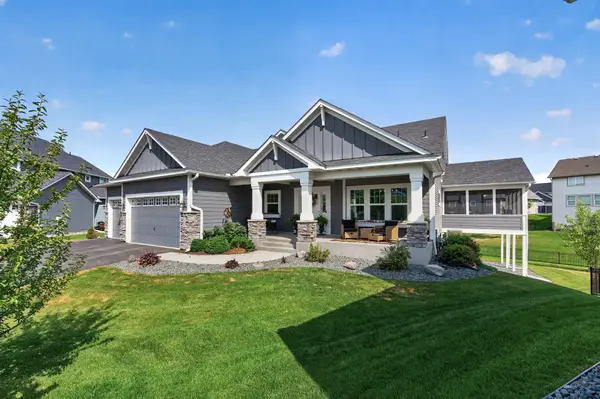 $945,000Active3 beds 4 baths4,697 sq. ft.
7516 157th Court, Prior Lake, MN 55372
MLS# 7101701Listed by: EXP REALTY - Coming Soon
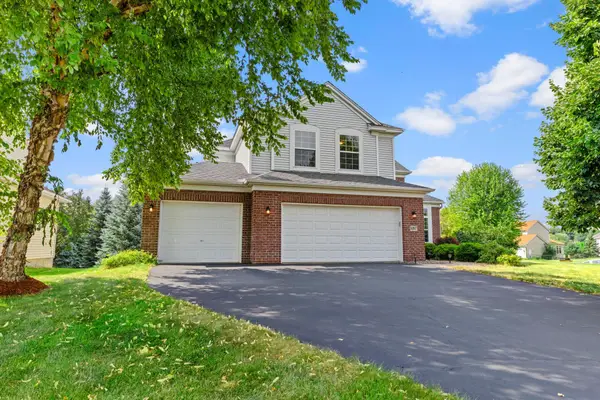 $550,000Coming Soon4 beds 3 baths
9207 W 136th Street, Savage, MN 55378
MLS# 6806073Listed by: RE/MAX RESULTS 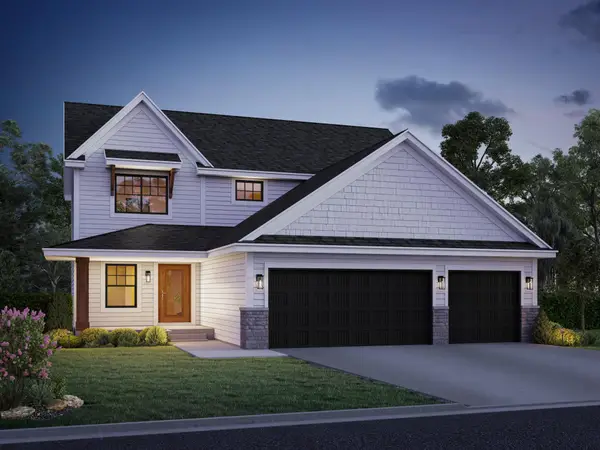 $787,191Pending4 beds 4 baths3,710 sq. ft.
15776 Aquila Avenue, Savage, MN 55378
MLS# 7115460Listed by: KEYLAND REALTY, LLC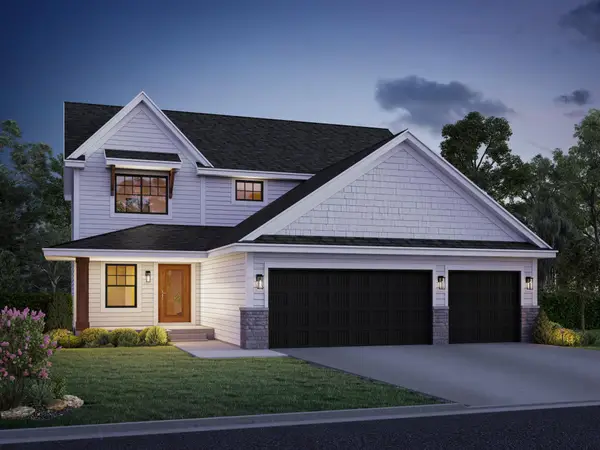 $822,861Pending5 beds 4 baths3,696 sq. ft.
15806 Aquila, Savage, MN 55378
MLS# 7115588Listed by: KEYLAND REALTY, LLC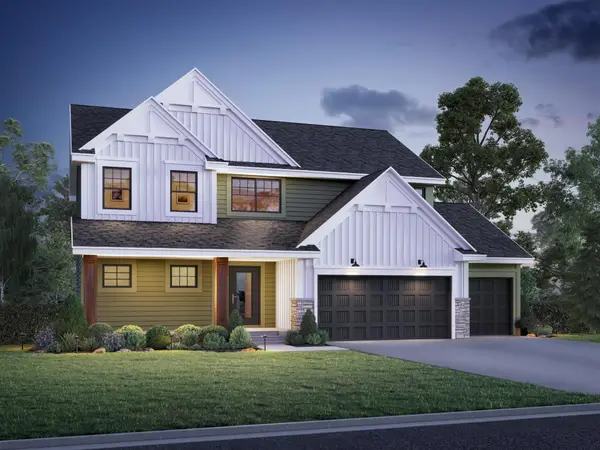 $788,808Pending4 beds 3 baths2,672 sq. ft.
15782 Aquila Avenue, Savage, MN 55378
MLS# 7115545Listed by: KEYLAND REALTY, LLC- Coming SoonOpen Sat, 10am to 12pm
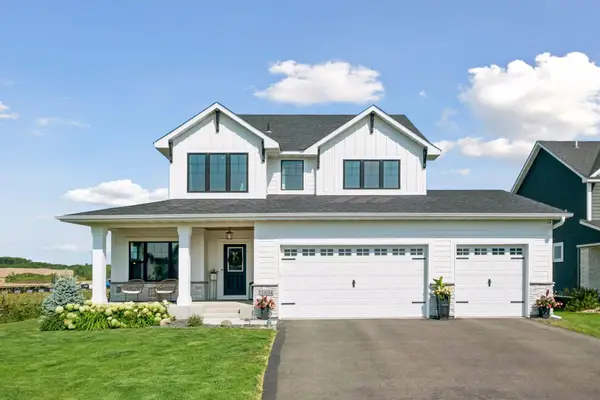 $725,000Coming Soon4 beds 4 baths
15804 Wyoming Avenue, Savage, MN 55378
MLS# 7115396Listed by: LPT REALTY, LLC - New
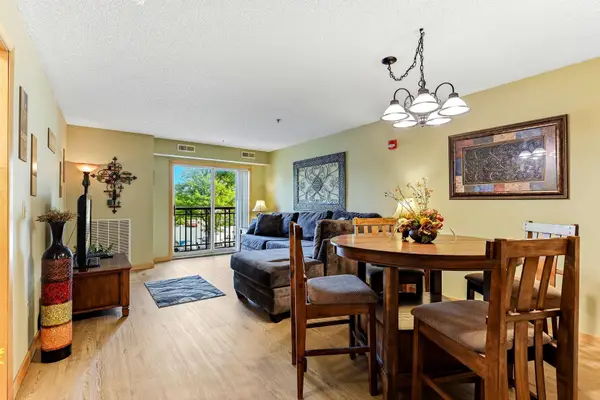 $159,900Active2 beds 2 baths999 sq. ft.
4845 W 123rd Street #201, Savage, MN 55378
MLS# 7105855Listed by: REAL BROKER, LLC - New
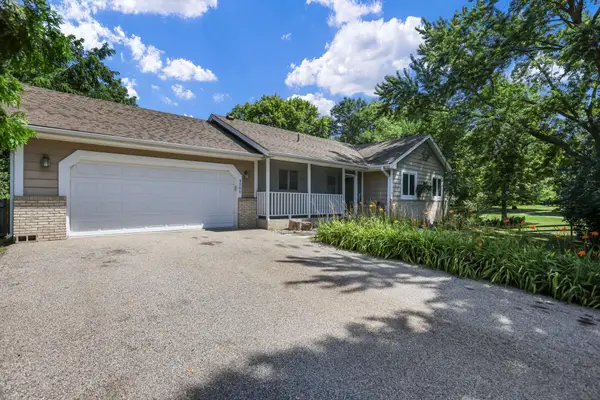 $399,900Active4 beds 2 baths2,400 sq. ft.
5200 W 135th Street, Savage, MN 55378
MLS# 7113709Listed by: REAL BROKER, LLC - New
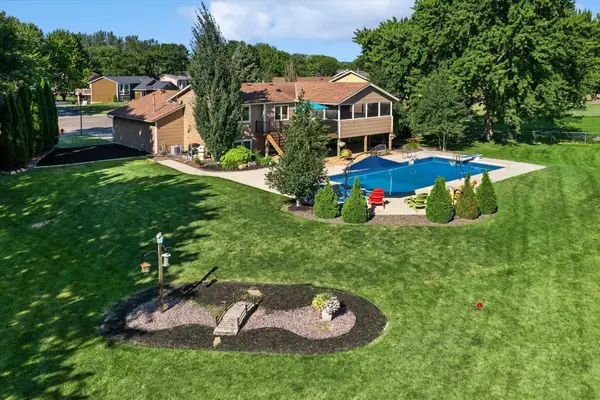 $499,900Active4 beds 2 baths2,292 sq. ft.
5710 W 139th Street, Savage, MN 55378
MLS# 7114411Listed by: RE/MAX ADVANTAGE PLUS 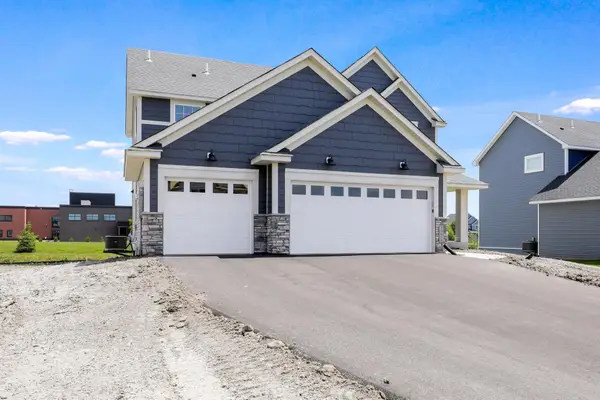 $756,778Pending5 beds 4 baths3,454 sq. ft.
15735 157 Avenue, Savage, MN 55379
MLS# 7053378Listed by: KEYLAND REALTY, LLC


Protect your home and budget from life's surprises with an Assurant Home Warranty, backed by a partner that supports you through every step of homeownership. Explore Plans.
©2026 Century 21 Real Estate LLC. All rights reserved. CENTURY 21®, the CENTURY 21 Logo and C21® are service marks owned by Century 21 Real Estate LLC. Century 21 Real Estate LLC fully supports the principles of the Fair Housing Act and the Equal Opportunity Act. Each office is independently owned and operated. Listing information is deemed reliable but not guaranteed accurate.