
15804 Wyoming Avenue, Savage, MN 55378
Local realty services provided by:CENTURY 21 Atwood
15804 Wyoming Avenue,Savage, MN 55378
$699,900
- 4 Beds
- 4 Baths
- 2,903 sq. ft.
- Single family
- Active
Listed by: al richter
Office: lpt realty, llc.
MLS#:7115396
Source:NSMLS
Price summary
- Price:$699,900
- Price per sq. ft.:$241.1
About this home
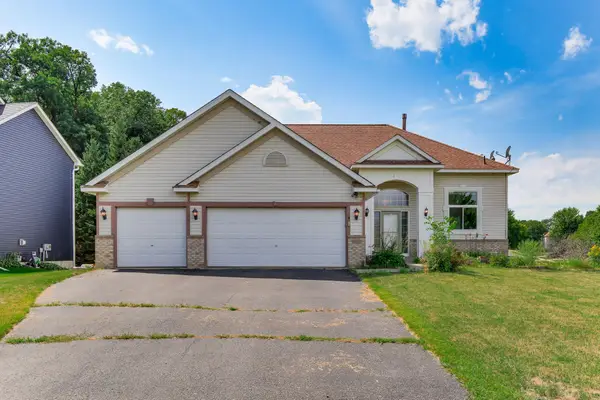
Welcome to 15804 Wyoming Ave! Better than new and loaded with every upgrade imaginable, this stunning 4-bedroom, 4-bathroom home offers 2,900+ finished square feet of thoughtfully designed living space in one of Savage's most desirable locations: Big Sky Estates. From the striking black windows and timeless curb appeal to the premium finishes throughout, every detail has been carefully selected to create a truly turnkey home.
The open-concept main level is perfect for both everyday living and entertaining, while the expansive maintenance-free deck provides the ideal outdoor retreat for morning coffee, summer barbecues, or relaxing evenings overlooking the backyard. Hunter Douglas blinds throughout add both style and functionality, and the home's efficient three-zone HVAC system ensures personalized comfort on every level. Easily convert the open loft to a 5th bedroom if need be!
The beautifully finished lower level is an entertainer's dream, featuring a spacious family room, bedroom, 3/4 bathroom, and an impressive wet bar that's ready for game days, gatherings, or hosting family and friends.
Location is just as exceptional as the home itself. Enjoy the convenience of being within walking distance of Hamilton Ridge Elementary School, just five minutes from the shops and restaurants of downtown Prior Lake, and only minutes from several premier golf courses. With easy access to parks, trails, and major commuting routes, this home offers the perfect blend of luxury, convenience, and lifestyle. Pride of ownership & quality finishes are evident throughout. The details matter & this home is guaranteed to impress!
This is the one you've been waiting for; a home that truly has it all!...
Contact an agent
Home facts
- Year built:2019
- Subdivision & Development:Big Sky Estates
- Listing ID #:7115396
- Added:47 day(s) ago
- Updated:September 10, 2026 at 12:23 PM
Rooms and interior
- Bedrooms:4
- Total bathrooms:4
- Full bathrooms:1
- Half bathrooms:1
- Bathrooms Description:3/4 Basement, Main Floor 1/2 Bath, Upper Level Full Bath
- Kitchen Description:Cooktop, Dishwasher, Disposal, Microwave, Refrigerator, Stainless Steel Appliances, Wall Oven, Wine Cooler
- Basement:Yes
- Basement Description:Daylight / Lookout Windows, Drain Tiled, Drainage System, Egress Window(s), Finished, Full, Storage Space
- Living area:2,903 sq. ft.
Heating and cooling
- Cooling:Central Air
- Heating:Fireplace(s), Forced Air
- Central air:Yes
Structure and exterior
- Roof:Age 8 Years or Less
- Year built:2019
- Building area:2,903 sq. ft.
- Lot area:0.17 Acres
- Lot Features:Tree Coverage - Light
- Levels:2 Story
Utilities
- Water:City Water - Connected
- Sewer:City Sewer - Connected
Finances and disclosures
- Price:$699,900
- Price per sq. ft.:$241.1
- Tax amount:$6,892 (2026)
Features and amenities
- Appliances:Disposal, Microwave, Refrigerator, Stainless Steel Appliances, Wall Oven, Washer, Water Softener Owned, Wine Cooler
- Laundry features:Dryer, Washer
- Amenities:Air-To-Air Exchanger, Gas Water Heater, Water Softener Owned
Parking
- Parking description:Attached Garage
- Garage:Yes
- Garage spaces:3
New listings near 15804 Wyoming Avenue
- Coming Soon
 $214,900Coming Soon2 beds 1 baths966 sq. ft.
4464 Mccoll Drive, Savage, MN 55378
MLS# 7092197Listed by: PEMBERTON RE - Coming Soon
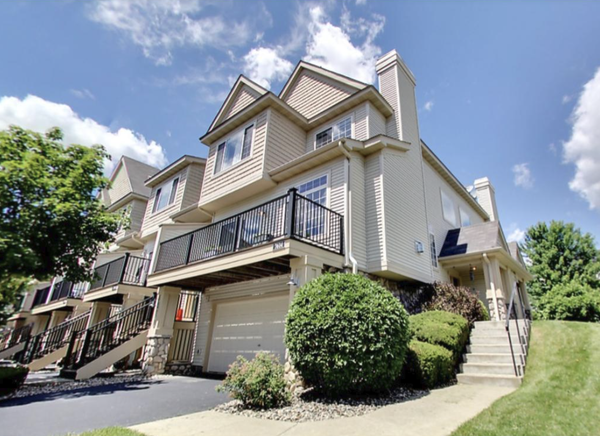 $285,000Coming Soon2 beds 2 baths1,656 sq. ft.
7614 Southridge Lane, Savage, MN 55378
MLS# 7133453Listed by: FISH MLS REALTY - Open Fri, 4 to 6pmNew
 $699,900Active5 beds 4 baths3,937 sq. ft.
13265 Quebec Avenue, Savage, MN 55378
MLS# 7141455Listed by: RE/MAX RESULTS - New
 $314,900Active3 beds 1 baths1,114 sq. ft.
12611 Kipling Avenue S, Savage, MN 55378
MLS# 7141451Listed by: BRIDGE REALTY, LLC - Open Sun, 11:30am to 1pmNew
 $269,900Active2 beds 3 baths1,628 sq. ft.
13900 Glendale Trail, Savage, MN 55378
MLS# 7141311Listed by: COLDWELL BANKER REALTY - New
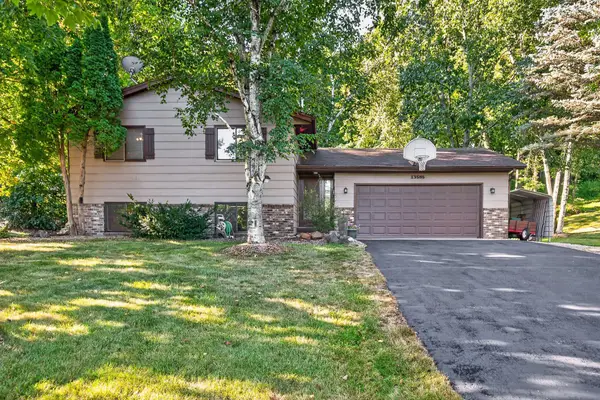 $339,000Active3 beds 2 baths2,008 sq. ft.
13585 Dan Patch Drive, Savage, MN 55378
MLS# 7121461Listed by: STONE PATH REALTY, LLC - Open Fri, 4:30 to 6pmNew
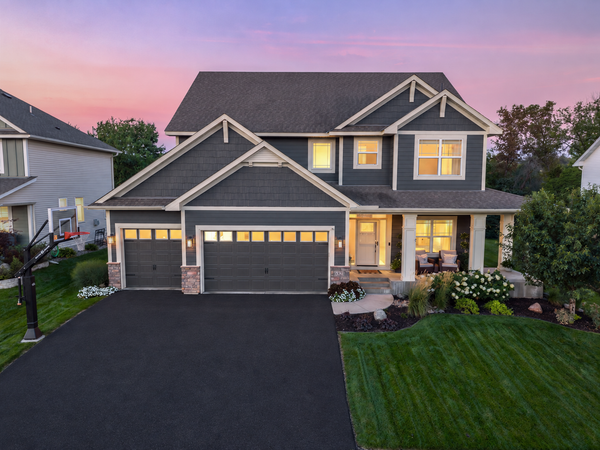 $690,000Active6 beds 4 baths3,812 sq. ft.
6321 151st Street, Savage, MN 55378
MLS# 7133295Listed by: EDINA REALTY, INC. - New
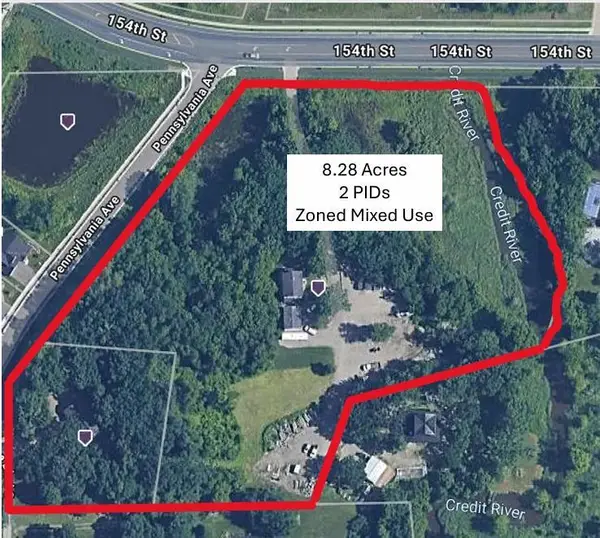 $2,000,000Active8.28 Acres
7377 154th Street W, Prior Lake, MN 55372
MLS# 7140311Listed by: RE/MAX ADVANTAGE PLUS - Open Sun, 1 to 3pmNew
 $480,000Active5 beds 3 baths2,704 sq. ft.
8837 Carriage Hill Place, Savage, MN 55378
MLS# 7140004Listed by: EXP REALTY - New
 $650,000Active4 beds 4 baths4,223 sq. ft.
8813 Woodhill Drive, Savage, MN 55378
MLS# 7140282Listed by: RE/MAX ADVANTAGE PLUS


Protect your home and budget from life's surprises with an Assurant Home Warranty, backed by a partner that supports you through every step of homeownership. Explore Plans.
©2026 Century 21 Real Estate LLC. All rights reserved. CENTURY 21®, the CENTURY 21 Logo and C21® are service marks owned by Century 21 Real Estate LLC. Century 21 Real Estate LLC fully supports the principles of the Fair Housing Act and the Equal Opportunity Act. Each office is independently owned and operated. Listing information is deemed reliable but not guaranteed accurate.