
14374 Peninsula Point Drive, Savage, MN 55378
Local realty services provided by:CENTURY 21 First Realty, Inc.
14374 Peninsula Point Drive,Savage, MN 55378
$350,000
- 2 Beds
- 2 Baths
- 2,138 sq. ft.
- Townhouse
- Active
Listed by: allison j vanslooten
Office: coldwell banker realty - southwest regional
MLS#:7111645
Source:NSMLS
Price summary
- Price:$350,000
- Price per sq. ft.:$152.71
- Monthly HOA dues:$465
About this home
Incredible Value! END unit, one level townhome with walkout basement at an affordable price featuring vaulted ceilings, lots of natural light, and everything you need on one level! Just the right balance of openness & privacy, complemented by character & warmth. Inviting kitchen offers center island with room for stools, an abundance of cabinets and counter space, stainless steel appliances, & two charming bay windows - one at the kitchen sink - perfect for plants - and the other in the dining area. Traditional wainscotting on lower portion of walls adds elegance & style. Cheerful sunroom offers the ideal place to enjoy your morning coffee & a good book or conversation with friends. Sunroom features vaulted ceilings, walls of windows, ceiling fan, & access to the maintenance-free deck! Vaulted primary suite offers large windows, walk-in closet, ceiling fan, and access to the spacious full bath with double sink vanity, soaking tub, & separate shower. Convenient main level laundry room with laundry sink, cabinets, & coat closet.
Walkout lower level offers family room with built-in shelving & cabinets, access to the patio & green space behind, French doors that lead to office or flex room (would also make a great exercise area/craft room, etc.), large bedroom, & 3/4 bath. Heated garage with extra bump out area for storage and/or place for workbench.
New in 2026: driveway, water softener, refreshed engineered wood floors, smoke detectors, & carpet & pad throughout. A/C new in 2025.
Hard to find walkable Savage location! Walk, bike, or drive to shopping, restaurants, trails, parks, lakes, & more! Easy access to major roadways & the airport. Enjoy this carefree lifestyle - leave the yardwork & snow shoveling behind!
HOA allows pets & rentals with some restrictions - ask for more info. Quick closing possible!...
Contact an agent
Home facts
- Year built:2001
- Subdivision & Development:Weston Woods Of Peninsula Pt 2nd
- Listing ID #:7111645
- Added:2 day(s) ago
- Updated:September 18, 2026 at 03:49 PM
Rooms and interior
- Bedrooms:2
- Total bathrooms:2
- Full bathrooms:1
- Dining Description:Breakfast Bar, Informal Dining Room
- Bathrooms Description:3/4 Basement, Bathroom Ensuite, Main Floor Full Bath, Separate Shower and Tub
- Kitchen Description:Dishwasher, Disposal, Microwave, Range, Refrigerator, Stainless Steel Appliances
- Basement:Yes
- Basement Description:Daylight / Lookout Windows, Drain Tiled, Finished, Sump Pump, Walkout
- Living area:2,138 sq. ft.
Heating and cooling
- Cooling:Central Air
- Heating:Forced Air
- Central air:Yes
Structure and exterior
- Year built:2001
- Building area:2,138 sq. ft.
- Lot area:0.11 Acres
- Levels:1 Story
Utilities
- Water:City Water - Connected
- Sewer:City Sewer - Connected
Finances and disclosures
- Price:$350,000
- Price per sq. ft.:$152.71
- Tax amount:$4,192 (2026)
Features and amenities
- Appliances:Disposal, Microwave, Range, Refrigerator, Stainless Steel Appliances, Washer
- Laundry features:Dryer, Washer
- Amenities:Central Vacuum
Parking
- Parking description:Attached Garage, Floor Drain, Garage Door Opener, Guest Parking, Heated Garage, Insulated Garage, Storage
- Garage:Yes
- Garage spaces:2
New listings near 14374 Peninsula Point Drive
- Open Sat, 2:30 to 4pmNew
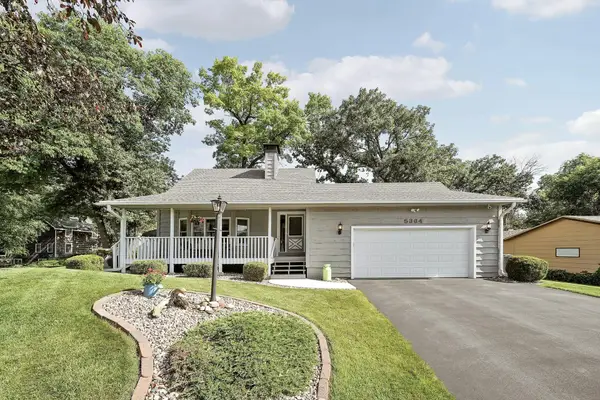 $425,000Active3 beds 3 baths2,274 sq. ft.
5364 W 132nd Street, Savage, MN 55378
MLS# 7146460Listed by: ENGEL & VOLKERS PRIOR LAKE - Open Sat, 2 to 4pmNew
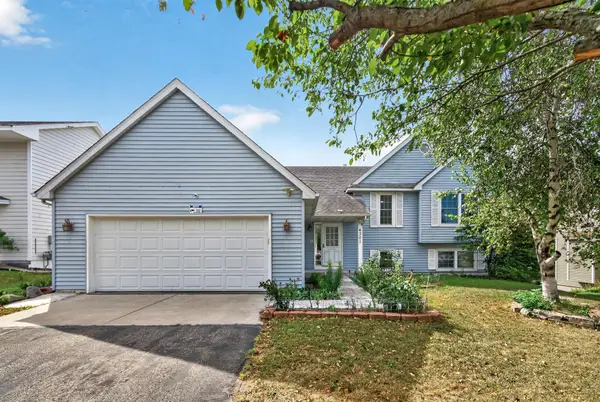 $409,900Active3 beds 3 baths2,396 sq. ft.
4301 W 144th Street, Savage, MN 55378
MLS# 7146164Listed by: NATIONAL REALTY GUILD - Open Sat, 11am to 1pmNew
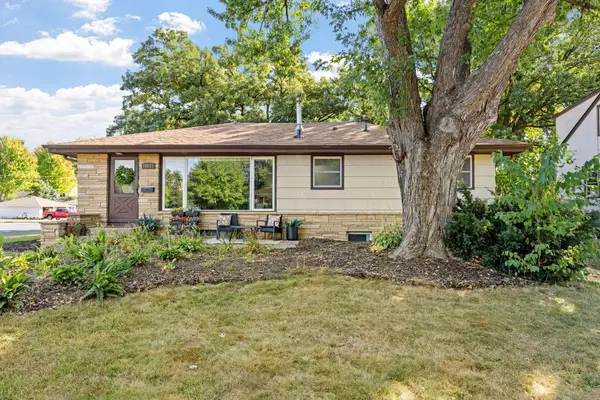 $375,000Active3 beds 3 baths2,170 sq. ft.
12611 Monterey Avenue S, Savage, MN 55378
MLS# 7126110Listed by: RE/MAX ADVANTAGE PLUS - New
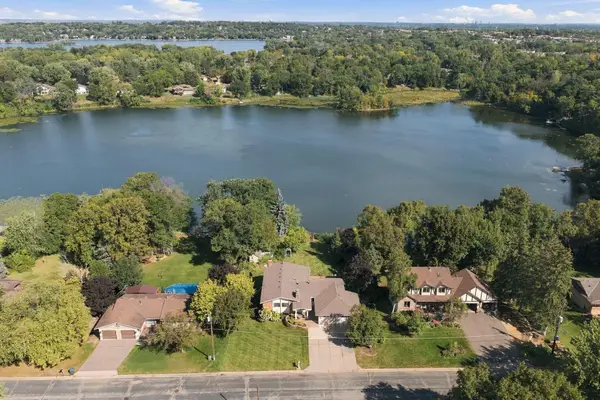 $699,000Active4 beds 2 baths3,429 sq. ft.
8792 154th Street W, Prior Lake, MN 55372
MLS# 7145559Listed by: KELLER WILLIAMS PREMIER REALTY - Open Sat, 12:30 to 2pmNew
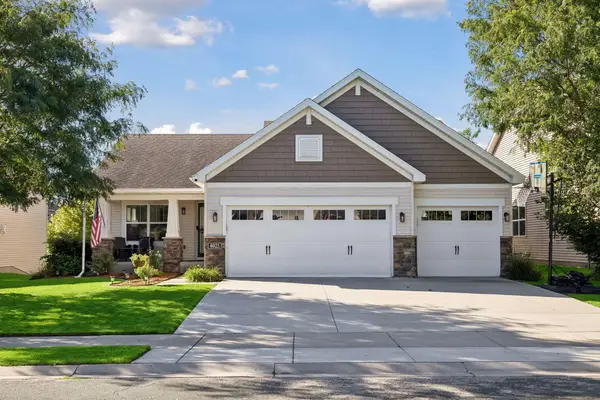 $469,900Active4 beds 3 baths1,932 sq. ft.
4025 126th Place, Savage, MN 55378
MLS# 7146057Listed by: LPT REALTY, LLC - New
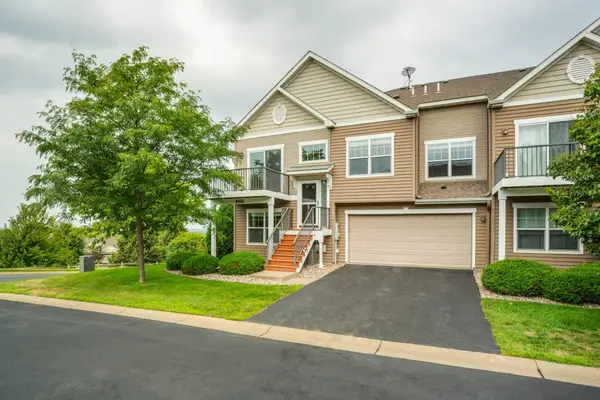 $375,000Active3 beds 3 baths2,555 sq. ft.
13229 Virginia Avenue S, Savage, MN 55378
MLS# 7145894Listed by: COMPASS - New
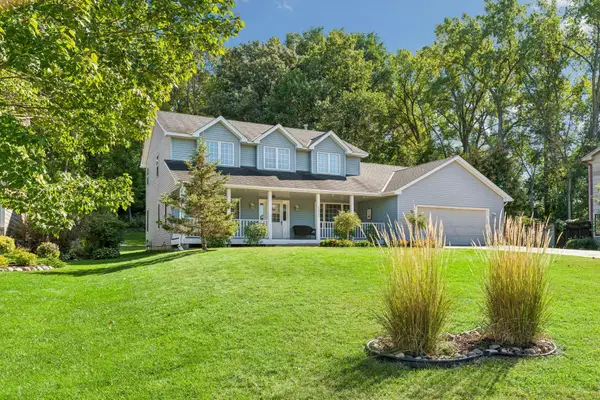 $479,900Active4 beds 4 baths3,122 sq. ft.
5027 Forest Glen Court, Savage, MN 55378
MLS# 7144235Listed by: COLDWELL BANKER REALTY - LAKES - New
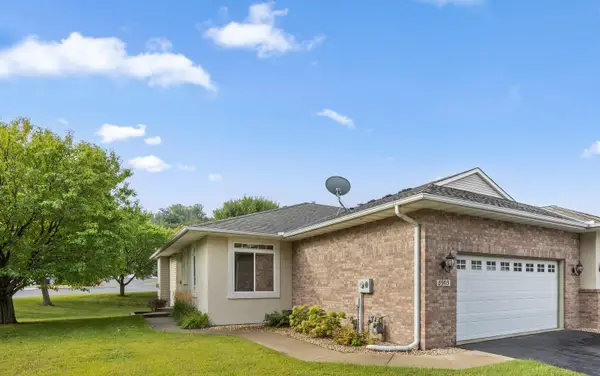 $375,000Active3 beds 3 baths2,556 sq. ft.
8903 Preserve Trail, Savage, MN 55378
MLS# 7067392Listed by: REDFIN CORPORATION - New
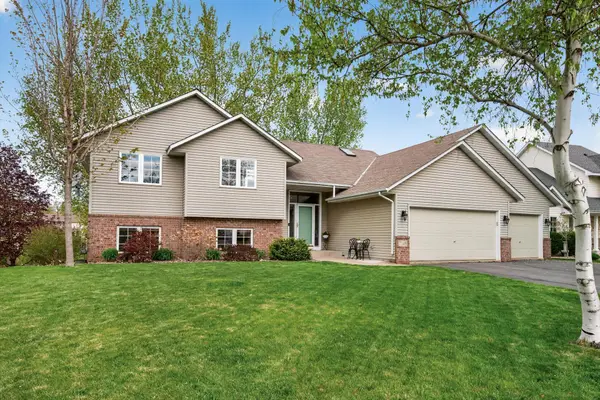 $539,000Active4 beds 3 baths3,087 sq. ft.
7148 Maryland Circle, Savage, MN 55378
MLS# 7145126Listed by: PARK STREET REALTY, LLC - New
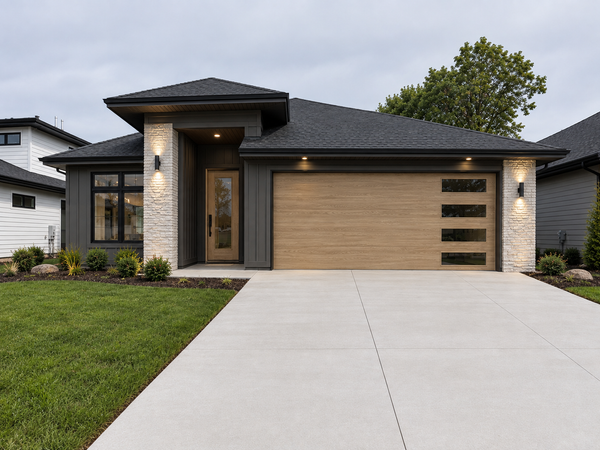 $799,950Active3 beds 2 baths1,875 sq. ft.
7814 146th Terrace, Savage, MN 55378
MLS# 7143620Listed by: EPIQUE REALTY


Protect your home and budget from life's surprises with an Assurant Home Warranty, backed by a partner that supports you through every step of homeownership. Explore Plans.
©2026 Century 21 Real Estate LLC. All rights reserved. CENTURY 21®, the CENTURY 21 Logo and C21® are service marks owned by Century 21 Real Estate LLC. Century 21 Real Estate LLC fully supports the principles of the Fair Housing Act and the Equal Opportunity Act. Each office is independently owned and operated. Listing information is deemed reliable but not guaranteed accurate.