
4133 127th Trail, Savage, MN 55378
Local realty services provided by:CENTURY 21 First Realty, Inc.
4133 127th Trail,Savage, MN 55378
$524,900
- 4 Beds
- 4 Baths
- 2,941 sq. ft.
- Single family
- Coming Soon
Listed by: jeremy w james
Office: keller williams realty integrity
MLS#:7165354
Source:NSMLS
Price summary
- Price:$524,900
- Price per sq. ft.:$134.59
About this home
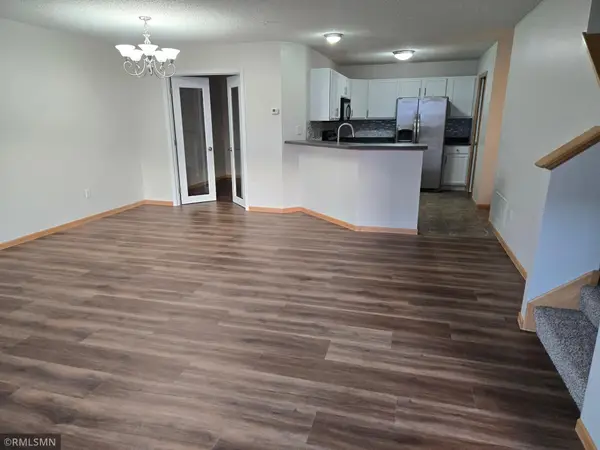
Discover a truly special home where thoughtful design, modern updates, and serene natural surroundings come together beautifully. Nestled on a quiet street and backing to peaceful wetlands, this beautifully cared-for property offers a unique layout with a full bathroom on every level, stunning views, and inviting spaces both inside and out. The exceptional owner’s suite is a luxurious retreat, complemented by your own private bathroom and an impressive walk-in closet that feels like a dream come true. Recent updates include new LVP flooring (2026) throughout the main level, new water heater (2026) a new furnace (2025), and new lower-level carpet (2022). Step outside to enjoy the tranquil scenery from the deck or unwind on the stamped concrete patio, where nature provides a beautiful backdrop for relaxing or entertaining. With its distinctive character, remarkable owner’s suite, and peaceful setting, this home offers a rare combination of comfort, style, and everyday luxury. Welcome home!...
Contact an agent
Home facts
- Year built:2011
- Subdivision & Development:Dan Patch Trail 1st Add
- Listing ID #:7165354
- Updated:October 27, 2026 at 02:00 PM
Rooms and interior
- Bedrooms:4
- Total bathrooms:4
- Full bathrooms:3
- Half bathrooms:1
- Dining Description:Informal Dining Room, Kitchen/Dining Room
- Bathrooms Description:Bathroom Ensuite, Full Basement, Main Floor 1/2 Bath, Separate Shower and Tub, Upper Level Full Bath
- Kitchen Description:Dishwasher, Disposal, Microwave, Range, Refrigerator, Stainless Steel Appliances
- Basement:Yes
- Basement Description:Finished, Walkout
- Living area:2,941 sq. ft.
Heating and cooling
- Cooling:Central Air
- Heating:Forced Air
- Central air:Yes
Structure and exterior
- Roof:Age Over 8 Years, Asphalt, Pitched
- Year built:2011
- Building area:2,941 sq. ft.
- Lot area:0.22 Acres
- Lot Features:Property Adjoins Public Land, Tree Coverage - Light
- Levels:2+ Story
Utilities
- Water:City Water - Connected
- Sewer:City Sewer - Connected
Finances and disclosures
- Price:$524,900
- Price per sq. ft.:$134.59
- Tax amount:$6,794 (2026)
Features and amenities
- Appliances:Disposal, Microwave, Range, Refrigerator, Stainless Steel Appliances, Washer
- Laundry features:Dryer, Washer
- Amenities:ENERGY STAR Qualified Appliances, Gas Water Heater
Parking
- Parking description:Attached Garage
- Garage:Yes
- Garage spaces:3
New listings near 4133 127th Trail
- Coming Soon
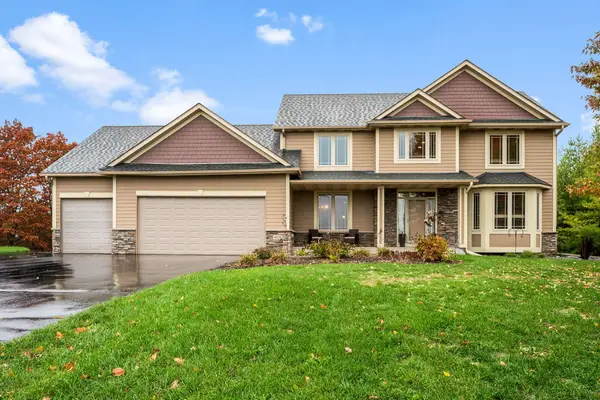 $700,000Coming Soon4 beds 4 baths4,096 sq. ft.
14156 Louisiana Avenue S, Savage, MN 55378
MLS# 7165229Listed by: COMPASS - Coming Soon
 $630,000Coming Soon4 beds 4 baths3,094 sq. ft.
15727 Wyoming Avenue, Savage, MN 55378
MLS# 7162247Listed by: HOMES BUY MK LLC - New
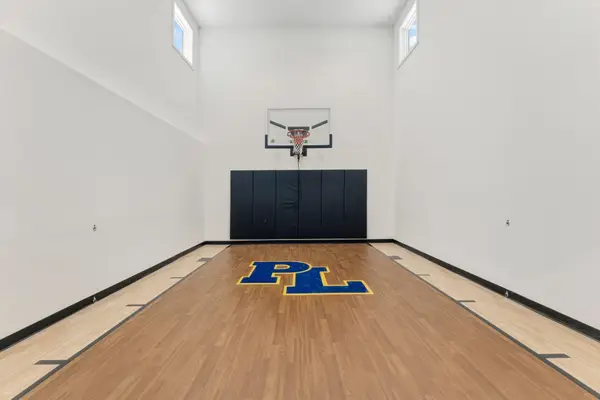 $1,035,895Active4 beds 5 baths4,727 sq. ft.
15788 Aquila Avenue, Savage, MN 55378
MLS# 7164746Listed by: KEYLAND REALTY, LLC - New
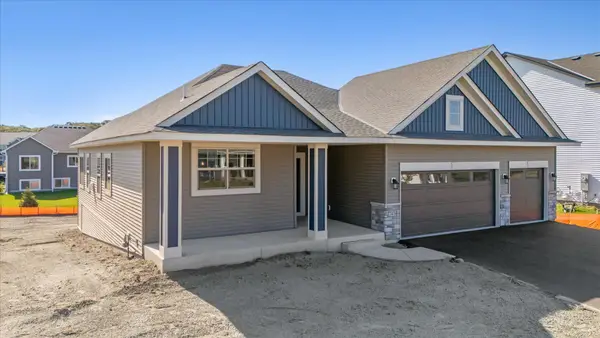 $665,300Active2 beds 2 baths1,719 sq. ft.
8395 159th Street, Savage, MN 55378
MLS# 7164686Listed by: KEYLAND REALTY, LLC - New
 $474,900Active4 beds 4 baths3,452 sq. ft.
13956 Shoreside Court, Savage, MN 55378
MLS# 7163175Listed by: RE/MAX ADVANTAGE PLUS - New
 $549,900Active3 beds 3 baths2,029 sq. ft.
5054 Edgewater Drive, Savage, MN 55378
MLS# 7164076Listed by: RE/MAX ADVANTAGE PLUS - New
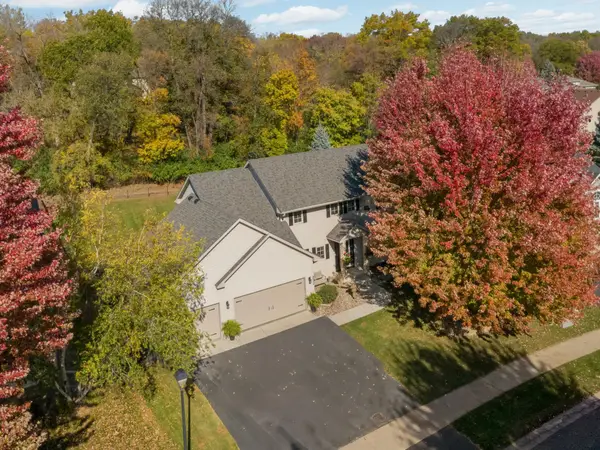 $524,900Active5 beds 4 baths3,150 sq. ft.
8924 Heatherton Ridge Drive, Savage, MN 55378
MLS# 7163961Listed by: RE/MAX ADVANTAGE PLUS - New
 $252,900Active2 beds 3 baths1,408 sq. ft.
14973 Mustang Path #1604, Savage, MN 55378
MLS# 7163620Listed by: ADVISOR REALTY GROUP, LLC - New
 $515,000Active5 beds 4 baths2,810 sq. ft.
14512 Kipling Avenue S, Savage, MN 55378
MLS# 7163200Listed by: RE/MAX ADVANTAGE PLUS


Protect your home and budget from life's surprises with an Assurant Home Warranty, backed by a partner that supports you through every step of homeownership. Explore Plans.
©2026 Century 21 Real Estate LLC. All rights reserved. CENTURY 21®, the CENTURY 21 Logo and C21® are service marks owned by Century 21 Real Estate LLC. Century 21 Real Estate LLC fully supports the principles of the Fair Housing Act and the Equal Opportunity Act. Each office is independently owned and operated. Listing information is deemed reliable but not guaranteed accurate.