
4400 W 150th Street, Savage, MN 55378
Local realty services provided by:CENTURY 21 FM Realty
4400 W 150th Street,Savage, MN 55378
$474,900
- 4 Beds
- 4 Baths
- - sq. ft.
- Single family
- Coming Soon
Upcoming open houses
- Thu, Jul 3004:00 pm - 05:30 pm
- Sat, Aug 0111:00 am - 12:30 pm
Listed by: jona flores, madeline kleinpaste
Office: re/max results
MLS#:7105819
Source:NSMLS
Price summary
- Price:$474,900
About this home
Set on a private walkout lot with mature landscaping that surrounds the property, you'll find yourself in a sun-filled, open main floor plan with floor-to-ceiling windows, a vaulted living room with gas burning fireplace, and main living spaces that seamlessly flow from one room to the other. A spacious foyer with a custom built-in hall tree welcomes you at the entry. A large dining area and functional kitchen with upgraded appliances and ample storage round out the main level. This home mixes the perfect blend of everyday living and the perfect space for entertaining.
A total of four bedrooms and four bathrooms, with a spacious primary bedroom and its own private en-suite that is a retreat of its own. The lower level recreation room has plenty of space for extra living and entertaining, with lots of windows and a walk-out to the back patio.
Several updates including fresh paint throughout, new flooring, and fixtures. Also boasting newer appliances and a Speed Queen washer and dryer. Newer siding, roof, and patio doors. Maintenance-free deck. Three-car garage....
Contact an agent
Home facts
- Year built:1993
- Listing ID #:7105819
- Updated:July 28, 2026 at 10:56 PM
Rooms and interior
- Bedrooms:4
- Total bathrooms:4
- Full bathrooms:2
- Half bathrooms:2
- Dining Description:Separate/Formal Dining Room
- Bathrooms Description:Bathroom Ensuite, Main Floor 1/2 Bath, Upper Level Full Bath
- Kitchen Description:Dishwasher, Disposal, Microwave, Range, Refrigerator, Stainless Steel Appliances
- Basement:Yes
- Basement Description:Daylight / Lookout Windows, Drain Tiled, Finished, Full, Storage Space, Sump Pump, Walkout
Heating and cooling
- Cooling:Central Air
- Heating:Forced Air
- Central air:Yes
Structure and exterior
- Roof:Age 8 Years or Less, Asphalt
- Year built:1993
- Lot Features:Tree Coverage - Light
- Levels:2 Story
Utilities
- Water:City Water - Connected
- Sewer:City Sewer - Connected
Finances and disclosures
- Price:$474,900
- Tax amount:$5,076 (2026)
Features and amenities
- Appliances:Disposal, Microwave, Range, Refrigerator, Stainless Steel Appliances, Washer, Water Softener Owned
- Laundry features:Dryer, Washer
- Amenities:Gas Water Heater, Water Softener Owned
Parking
- Parking description:Asphalt, Attached Garage
- Garage:Yes
- Garage spaces:3
New listings near 4400 W 150th Street
- Coming Soon
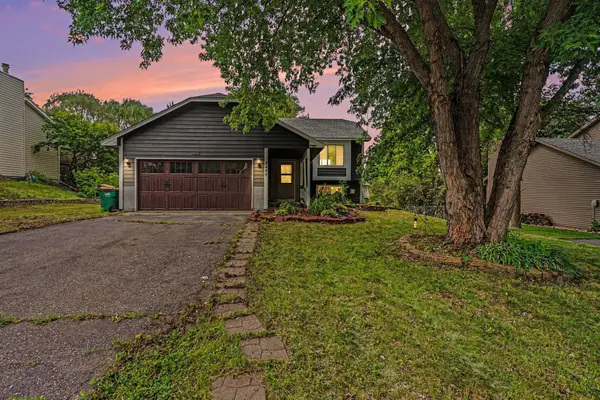 $389,900Coming Soon4 beds 3 baths
4449 W 144th Street, Savage, MN 55378
MLS# 7113137Listed by: KELLER WILLIAMS REALTY INTEGRITY - Coming SoonOpen Thu, 3 to 4:30pm
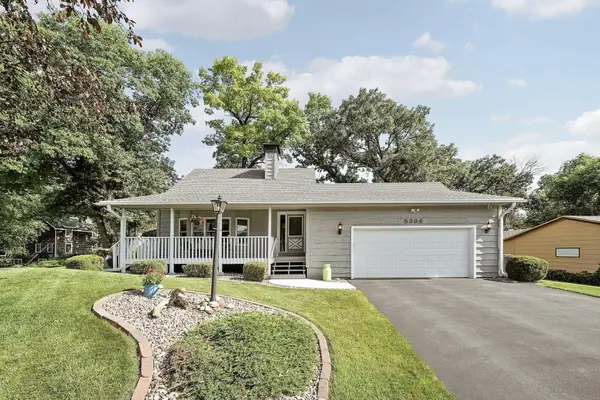 $450,000Coming Soon3 beds 3 baths
5364 W 132nd Street, Savage, MN 55378
MLS# 7117224Listed by: ENGEL & VOLKERS PRIOR LAKE - Coming Soon
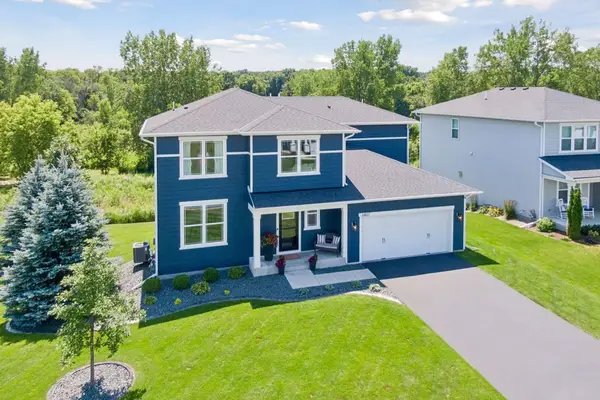 $599,900Coming Soon4 beds 3 baths
6807 157th Street, Savage, MN 55378
MLS# 7107146Listed by: IMAGINE REALTY - New
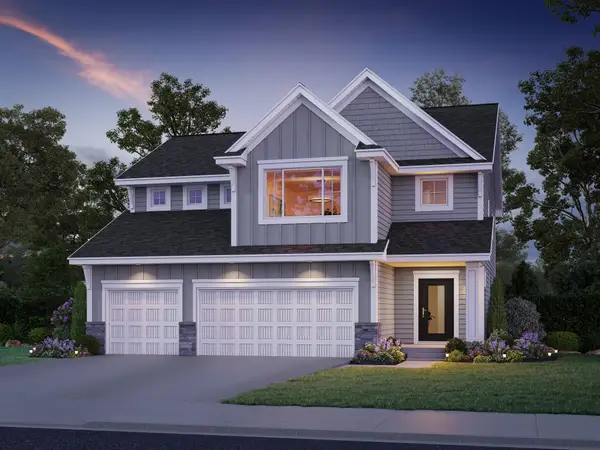 $863,550Active5 beds 4 baths3,581 sq. ft.
8358 159th Street, Savage, MN 55378
MLS# 7116084Listed by: KEYLAND REALTY, LLC - New
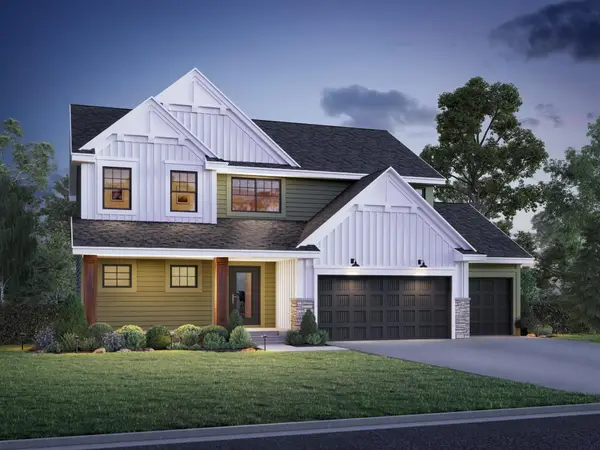 $929,452Active6 beds 4 baths3,650 sq. ft.
15831 Aquila Avenue, Savage, MN 55378
MLS# 7116085Listed by: KEYLAND REALTY, LLC - Coming Soon
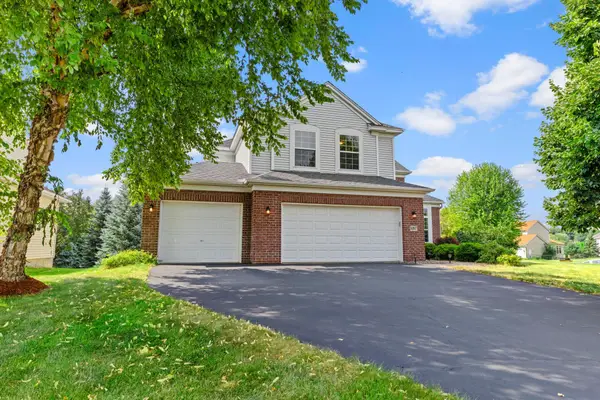 $550,000Coming Soon4 beds 3 baths
9207 W 136th Street, Savage, MN 55378
MLS# 6806073Listed by: RE/MAX RESULTS 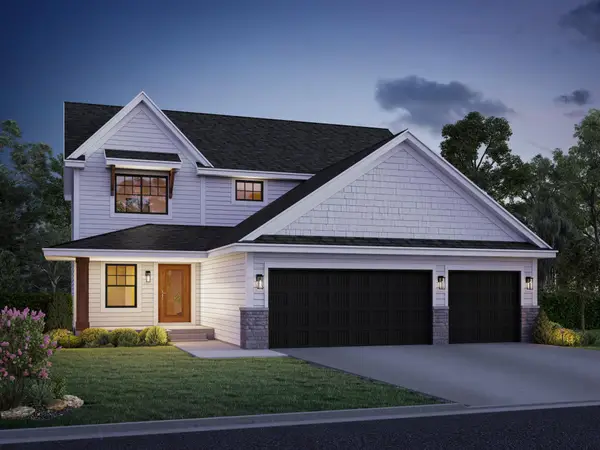 $822,861Pending5 beds 4 baths3,696 sq. ft.
15806 Aquila, Savage, MN 55378
MLS# 7115588Listed by: KEYLAND REALTY, LLC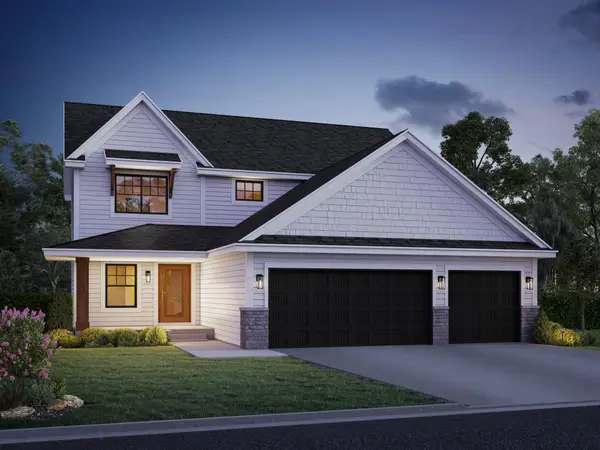 $787,191Pending4 beds 4 baths3,310 sq. ft.
15776 Aquila Avenue, Savage, MN 55378
MLS# 7115460Listed by: KEYLAND REALTY, LLC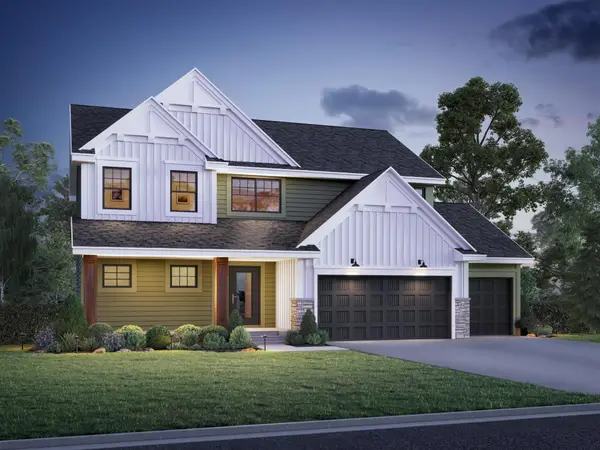 $788,808Pending4 beds 3 baths2,672 sq. ft.
15782 Aquila Avenue, Savage, MN 55378
MLS# 7115545Listed by: KEYLAND REALTY, LLC- Open Thu, 8am to 4pmNew
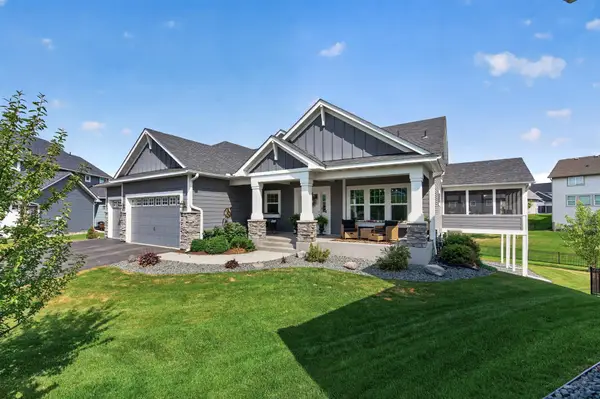 $945,000Active3 beds 4 baths4,200 sq. ft.
7516 157th Court, Prior Lake, MN 55372
MLS# 7101701Listed by: EXP REALTY


Protect your home and budget from life's surprises with an Assurant Home Warranty, backed by a partner that supports you through every step of homeownership. Explore Plans.
©2026 Century 21 Real Estate LLC. All rights reserved. CENTURY 21®, the CENTURY 21 Logo and C21® are service marks owned by Century 21 Real Estate LLC. Century 21 Real Estate LLC fully supports the principles of the Fair Housing Act and the Equal Opportunity Act. Each office is independently owned and operated. Listing information is deemed reliable but not guaranteed accurate.