
6709 151st Street, Savage, MN 55378
Local realty services provided by:CENTURY 21 FM Realty
Listed by: martha s hoover
Office: re/max preferred
MLS#:7073941
Source:ND_FMAAR
Price summary
- Price:$540,000
- Price per sq. ft.:$166.62
- Monthly HOA dues:$300
About this home
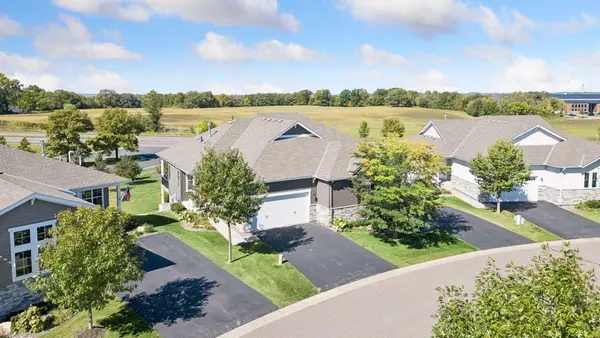
Shows like a model! Quiet area on wooded lot in this move-in ready stylish 2sty home. Many upgrades and quality finishes for easy living without snow & lawn duty! Bright & open floor plan with natural sunlight throughout. 9ft ceilings on main level, huge center island for quick meals and entertaining. Open living and dining rooms with cozy spaces. Quality LVP flooring in many rooms, upgraded mud room by garage with bench. Upper level has 3BRs, primary with boxed ceiling, walk-in closet. Lovely bath with double sink vanity, soaking tub and separate tile shower. Laundry is UP and has window, sink and countertop. Great space in lower level, walks out mature lot. Easy to separate room to a game area and family room. Rough-in for wet bar, full bath and 4th BR / office ready to go! Don't miss this like-new sunfilled construction.
Home backs to wood area, wetlands and elementary school. SEE map for distance to PLHS and Murphy Hanrehan, and Single Track Trail at Murphy Hanrehan.
Contact an agent
Home facts
- Year built:2018
- Subdivision & Development:Redtail Ridge
- Listing ID #:7073941
- Added:139 day(s) ago
- Updated:September 30, 2026 at 05:05 PM
Rooms and interior
- Bedrooms:4
- Total bathrooms:4
- Full bathrooms:3
- Half bathrooms:1
- Rooms Total:11
- Living area:3,051 sq. ft.
Heating and cooling
- Cooling:Central Air
- Heating:Forced Air, Natural Gas
- Central air:Yes
Structure and exterior
- Year built:2018
- Building area:3,051 sq. ft.
- Lot area:0.1 Acres
- Construction Materials:Vinyl
Utilities
- Water:City Water/Connected
- Sewer:City Sewer/Connected
Finances and disclosures
- Price:$540,000
- Price per sq. ft.:$166.62
- Tax amount:$5,552
Features and amenities
- Amenities:Tile Floors
Parking
- Garage spaces:2
New listings near 6709 151st Street
- Coming Soon
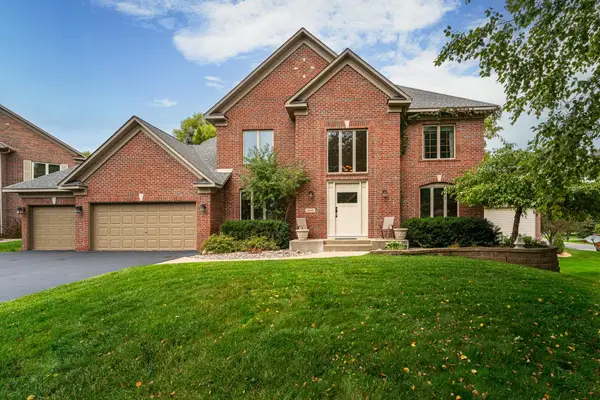 $659,900Coming Soon4 beds 4 baths3,290 sq. ft.
8348 Foxberry Drive, Savage, MN 55378
MLS# 7136422Listed by: EDINA REALTY, INC. - Coming Soon
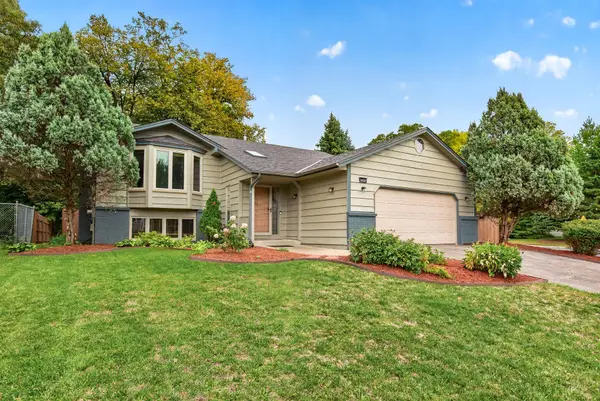 $424,900Coming Soon5 beds 3 baths2,170 sq. ft.
4920 W 145th Street, Savage, MN 55378
MLS# 7149610Listed by: RE/MAX RESULTS - Coming Soon
 $275,000Coming Soon2 beds 2 baths1,334 sq. ft.
7522 Southridge Court, Savage, MN 55378
MLS# 7151435Listed by: BRIDGE REALTY, LLC - Coming Soon
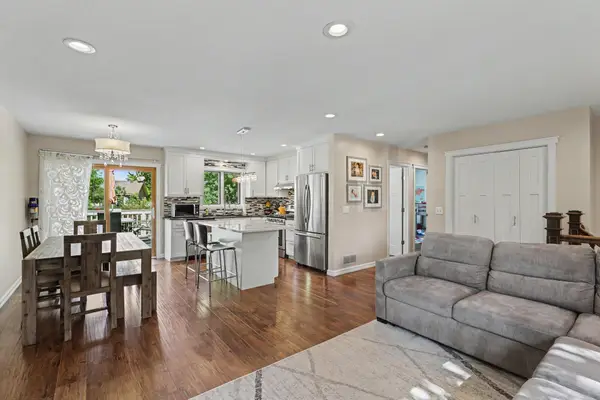 $379,900Coming Soon3 beds 2 baths1,873 sq. ft.
4120 W 137th Street, Savage, MN 55378
MLS# 7146549Listed by: MITCHELL REALTY LLC - New
 $250,000Active2 beds 2 baths1,368 sq. ft.
7616 Southridge Lane, Savage, MN 55378
MLS# 7151897Listed by: EDINA REALTY, INC.  $200,000Pending5 beds 2 baths2,616 sq. ft.
6909 146th Street W, Savage, MN 55378
MLS# 7150173Listed by: KELLER WILLIAMS PREMIER REALTY- Open Fri, 12 to 6pmNew
 $799,000Active4 beds 4 baths3,019 sq. ft.
15717 Aquila Avenue, Savage, MN 55378
MLS# 7150634Listed by: KEYLAND REALTY, LLC - New
 $845,000Active5 beds 4 baths3,581 sq. ft.
8358 159th Street, Savage, MN 55378
MLS# 7150636Listed by: KEYLAND REALTY, LLC - Open Sun, 11am to 1pmNew
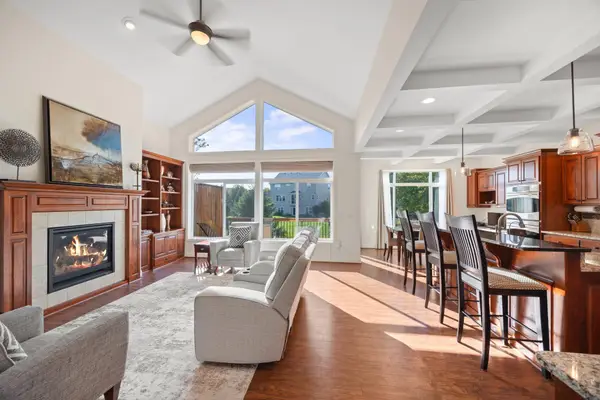 $525,000Active3 beds 3 baths2,523 sq. ft.
7725 149th Circle, Savage, MN 55378
MLS# 7147634Listed by: EDINA REALTY, INC. - New
 $475,000Active2 beds 2 baths2,270 sq. ft.
6606 132nd Lane, Savage, MN 55378
MLS# 7149110Listed by: KELLER WILLIAMS PREFERRED RLTY


Protect your home and budget from life's surprises with an Assurant Home Warranty, backed by a partner that supports you through every step of homeownership. Explore Plans.
©2026 Century 21 Real Estate LLC. All rights reserved. CENTURY 21®, the CENTURY 21 Logo and C21® are service marks owned by Century 21 Real Estate LLC. Century 21 Real Estate LLC fully supports the principles of the Fair Housing Act and the Equal Opportunity Act. Each office is independently owned and operated. Listing information is deemed reliable but not guaranteed accurate.