
8370 159th Street, Savage, MN 55378
Local realty services provided by:CENTURY 21 Atwood
8370 159th Street,Savage, MN 55378
$880,340
- 5 Beds
- 5 Baths
- 4,727 sq. ft.
- Single family
- Active
Listed by: daniel j trudeau, heather ostlie
Office: keyland realty, llc.
MLS#:7116222
Source:NSMLS
Price summary
- Price:$880,340
- Price per sq. ft.:$186.24
About this home
Welcome to Big Sky Estates, an exclusive KEYLAND HOMES neighborhood! Imagine stepping into a life of elevated comfort and endless entertainment in the Bradford Sport Court, a masterfully designed 4,727-finished-square-foot semi-custom KEYLAND home built for the way you live. Your daily routine blends luxury and fun, starting in a chef-inspired kitchen anchored by a massive L-shaped center island, premium quartz or granite countertops, a large walk-in pantry, and custom dovetail cabinets with whisper-quiet soft-close doors and drawers. Sunlight pours across the main level flex room and family room, where a cozy electric fireplace sets the perfect mood for relaxing evenings. Upstairs serves as a private sanctuary, featuring a lavish owner’s suite with a deep soaking tub, a charming princess suite, and spacious Jack & Jill bedrooms. The ultimate lifestyle upgrade waits downstairs in the fully finished lower level. Here, an attached indoor sport court complete with a 3-point shot line pairs seamlessly with a dedicated exercise room, keeping your family active all year long. Wrapped in stunning curb appeal and a welcoming front porch, this home includes a spacious 3-car attached garage and places you in the heart of Savage, Minnesota. Living in Big Sky Estates means enjoying top-tier local schools, beautiful parks, and a vibrant, connected community just minutes from your front door. There is no HOA in Big Sky Estates. We have over 20 spectacular homesites to build on. Ask about our current generous buyer incentives. Contact us about where to tour a Bradford Sport Court, and for more information....
Contact an agent
Home facts
- Year built:2026
- Subdivision & Development:Big Sky Estates 4th Addition
- Listing ID #:7116222
- Added:1 day(s) ago
- Updated:August 03, 2026 at 12:11 PM
Rooms and interior
- Bedrooms:5
- Total bathrooms:5
- Full bathrooms:2
- Half bathrooms:1
- Dining Description:Kitchen/Dining Room
- Bathrooms Description:3/4 Basement, Bathroom Ensuite, Main Floor 3/4 Bath, Separate Shower and Tub, Upper Level Full Bath
- Kitchen Description:Dishwasher, Disposal, Exhaust Fan, Microwave, Range, Refrigerator, Stainless Steel Appliances
- Basement:Yes
- Basement Description:Drain Tiled, Drainage System, Finished, Sump Pump, Walkout
- Living area:4,727 sq. ft.
Heating and cooling
- Cooling:Central Air
- Heating:Forced Air
- Central air:Yes
Structure and exterior
- Year built:2026
- Building area:4,727 sq. ft.
- Lot area:0.19 Acres
- Levels:2 Story
Utilities
- Water:City Water - Connected
- Sewer:City Sewer - Connected
Finances and disclosures
- Price:$880,340
- Price per sq. ft.:$186.24
- Tax amount:$815 (2026)
Features and amenities
- Appliances:Disposal, Exhaust Fan, Microwave, Range, Refrigerator, Stainless Steel Appliances
- Amenities:Air-To-Air Exchanger, ENERGY STAR Qualified Appliances, Gas Water Heater
Parking
- Parking description:Attached Garage
- Garage:Yes
- Garage spaces:3
New listings near 8370 159th Street
- New
 $637,100Active3 beds 3 baths2,016 sq. ft.
15781 Aquila Avenue, Savage, MN 55378
MLS# 7116220Listed by: KEYLAND REALTY, LLC - Coming Soon
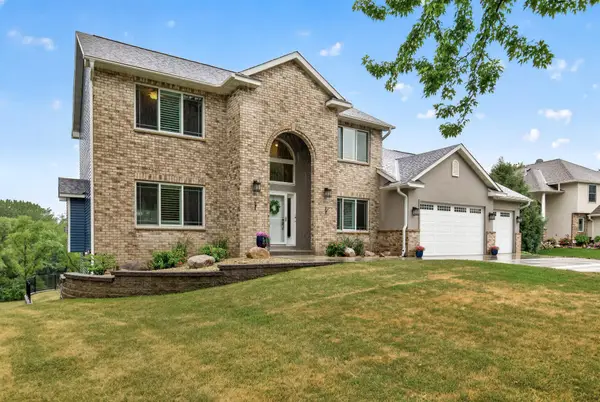 $799,900Coming Soon5 beds 4 baths
8939 Heatherton Ridge Drive, Savage, MN 55378
MLS# 7118244Listed by: RE/MAX ADVANTAGE PLUS - New
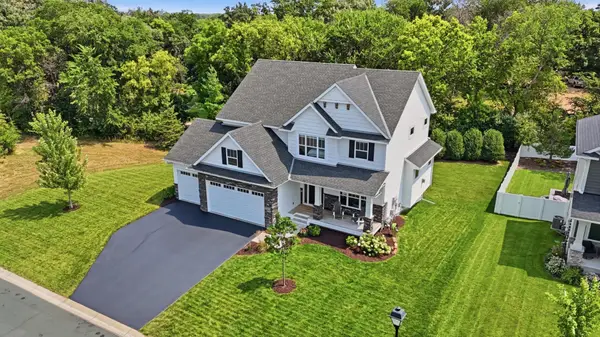 $725,000Active5 beds 4 baths3,567 sq. ft.
15603 Pennsylvania Avenue, Prior Lake, MN 55372
MLS# 7115219Listed by: EDINA REALTY, INC. - Open Thu, 11am to 1pmNew
 $424,900Active4 beds 2 baths2,152 sq. ft.
14835 Natchez Avenue, Savage, MN 55378
MLS# 7119837Listed by: KELLER WILLIAMS PREFERRED RLTY - New
 $625,000Active5 beds 4 baths3,381 sq. ft.
6308 134th Lane, Savage, MN 55378
MLS# 7077624Listed by: EDINA REALTY, INC. - New
 $425,000Active4 beds 3 baths2,576 sq. ft.
4891 S Park Drive, Savage, MN 55378
MLS# 7119362Listed by: COLDWELL BANKER REALTY - SOUTHWEST REGIONAL - New
 $249,900Active2 beds 2 baths1,364 sq. ft.
14494 Sumter Avenue, Savage, MN 55378
MLS# 7117829Listed by: MIDWEST REALTY SERVICES - New
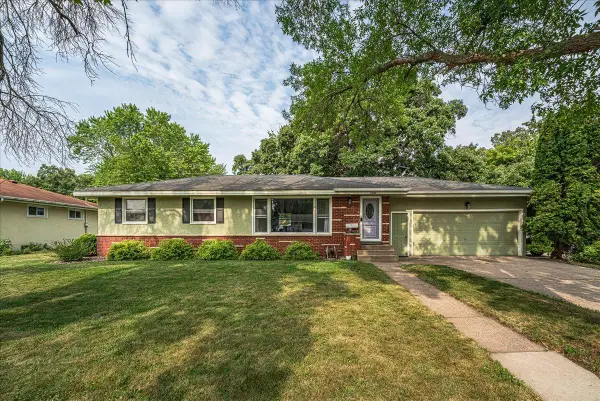 $395,000Active4 beds 2 baths1,905 sq. ft.
12692 Monterey Avenue S, Savage, MN 55378
MLS# 7117212Listed by: RE/MAX ADVANTAGE PLUS - New
 $395,000Active2 beds 2 baths2,298 sq. ft.
14313 Savanna Oaks Drive, Savage, MN 55378
MLS# 7116335Listed by: COLDWELL BANKER REALTY - LAKES


Protect your home and budget from life's surprises with an Assurant Home Warranty, backed by a partner that supports you through every step of homeownership. Explore Plans.
©2026 Century 21 Real Estate LLC. All rights reserved. CENTURY 21®, the CENTURY 21 Logo and C21® are service marks owned by Century 21 Real Estate LLC. Century 21 Real Estate LLC fully supports the principles of the Fair Housing Act and the Equal Opportunity Act. Each office is independently owned and operated. Listing information is deemed reliable but not guaranteed accurate.