
15603 Pennsylvania Avenue, Prior Lake, MN 55372
Local realty services provided by:CENTURY 21 FM Realty
Listed by: jeff w young
Office: edina realty, inc.
MLS#:7115219
Source:ND_FMAAR
Price summary
- Price:$725,000
- Price per sq. ft.:$190.29
About this home
Welcome to this beautifully designed home offering the perfect combination of style, comfort, and functionality. The open-concept main level is filled with natural light from oversized windows, creating a bright and inviting atmosphere that's ideal for everyday living and entertaining. The gourmet kitchen features a gas cooktop with exterior venting, an oversized refrigerator, a spacious pantry, and a convenient appliance nook with a charming pocket door that keeps countertops clutter-free while providing easy access to everyday essentials. The spacious primary suite offers a luxurious walk-in shower, while generously sized bedrooms and abundant storage throughout provide room for everyone. Recent updates include new upgraded carpeting and modern light fixtures on the main level, creating a fresh, contemporary feel. This smart home is loaded with thoughtful technology, including automated lighting, switches, fireplace, sprinkler system, garage doors, and even the washer and dryer. Additional highlights include a whole-home humidifier and air exchanger, whisper-quiet dishwasher and garage door openers, with an EV charger already installed, professionally mounted TVs with hidden wiring, and a 3-car garage complete with a convenient tire storage rack. Step outside to a spacious deck with room for multiple grills and outdoor entertaining. Best of all, there's no HOA, giving you the freedom to enjoy your property without additional restrictions or fees and you are blocks away from the elementary and high school....
Contact an agent
Home facts
- Year built:2018
- Subdivision & Development:Ryley Ridge Estates
- Listing ID #:7115219
- Added:1 day(s) ago
- Updated:August 03, 2026 at 01:10 AM
Rooms and interior
- Bedrooms:5
- Total bathrooms:4
- Full bathrooms:2
- Half bathrooms:1
- Rooms Total:12
- Living area:3,810 sq. ft.
Heating and cooling
- Cooling:Central Air
- Heating:Forced Air
- Central air:Yes
Structure and exterior
- Year built:2018
- Building area:3,810 sq. ft.
- Lot area:0.28 Acres
Utilities
- Water:City Water/Connected
- Sewer:City Sewer/Connected
Finances and disclosures
- Price:$725,000
- Price per sq. ft.:$190.29
- Tax amount:$7,832
Features and amenities
- Smart home:Yes
Parking
- Garage spaces:3
New listings near 15603 Pennsylvania Avenue
- New
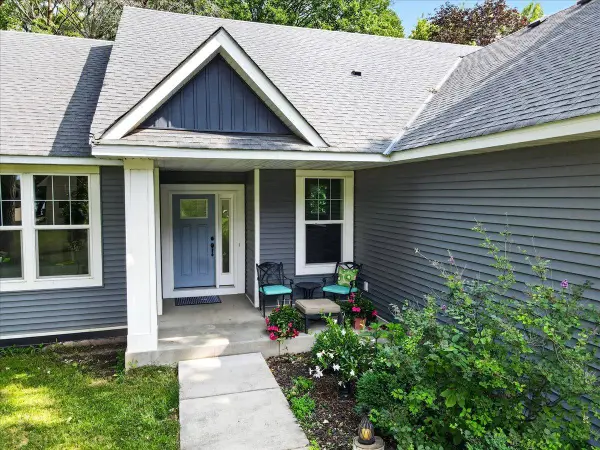 $850,000Active2 beds 2 baths3,658 sq. ft.
3129 Vale Circle Sw, Prior Lake, MN 55372
MLS# 7109950Listed by: EDINA REALTY, INC. - Coming Soon
 $725,000Coming Soon6 beds 5 baths
17580 Jett Circle Se, Prior Lake, MN 55372
MLS# 7118091Listed by: EXP REALTY - New
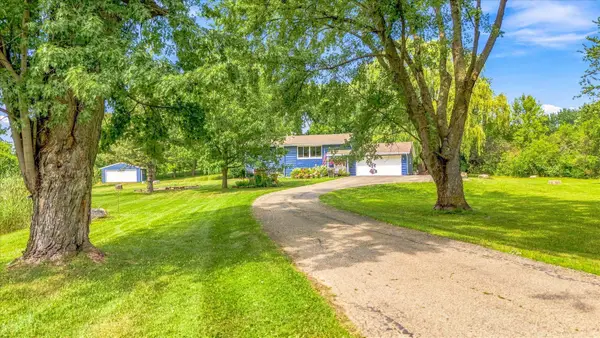 $500,000Active4 beds 2 baths1,985 sq. ft.
18480 Country Squires Circle, Prior Lake, MN 55372
MLS# 7117653Listed by: RE/MAX RESULTS - New
 $519,900Active5 beds 4 baths2,705 sq. ft.
16280 Tahinka Court Nw, Prior Lake, MN 55372
MLS# 7119404Listed by: RE/MAX ADVANTAGE PLUS - New
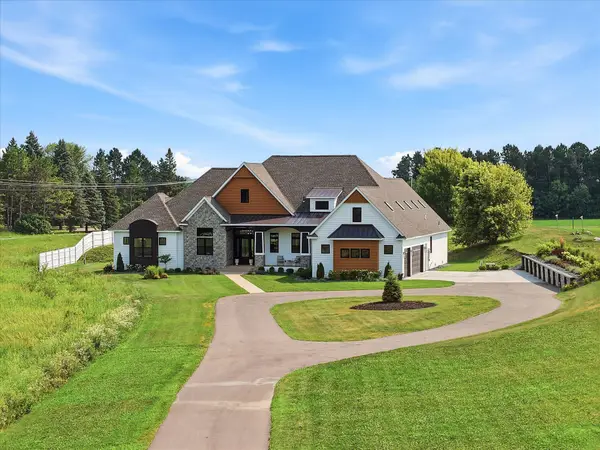 $1,625,000Active5 beds 5 baths5,010 sq. ft.
6783 Broadview Drive, Prior Lake, MN 55372
MLS# 7108383Listed by: COLDWELL BANKER REALTY - SOUTHWEST REGIONAL - New
 $285,000Active5.87 Acres
21435 Vergus Avenue, Prior Lake, MN 55372
MLS# 7119285Listed by: EXP REALTY - New
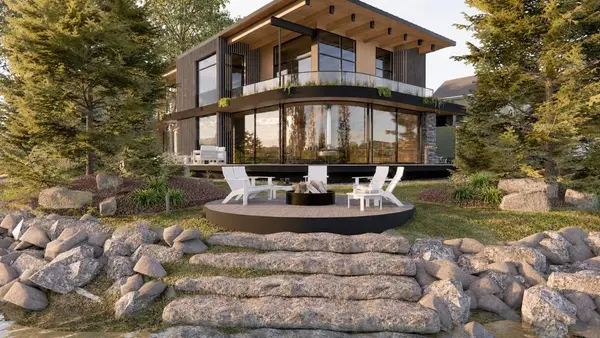 $3,995,000Active4 beds 4 baths4,800 sq. ft.
14484 Shady Beach Trail Ne, Prior Lake, MN 55372
MLS# 7117009Listed by: HARKER & WOODS - New
 $3,995,000Active5 beds 4 baths4,100 sq. ft.
14458 Shady Beach Trail Ne, Prior Lake, MN 55372
MLS# 7117030Listed by: HARKER & WOODS - New
 $310,000Active5.93 Acres
21423 Vergus Avenue, Prior Lake, MN 55372
MLS# 7118360Listed by: EXP REALTY


Protect your home and budget from life's surprises with an Assurant Home Warranty, backed by a partner that supports you through every step of homeownership. Explore Plans.
©2026 Century 21 Real Estate LLC. All rights reserved. CENTURY 21®, the CENTURY 21 Logo and C21® are service marks owned by Century 21 Real Estate LLC. Century 21 Real Estate LLC fully supports the principles of the Fair Housing Act and the Equal Opportunity Act. Each office is independently owned and operated. Listing information is deemed reliable but not guaranteed accurate.