
1290 Parkview Court, Shakopee, MN 55379
Local realty services provided by:CENTURY 21 FM Realty
Listed by: karen m sandstrom
Office: re/max results
MLS#:7120384
Source:NSMLS
Price summary
- Price:$557,950
About this home
Meticulously maintained by its current owner, this distinctive custom-built home by Link Construction offers just over 3,000 finished square feet, 3 bedrooms, 3 baths, and thoughtful craftsmanship throughout. Custom enameled millwork, solid-panel doors, upgraded finishes, raised bathroom vanities, and a welcoming back porch are just some of the details that set this home apart.
The finished lower level offers room to grow, abundant storage, and a professional workshop, while the oversized heated garage provides exceptional space for vehicles, hobbies, projects, and all the extras that come with life.
Enjoy five-star walkability to parks, walking trails, schools, the community center, Sand Adventure swimming, frisbee golf, and nearby grocery shopping, with quick access to Highway 169.
This is more than a beautifully maintained home—it is a place designed for living well, creating memories, and growing into the years ahead. If you appreciate custom craftsmanship, exceptional storage and garage space, and a vibrant neighborhood where everything is close at hand, this home deserves your attention. Come see this home soon!...
Contact an agent
Home facts
- Year built:2015
- Subdivision & Development:Park Place
- Listing ID #:7120384
- Updated:August 03, 2026 at 03:58 PM
Rooms and interior
- Bedrooms:3
- Total bathrooms:3
- Full bathrooms:2
- Half bathrooms:1
- Dining Description:Eat In Kitchen, Informal Dining Room, Kitchen/Dining Room, Living/Dining Room
- Bathrooms Description:Bathroom Ensuite, Full Basement, Main Floor 1/2 Bath, Main Floor Full Bath
- Kitchen Description:Cooktop, Dishwasher, Disposal, Exhaust Fan, Microwave, Refrigerator, Stainless Steel Appliances, Wall Oven
- Basement:Yes
- Basement Description:Daylight / Lookout Windows, Drain Tiled, Finished, Full, Storage Space, Walkout
Heating and cooling
- Cooling:Central Air
- Heating:Forced Air
- Central air:Yes
Structure and exterior
- Roof:Age 8 Years or Less
- Year built:2015
- Lot Features:Tree Coverage - Light
- Levels:1 Story
Utilities
- Water:City Water - Connected
- Sewer:City Sewer - Connected
Finances and disclosures
- Price:$557,950
- Tax amount:$5,494 (2026)
Features and amenities
- Appliances:Disposal, Exhaust Fan, Microwave, Refrigerator, Stainless Steel Appliances, Wall Oven, Washer, Water Softener Owned
- Laundry features:Dryer, Washer
- Amenities:Air-To-Air Exchanger, Humidifier, Water Osmosis System, Water Softener Owned
Parking
- Parking description:Attached Garage, Concrete, Garage Door Opener, Heated Garage, Insulated Garage
- Garage:Yes
- Garage spaces:3
New listings near 1290 Parkview Court
- Open Tue, 4 to 6pmNew
 $494,895Active5 beds 4 baths3,012 sq. ft.
1767 Fescue Court, Shakopee, MN 55379
MLS# 7120426Listed by: RE/MAX ADVANTAGE PLUS - New
 $275,000Active2 beds 2 baths1,562 sq. ft.
1853 Pintail Avenue, Shakopee, MN 55379
MLS# 7116680Listed by: RE/MAX EXPERIENCE - Open Tue, 11am to 6pmNew
 $675,000Active4 beds 4 baths3,002 sq. ft.
1542 Philipp Way, Shakopee, MN 55379
MLS# 7119745Listed by: WEEKLEY HOMES, LLC - Coming Soon
 $584,900Coming Soon4 beds 4 baths
6911 Cambridge Road, Shakopee, MN 55379
MLS# 7119939Listed by: REALTY NEEDS INC. - Coming Soon
 $559,900Coming Soon4 beds 3 baths
1723 August Drive, Shakopee, MN 55379
MLS# 7119937Listed by: RE/MAX ADVANTAGE PLUS - New
 $464,900Active5 beds 2 baths2,093 sq. ft.
279 Kiso Avenue, Shakopee, MN 55379
MLS# 7119687Listed by: BRIDGE REALTY, LLC - New
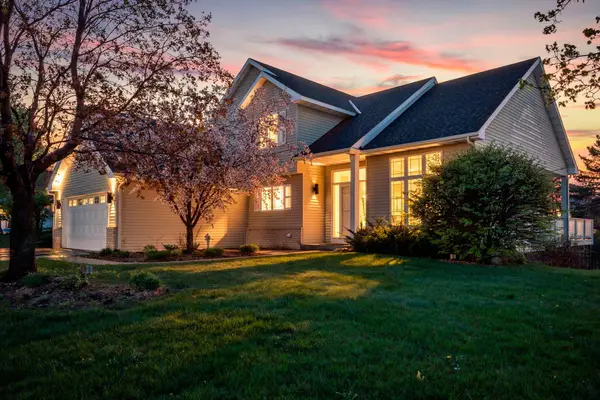 $544,999Active4 beds 4 baths3,207 sq. ft.
1672 Windsor Drive S, Shakopee, MN 55379
MLS# 7118282Listed by: REAL BROKER, LLC - Coming SoonOpen Sat, 12 to 1:30pm
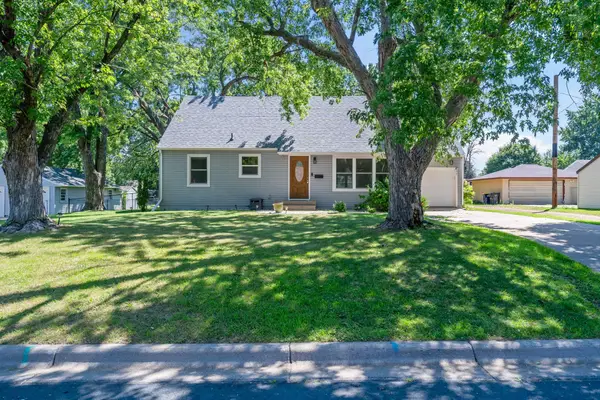 $415,000Coming Soon4 beds 2 baths
853 Minnesota Street S, Shakopee, MN 55379
MLS# 7024292Listed by: EDINA REALTY, INC. - New
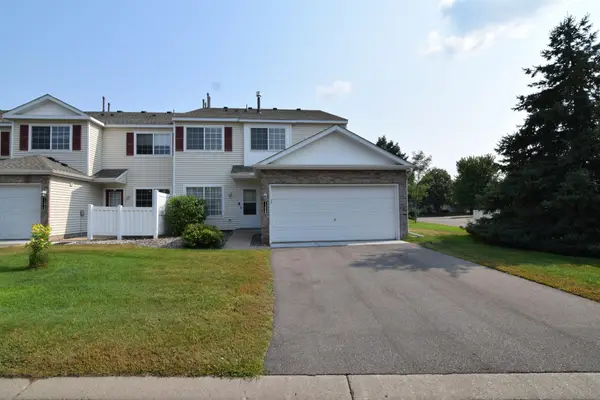 $275,000Active2 beds 2 baths1,390 sq. ft.
1388 Elmwood Avenue, Shakopee, MN 55379
MLS# 7119610Listed by: RES REALTY


Protect your home and budget from life's surprises with an Assurant Home Warranty, backed by a partner that supports you through every step of homeownership. Explore Plans.
©2026 Century 21 Real Estate LLC. All rights reserved. CENTURY 21®, the CENTURY 21 Logo and C21® are service marks owned by Century 21 Real Estate LLC. Century 21 Real Estate LLC fully supports the principles of the Fair Housing Act and the Equal Opportunity Act. Each office is independently owned and operated. Listing information is deemed reliable but not guaranteed accurate.