
1336 Yorkshire Lane, Shakopee, MN 55379
Local realty services provided by:CENTURY 21 Atwood
1336 Yorkshire Lane,Shakopee, MN 55379
$234,900
- 2 Beds
- 2 Baths
- 1,306 sq. ft.
- Townhouse
- Active
Listed by: christopher j dennis
Office: compass
MLS#:7145827
Source:NSMLS
Price summary
- Price:$234,900
- Price per sq. ft.:$179.86
- Monthly HOA dues:$324
About this home
Welcome home to easy, one-level living in this beautifully renovated Shakopee townhome! Whether you're purchasing your first home, simplifying your lifestyle, or simply looking for a move-in-ready home without the upkeep of a traditional single-family property, this one checks the boxes.
Offering 2 bedrooms, 2 bathrooms and 1,306 finished square feet all on one level, the home has been thoughtfully refreshed from top to bottom. Step inside to a bright, open floor plan featuring fresh paint, new flooring and carpet, updated light fixtures, and beautifully renovated bathrooms with new vanities and fixtures.
The spacious kitchen flows seamlessly into the dining and living areas, creating an inviting space for everyday living and entertaining. The private owner's suite includes its own updated ensuite bath, while the second bedroom and full bath provide flexibility for guests, a home office, or hobbies.
Best of all, everything you need is on one level—bedrooms, bathrooms, laundry and living space—with no basement or second story to maintain. Enjoy the convenience of townhome living while the association takes care of exterior maintenance, leaving more time to enjoy everything Shakopee has to offer.
Updated, affordable and truly move-in ready—this is an ideal alternative to renting, maintaining a larger home, or taking on a renovation project. Move in and enjoy from day one!...
Contact an agent
Home facts
- Year built:2000
- Subdivision & Development:Village Southbridge
- Listing ID #:7145827
- Added:5 day(s) ago
- Updated:September 23, 2026 at 12:22 PM
Rooms and interior
- Bedrooms:2
- Total bathrooms:2
- Full bathrooms:2
- Dining Description:Breakfast Bar, Informal Dining Room, Kitchen/Dining Room
- Bathrooms Description:Main Floor Full Bath
- Kitchen Description:Dishwasher, Disposal, Exhaust Fan, Microwave, Range, Refrigerator
- Living area:1,306 sq. ft.
Heating and cooling
- Cooling:Central Air
- Heating:Forced Air
- Central air:Yes
Structure and exterior
- Roof:Asphalt, Pitched
- Year built:2000
- Building area:1,306 sq. ft.
- Lot Features:Tree Coverage - Light, Zero Lot Line
- Levels:1 Story
Utilities
- Water:City Water - Connected
- Sewer:City Sewer - Connected
Finances and disclosures
- Price:$234,900
- Price per sq. ft.:$179.86
- Tax amount:$2,714 (2026)
Features and amenities
- Appliances:Disposal, Exhaust Fan, Microwave, Range, Refrigerator, Washer, Water Softener Owned
- Laundry features:Dryer, Washer
- Amenities:Water Softener Owned
- Pool features:Shared
Parking
- Parking description:Asphalt, Attached Garage, Garage Door Opener
- Garage:Yes
- Garage spaces:2
New listings near 1336 Yorkshire Lane
- Coming Soon
 $419,900Coming Soon4 beds 3 baths2,356 sq. ft.
2060 Bridge Spur, Shakopee, MN 55379
MLS# 7144410Listed by: ERA PROSPERA REAL ESTATE 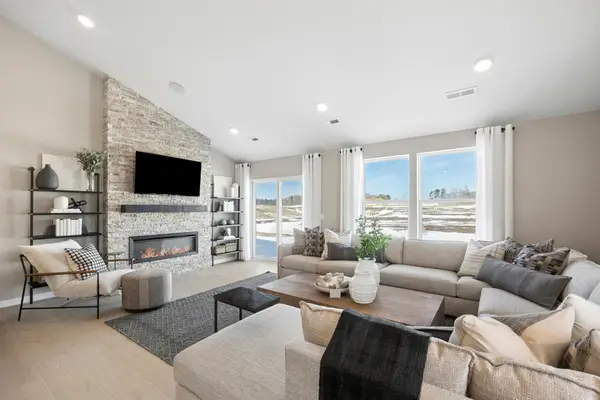 $653,929Pending4 beds 3 baths2,469 sq. ft.
1846 Tamarack Road, Shakopee, MN 55379
MLS# 7148626Listed by: PULTE HOMES OF MINNESOTA, LLC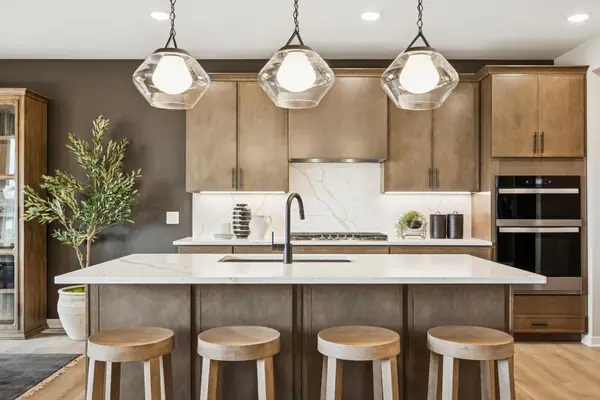 $720,950Pending4 beds 3 baths3,008 sq. ft.
1554 Lund Way, Shakopee, MN 55379
MLS# 7148633Listed by: PULTE HOMES OF MINNESOTA, LLC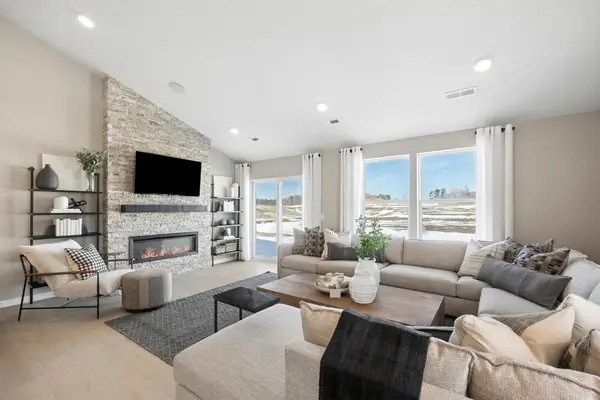 $653,929Pending4 beds 3 baths2,469 sq. ft.
1846 Tamarack Road, Shakopee, MN 55379
MLS# 7148626Listed by: PULTE HOMES OF MINNESOTA, LLC- $653,929Pending4 beds 3 baths2,469 sq. ft.
1846 Tamarack Road, Shakopee, MN 55379
MLS# 7148626Listed by: PULTE HOMES OF MINNESOTA, LLC 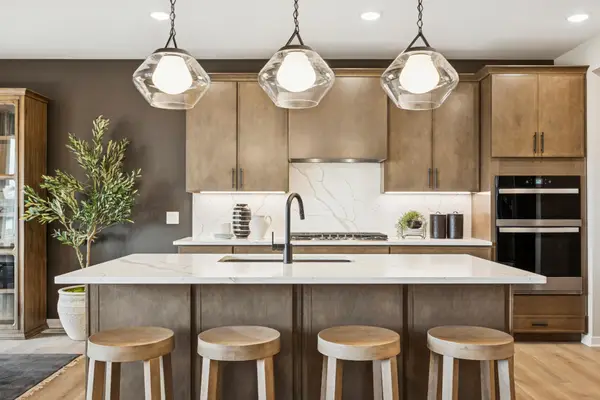 $720,950Pending4 beds 3 baths3,008 sq. ft.
1554 Lund Way, Shakopee, MN 55379
MLS# 7148633Listed by: PULTE HOMES OF MINNESOTA, LLC- $720,950Pending4 beds 3 baths3,008 sq. ft.
1554 Lund Way, Shakopee, MN 55379
MLS# 7148633Listed by: PULTE HOMES OF MINNESOTA, LLC - New
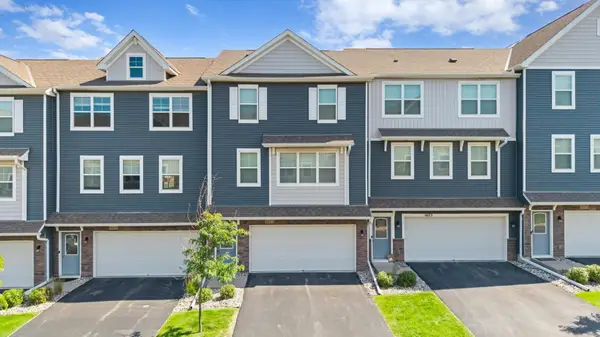 $310,000Active3 beds 4 baths2,035 sq. ft.
1671 Windigo Lane, Shakopee, MN 55379
MLS# 7148298Listed by: REAL BROKER, LLC - Open Wed, 12 to 5pmNew
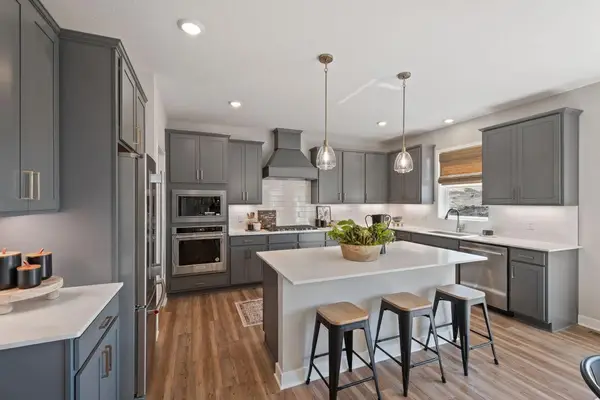 $659,990Active5 beds 5 baths3,156 sq. ft.
1696 Zumbro Avenue, Shakopee, MN 55379
MLS# 7148098Listed by: D.R. HORTON, INC. - New
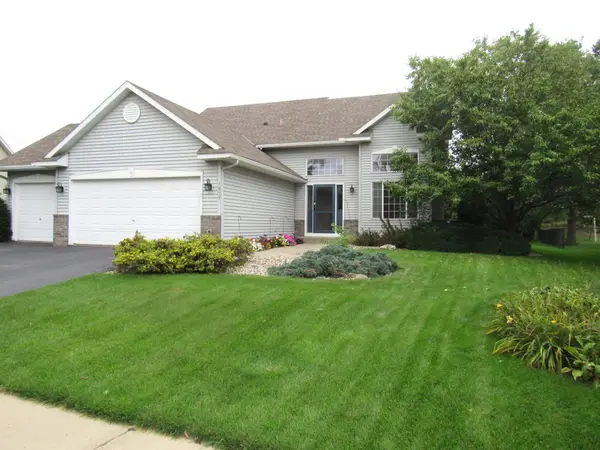 $475,000Active4 beds 2 baths2,424 sq. ft.
7059 Sussex Lane, Shakopee, MN 55379
MLS# 7147529Listed by: EDINA REALTY, INC.


Protect your home and budget from life's surprises with an Assurant Home Warranty, backed by a partner that supports you through every step of homeownership. Explore Plans.
©2026 Century 21 Real Estate LLC. All rights reserved. CENTURY 21®, the CENTURY 21 Logo and C21® are service marks owned by Century 21 Real Estate LLC. Century 21 Real Estate LLC fully supports the principles of the Fair Housing Act and the Equal Opportunity Act. Each office is independently owned and operated. Listing information is deemed reliable but not guaranteed accurate.