
7059 Sussex Lane, Shakopee, MN 55379
Local realty services provided by:CENTURY 21 FM Realty
7059 Sussex Lane,Shakopee, MN 55379
$475,000
- 4 Beds
- 2 Baths
- 2,424 sq. ft.
- Single family
- Active
Listed by: darrell l whiteis, carol a whiteis
Office: edina realty, inc.
MLS#:7147529
Source:NSMLS
Price summary
- Price:$475,000
- Price per sq. ft.:$195.96
- Monthly HOA dues:$33.33
About this home
This 4 level/4 bedroom/3 car heated garage is truly one of a kind in this neighborhood. The yard alone is a wow! There are so many updates in this home please pull up the full pictures and read about them! From 12' ceilings to soft close kitchen cabinets, quartz counter tops, German composite sink with touchless pull down faucet, under cabinet lights (with a charger), GE Profile black stainless steel appliances to the insulated heated garage with a new pull-down ladder to the above storage. Much of the home has fresh paint and carpet, 4th level new plank flooring, refinished hardwood floors on the main level, knock down ceilings, heavy 6 panel doors. Huge 590 square foot paver patio overlooks the expansive rear yard, paver firepit, Tough Shed, garden areas and wild back lot (owned by the City). It is truly a paradise! And wait until it gets dark and turn on all the lights around the yard. It's just beautiful. Almost everything has been updated since the sellers bought in 2011. Walk to the park just down the road or it's just a few minutes to Southbridge Shopping Center....
Contact an agent
Home facts
- Year built:2001
- Subdivision & Development:Southbridge 5th Add
- Listing ID #:7147529
- Added:1 day(s) ago
- Updated:September 23, 2026 at 12:22 PM
Rooms and interior
- Bedrooms:4
- Total bathrooms:2
- Full bathrooms:1
- Dining Description:Informal Dining Room
- Bathrooms Description:3/4 Basement, Upper Level Full Bath, Walk-through
- Kitchen Description:Dishwasher, Disposal, Microwave, Range, Refrigerator, Stainless Steel Appliances
- Basement:Yes
- Basement Description:Block, Daylight / Lookout Windows, Egress Window(s), Finished, Full, Storage Space
- Living area:2,424 sq. ft.
Heating and cooling
- Cooling:Central Air
- Heating:Forced Air
- Central air:Yes
Structure and exterior
- Roof:Age Over 8 Years, Asphalt
- Year built:2001
- Building area:2,424 sq. ft.
- Lot area:0.44 Acres
- Lot Features:Property Adjoins Public Land, Public Transit (w/in 6 blks), Tree Coverage - Medium, Underground Utilities
- Construction Materials:Block
- Levels:4 or More Level Split
Utilities
- Water:City Water - Connected
- Sewer:City Sewer - Connected
Finances and disclosures
- Price:$475,000
- Price per sq. ft.:$195.96
- Tax amount:$1,326 (2026)
Features and amenities
- Appliances:Disposal, Microwave, Range, Refrigerator, Stainless Steel Appliances, Washer, Water Softener Owned
- Laundry features:Dryer, Washer
- Amenities:Gas Water Heater, Water Softener Owned
Parking
- Parking description:Attached Garage, Electric, Garage Door Opener, Heated Garage, Insulated Garage
- Garage:Yes
- Garage spaces:3
New listings near 7059 Sussex Lane
- Coming Soon
 $419,900Coming Soon4 beds 3 baths2,356 sq. ft.
2060 Bridge Spur, Shakopee, MN 55379
MLS# 7144410Listed by: ERA PROSPERA REAL ESTATE 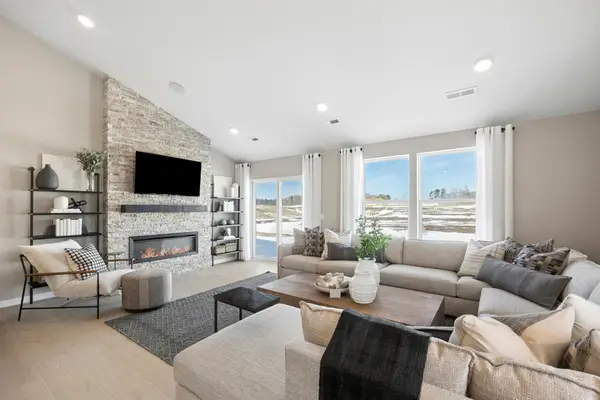 $653,929Pending4 beds 3 baths2,469 sq. ft.
1846 Tamarack Road, Shakopee, MN 55379
MLS# 7148626Listed by: PULTE HOMES OF MINNESOTA, LLC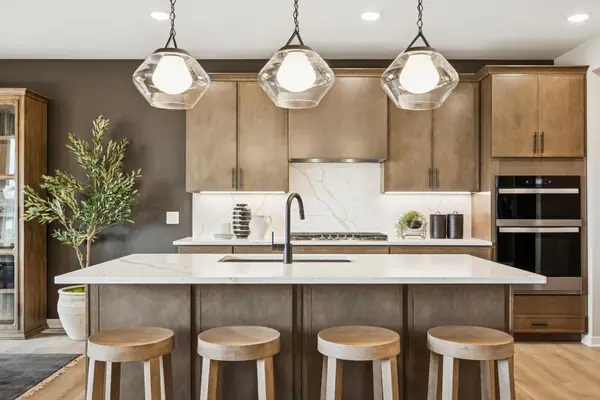 $720,950Pending4 beds 3 baths3,008 sq. ft.
1554 Lund Way, Shakopee, MN 55379
MLS# 7148633Listed by: PULTE HOMES OF MINNESOTA, LLC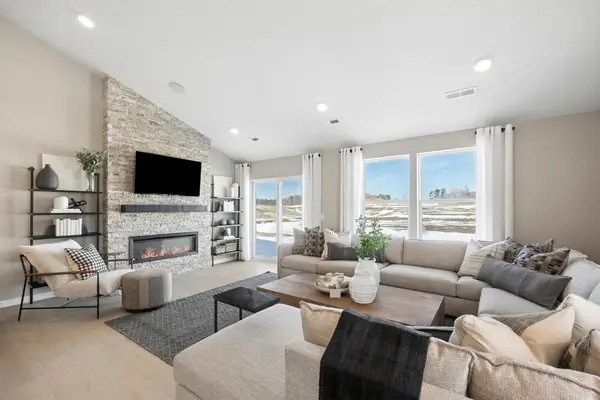 $653,929Pending4 beds 3 baths2,469 sq. ft.
1846 Tamarack Road, Shakopee, MN 55379
MLS# 7148626Listed by: PULTE HOMES OF MINNESOTA, LLC- $653,929Pending4 beds 3 baths2,469 sq. ft.
1846 Tamarack Road, Shakopee, MN 55379
MLS# 7148626Listed by: PULTE HOMES OF MINNESOTA, LLC 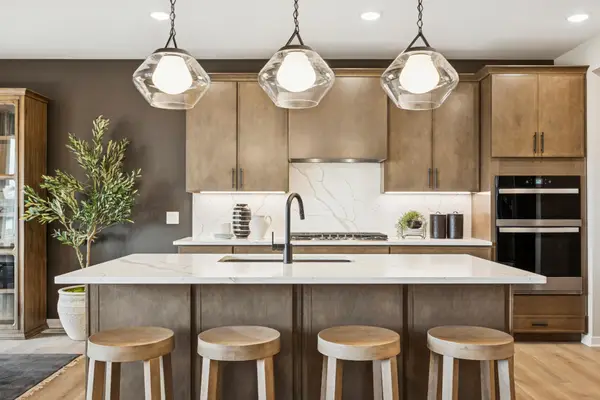 $720,950Pending4 beds 3 baths3,008 sq. ft.
1554 Lund Way, Shakopee, MN 55379
MLS# 7148633Listed by: PULTE HOMES OF MINNESOTA, LLC- $720,950Pending4 beds 3 baths3,008 sq. ft.
1554 Lund Way, Shakopee, MN 55379
MLS# 7148633Listed by: PULTE HOMES OF MINNESOTA, LLC - New
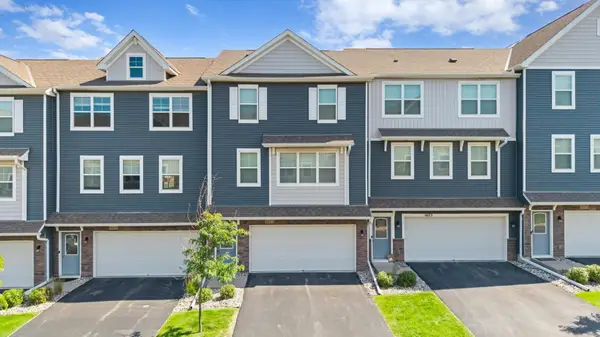 $310,000Active3 beds 4 baths2,035 sq. ft.
1671 Windigo Lane, Shakopee, MN 55379
MLS# 7148298Listed by: REAL BROKER, LLC - Open Wed, 12 to 5pmNew
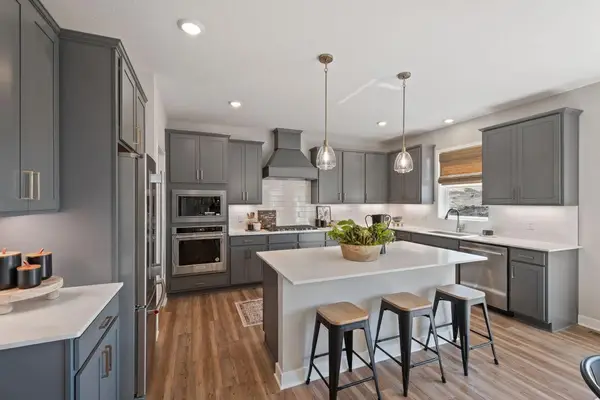 $659,990Active5 beds 5 baths3,156 sq. ft.
1696 Zumbro Avenue, Shakopee, MN 55379
MLS# 7148098Listed by: D.R. HORTON, INC. - New
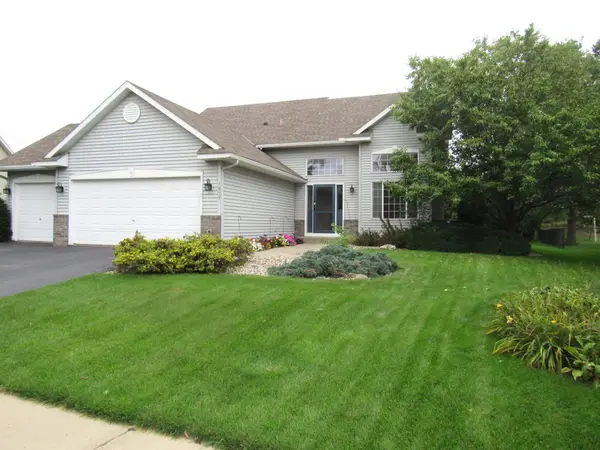 $475,000Active4 beds 2 baths2,424 sq. ft.
7059 Sussex Lane, Shakopee, MN 55379
MLS# 7147529Listed by: EDINA REALTY, INC.


Protect your home and budget from life's surprises with an Assurant Home Warranty, backed by a partner that supports you through every step of homeownership. Explore Plans.
©2026 Century 21 Real Estate LLC. All rights reserved. CENTURY 21®, the CENTURY 21 Logo and C21® are service marks owned by Century 21 Real Estate LLC. Century 21 Real Estate LLC fully supports the principles of the Fair Housing Act and the Equal Opportunity Act. Each office is independently owned and operated. Listing information is deemed reliable but not guaranteed accurate.