1944 Mockingbird Avenue, Shakopee, MN 55379
Local realty services provided by:CENTURY 21 Brainerd Realty, Inc.
1944 Mockingbird Avenue,Shakopee, MN 55379
$265,000
- 2 Beds
- 2 Baths
- 1,450 sq. ft.
- Townhouse
- Active
Listed by: ben peters
Office: real broker, llc.
MLS#:7141935
Source:NSMLS
Price summary
- Price:$265,000
- Price per sq. ft.:$182.76
- Monthly HOA dues:$350
About this home
This Shakopee townhome in Longmeadow Carriage Homes lives bigger than it looks. About 1454 finished square feet, 2 bedrooms, a loft office, 1.5 bathrooms, and an attached 2 stall garage. Vinyl siding, a newer roof about 1 year old, plus seller updates that include new flooring, cabinets, trim, countertops, doors, toilets, and carpet.
The main floor is open and easy. Wood look floors, a gas fireplace with a wood mantel, and a patio door for summer evenings. Cook in the updated kitchen with wood cabinets, light countertops, an island, a breakfast bar, tile backsplash, and stainless appliances including the French door fridge, range, microwave, and dishwasher. Half bath on the main level too.
Upstairs, use the loft as your office, claim the primary with its walk in closet, and share the full bath with the navy double vanity and tub shower. Laundry is right there on the bedroom level with washer and dryer. Come walk it soon. Book a tour today.
Contact an agent
Home facts
- Year built:2000
- Subdivision & Development:Cic 1066 Longmeadow Carriage
- Listing ID #:7141935
- Added:1 day(s) ago
- Updated:September 12, 2026 at 12:54 PM
Rooms and interior
- Bedrooms:2
- Total bathrooms:2
- Full bathrooms:1
- Half bathrooms:1
- Dining Description:Informal Dining Room
- Bathrooms Description:Main Floor 1/2 Bath, Upper Level Full Bath
- Kitchen Description:Dishwasher, Disposal, Microwave, Range, Refrigerator
- Living area:1,450 sq. ft.
Heating and cooling
- Cooling:Central Air
- Heating:Forced Air
- Central air:Yes
Structure and exterior
- Roof:Age 8 Years or Less, Asphalt
- Year built:2000
- Building area:1,450 sq. ft.
- Exterior Features:In-Ground Sprinkler System
- Levels:2 Story
Utilities
- Water:City Water - Connected
- Sewer:City Sewer - Connected
Finances and disclosures
- Price:$265,000
- Price per sq. ft.:$182.76
- Tax amount:$2,482 (2026)
Features and amenities
- Appliances:Disposal, Microwave, Range, Refrigerator, Washer, Water Softener Owned
- Laundry features:Dryer, Washer
- Amenities:Gas Water Heater, Water Softener Owned
Parking
- Parking description:Asphalt, Attached Garage, Garage Door Opener, Insulated Garage
- Garage:Yes
- Garage spaces:2
New listings near 1944 Mockingbird Avenue
- Coming Soon
 $425,000Coming Soon3 beds 2 baths2,404 sq. ft.
1284 Quincy Circle, Shakopee, MN 55379
MLS# 7140821Listed by: RE/MAX ADVANTAGE PLUS - Coming Soon
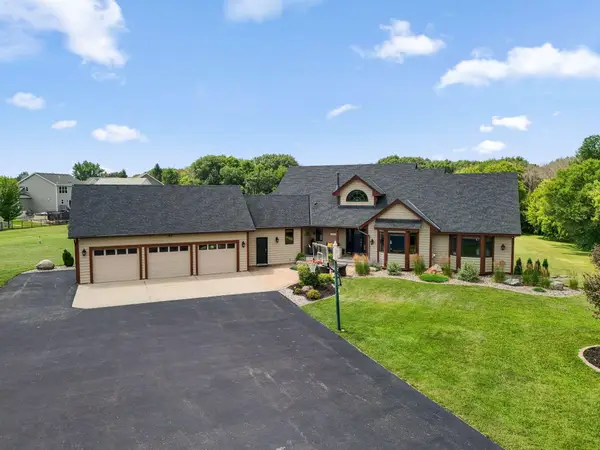 $1,150,000Coming Soon6 beds 4 baths4,963 sq. ft.
2400 Jennifer Lane, Shakopee, MN 55379
MLS# 7136601Listed by: KELLER WILLIAMS REALTY INTEGRITY - Coming Soon
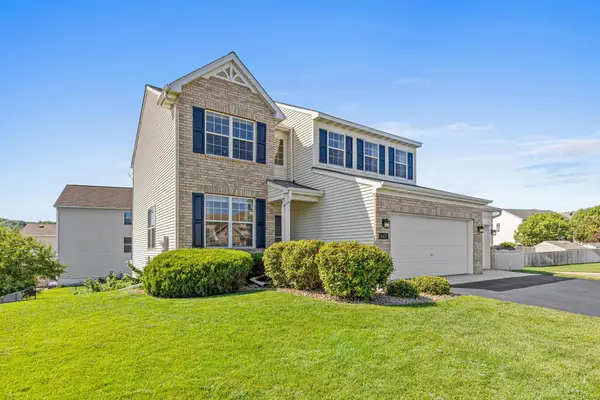 $589,900Coming Soon5 beds 4 baths3,203 sq. ft.
8421 Blazing Star Circle, Shakopee, MN 55379
MLS# 7127248Listed by: REAL BROKER, LLC - New
 $379,900Active2 beds 4 baths2,046 sq. ft.
1679 Windigo Lane, Shakopee, MN 55379
MLS# 7143315Listed by: GMAX REALTY, INC - New
 $380,000Active3 beds 2 baths1,454 sq. ft.
332 Orshard Parkway W, Shakopee, MN 55379
MLS# 7143254Listed by: KRIS LINDAHL REAL ESTATE - New
 $439,900Active4 beds 2 baths1,928 sq. ft.
1508 Thistle Lane, Shakopee, MN 55379
MLS# 7142982Listed by: RE/MAX ADVANTAGE PLUS - Open Sat, 11am to 1pmNew

 $254,200Active2 beds 2 baths1,450 sq. ft.
1836 Mockingbird Avenue, Shakopee, MN 55379
MLS# 7143098Listed by: CENTURY 21 ATWOOD - Open Sat, 12 to 6pmNew
 $982,384Active5 beds 5 baths4,341 sq. ft.
3705 Elliana Place, Shakopee, MN 55379
MLS# 7132627Listed by: RYAN REAL ESTATE CO. - Open Sat, 12 to 6pmNew
 $982,384Active5 beds 5 baths4,341 sq. ft.
3705 Elliana Place, Shakopee, MN 55379
MLS# 7132627Listed by: RYAN REAL ESTATE CO.


Protect your home and budget from life's surprises with an Assurant Home Warranty, backed by a partner that supports you through every step of homeownership. Explore Plans.
©2026 Century 21 Real Estate LLC. All rights reserved. CENTURY 21®, the CENTURY 21 Logo and C21® are service marks owned by Century 21 Real Estate LLC. Century 21 Real Estate LLC fully supports the principles of the Fair Housing Act and the Equal Opportunity Act. Each office is independently owned and operated. Listing information is deemed reliable but not guaranteed accurate.