
1966 Shady View Court, Shakopee, MN 55379
Local realty services provided by:CENTURY 21 Moline Realty, Inc
1966 Shady View Court,Shakopee, MN 55379
$623,690
- 5 Beds
- 5 Baths
- 3,156 sq. ft.
- Single family
- Pending
Upcoming open houses
- Fri, Oct 3012:00 pm - 06:00 pm
- Sat, Oct 3112:00 pm - 06:00 pm
- Sun, Nov 0112:00 pm - 06:00 pm
- Mon, Nov 0212:00 pm - 06:00 pm
- Tue, Nov 0312:00 pm - 06:00 pm
- Wed, Nov 0412:00 pm - 06:00 pm
- Thu, Nov 0512:00 pm - 06:00 pm
- Fri, Nov 0612:00 pm - 06:00 pm
- Sat, Nov 0712:00 pm - 06:00 pm
- Sun, Nov 0812:00 pm - 06:00 pm
- Mon, Nov 0912:00 pm - 06:00 pm
- Tue, Nov 1012:00 pm - 06:00 pm
- Wed, Nov 1112:00 pm - 06:00 pm
- Thu, Nov 1212:00 pm - 06:00 pm
- Fri, Nov 1312:00 pm - 06:00 pm
- Sat, Nov 1412:00 pm - 06:00 pm
Listed by: kelly j. long, carly butler
Office: d.r. horton, inc.
MLS#:7087890
Source:NSMLS
Price summary
- Price:$623,690
- Price per sq. ft.:$137.68
- Monthly HOA dues:$18
About this home
Ask about how you can receive a 4.99% rate for year one and a 5.99% fixed rate for years 2-30, PLUS up to $5,000 in closing costs on this home!
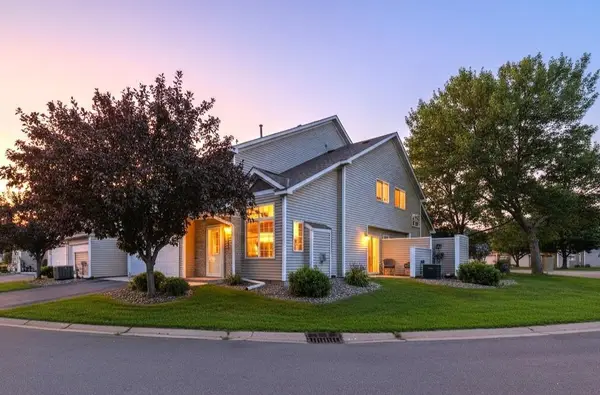
Offering you a wonderful home in an excellent school district in a fast-growing community. Close to everything you need. Lots of options for shopping, dining & walking trails. Plus, Jackson Township Park system is right next door & offers over 80 acres of the great outdoors! Our best selling "Jameson" plan has an open concept floorplan – perfect for gathering & entertaining. The stunning kitchen features white cabinets, quartz counters, stainless gourmet kitchen, built-in gas cook-top & a large walk-in pantry. Desirable main floor bedroom & 3/4 bath, perfect for guests. A beautiful foyer, formal dining room, & mudroom also included on the main level of this floorplan. Primary suite with two large walk-in closets & private bath with separate tub & shower, +4 additional upper-level bedrooms, each with walk-in closet. Plus upper level loft.
Contact an agent
Home facts
- Year built:2026
- Subdivision & Development:Highview Park
- Listing ID #:7087890
- Added:146 day(s) ago
- Updated:October 30, 2026 at 08:30 AM
Rooms and interior
- Bedrooms:5
- Total bathrooms:5
- Full bathrooms:3
- Half bathrooms:1
- Dining Description:Breakfast Area, Breakfast Bar, Eat In Kitchen, Informal Dining Room, Kitchen/Dining Room, Living/Dining Room, Separate/Formal Dining Room
- Bathrooms Description:Bathroom Ensuite, Main Floor 3/4 Bath, Rough In, Upper Level Full Bath
- Kitchen Description:Cooktop, Dishwasher, Disposal, Double Oven, Exhaust Fan, Microwave, Refrigerator, Stainless Steel Appliances, Tankless Water Heater, Wall Oven
- Basement:Yes
- Basement Description:Drain Tiled, Drainage System, Egress Window(s), Storage Space, Sump Pump, Unfinished
- Living area:3,156 sq. ft.
Heating and cooling
- Cooling:Central Air
- Heating:Fireplace(s), Forced Air
- Central air:Yes
Structure and exterior
- Roof:Age 8 Years or Less, Asphalt, Pitched
- Year built:2026
- Building area:3,156 sq. ft.
- Lot area:0.35 Acres
- Lot Features:Sod Included in Price, Underground Utilities
- Levels:2 Story
Utilities
- Water:City Water - Connected
- Sewer:City Sewer - Connected
Finances and disclosures
- Price:$623,690
- Price per sq. ft.:$137.68
Features and amenities
- Appliances:Disposal, Exhaust Fan, Microwave, Refrigerator, Stainless Steel Appliances, Tankless Water Heater, Wall Oven, Washer
- Laundry features:Dryer, Washer
- Amenities:Air-To-Air Exchanger, ENERGY STAR Qualified Appliances, Humidifier, Tankless Water Heater
Parking
- Parking description:Asphalt, Attached Garage, Garage Door Opener
- Garage:Yes
- Garage spaces:3
New listings near 1966 Shady View Court
- New
 $199,900Active2 beds 2 baths1,306 sq. ft.
1336 Yorkshire Lane, Shakopee, MN 55379
MLS# 7165633Listed by: COMPASS - New
 $512,335Active4 beds 3 baths2,352 sq. ft.
2326 Williams Street, Shakopee, MN 55379
MLS# 7166688Listed by: LENNAR SALES CORP - New
 $533,135Active5 beds 3 baths2,561 sq. ft.
2339 Williams Street, Shakopee, MN 55379
MLS# 7166696Listed by: LENNAR SALES CORP - New
 $449,990Active4 beds 3 baths1,863 sq. ft.
1983 Aztec Avenue, Shakopee, MN 55379
MLS# 7165850Listed by: D.R. HORTON, INC. - New
 $687,730Active5 beds 3 baths3,078 sq. ft.
2560 Rock Elm Road, Shakopee, MN 55379
MLS# 7166049Listed by: LENNAR SALES CORP - New
 $585,974Active4 beds 3 baths2,487 sq. ft.
2584 Rock Elm Road, Shakopee, MN 55379
MLS# 7166054Listed by: LENNAR SALES CORP - New
 $265,000Active2 beds 2 baths1,450 sq. ft.
1781 Stone Meadow Boulevard, Shakopee, MN 55379
MLS# 7166126Listed by: RE/MAX ADVANTAGE PLUS - New
 $435,590Active3 beds 2 baths1,485 sq. ft.
2140 Bluff Heights Drive, Shakopee, MN 55379
MLS# 7166131Listed by: D.R. HORTON, INC. - New
 $489,990Active3 beds 2 baths1,866 sq. ft.
2148 Bluff Heights Drive, Shakopee, MN 55379
MLS# 7166133Listed by: D.R. HORTON, INC. - New
 $470,250Active3 beds 2 baths1,721 sq. ft.
2156 Bluff Heights Drive, Shakopee, MN 55379
MLS# 7166140Listed by: D.R. HORTON, INC.


Protect your home and budget from life's surprises with an Assurant Home Warranty, backed by a partner that supports you through every step of homeownership. Explore Plans.
©2026 Century 21 Real Estate LLC. All rights reserved. CENTURY 21®, the CENTURY 21 Logo and C21® are service marks owned by Century 21 Real Estate LLC. Century 21 Real Estate LLC fully supports the principles of the Fair Housing Act and the Equal Opportunity Act. Each office is independently owned and operated. Listing information is deemed reliable but not guaranteed accurate.