
2084 Vierling Drive E, Shakopee, MN 55379
Local realty services provided by:CENTURY 21 FM Realty
2084 Vierling Drive E,Shakopee, MN 55379
$330,000
- 3 Beds
- 2 Baths
- - sq. ft.
- Single family
- Sold
Listed by: ann m jones
Office: add-vantage realty inc
MLS#:7081595
Source:ND_FMAAR
Sorry, we are unable to map this address
Price summary
- Price:$330,000
- Monthly HOA dues:$225
About this home
Welcome to this beautiful 1 level living with extra space in the LL. LL is currently used as a family room area but is a legal bedroom. Main floor includes a huge kitchen which is bright and cheerful. Lots of cabinets. Main floor laundry with a nice size wash tub. Dining room is off the kitchen along with the living room which looks out to the patio and a large amount of green space. Patio door has remote control window treatments. Primary bedroom is spacious and includes a walk-in closet along with a 3/4 bath and roll in shower. Second BR is also on the main level. In the LL along with the BR space you will also enjoy a large storage room.
Contact an agent
Home facts
- Year built:1994
- Listing ID #:7081595
- Added:63 day(s) ago
- Updated:July 30, 2026 at 07:13 AM
Rooms and interior
- Bedrooms:3
- Total bathrooms:2
- Full bathrooms:1
- Rooms Total:9
Heating and cooling
- Cooling:Central Air
- Heating:Forced Air
- Central air:Yes
Structure and exterior
- Year built:1994
- Exterior Features:Patio
Utilities
- Water:City Water/Connected
- Sewer:City Sewer/Connected
Finances and disclosures
- Price:$330,000
- Tax amount:$3,574
Parking
- Garage spaces:2
New listings near 2084 Vierling Drive E
- Coming SoonOpen Sat, 3:30 to 4:30pm
 $390,000Coming Soon3 beds 2 baths
1805 Ruby Circle, Shakopee, MN 55379
MLS# 7112304Listed by: EDINA REALTY, INC. - New
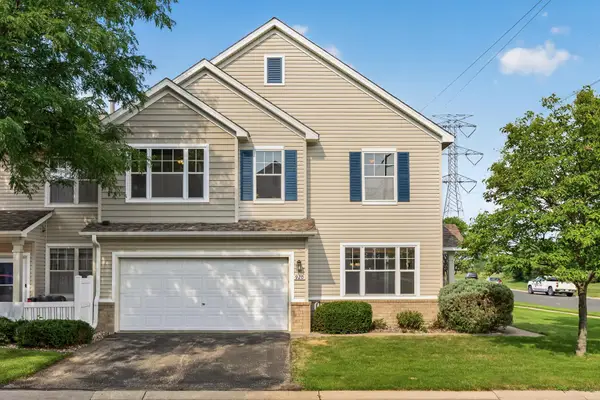 $280,000Active3 beds 3 baths1,579 sq. ft.
920 Princeton Avenue, Shakopee, MN 55379
MLS# 7117362Listed by: NATIONAL REALTY GUILD - Coming Soon
 $365,000Coming Soon3 beds 4 baths
1671 Windigo Lane, Shakopee, MN 55379
MLS# 7116056Listed by: REAL BROKER, LLC - New
 $397,700Active4 beds 2 baths2,320 sq. ft.
938 Pierce Street S, Shakopee, MN 55379
MLS# 7114805Listed by: COLDWELL BANKER REALTY - SOUTHWEST REGIONAL - Coming Soon
 $350,000Coming Soon3 beds 2 baths
1006 Van Buren Street S, Shakopee, MN 55379
MLS# 7117021Listed by: BRIX REAL ESTATE - Open Sat, 1:30 to 2:30pmNew
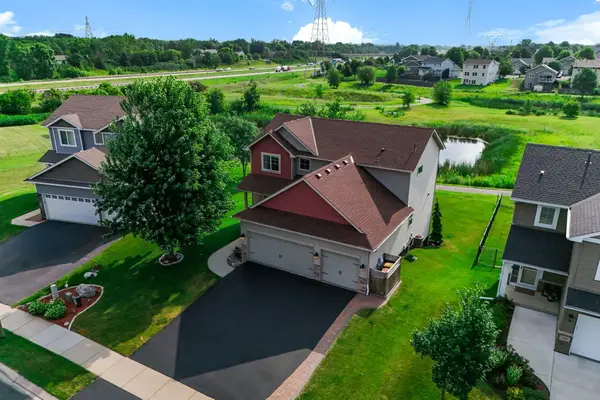 $540,000Active4 beds 4 baths2,760 sq. ft.
157 Dongola Lane, Shakopee, MN 55379
MLS# 7108878Listed by: KELLER WILLIAMS SELECT REALTY - Open Sat, 12 to 2pmNew
 $279,900Active3 beds 3 baths1,666 sq. ft.
1713 Countryside Drive, Shakopee, MN 55379
MLS# 7114674Listed by: REAL BROKER, LLC - Open Thu, 12 to 5pmNew
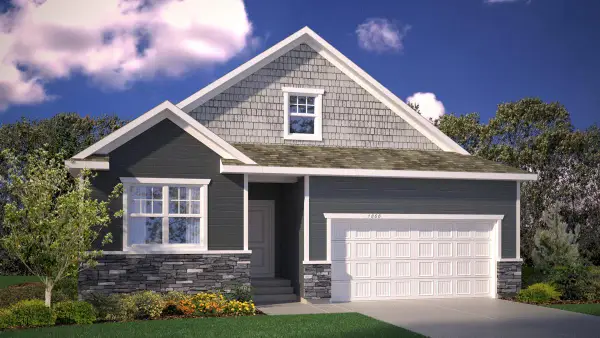 $599,990Active3 beds 2 baths3,732 sq. ft.
2159 Bluff Heights Drive, Shakopee, MN 55379
MLS# 7116956Listed by: D.R. HORTON, INC. - Coming Soon
 $419,900Coming Soon4 beds 3 baths
5352 Eagle Creek Boulevard, Shakopee, MN 55379
MLS# 7076273Listed by: ENGEL & VOLKERS MINNEAPOLIS - Coming Soon
 $449,900Coming Soon4 beds 2 baths
443 Market Street S, Shakopee, MN 55379
MLS# 7115629Listed by: HOMESTEAD ROAD


Protect your home and budget from life's surprises with an Assurant Home Warranty, backed by a partner that supports you through every step of homeownership. Explore Plans.
©2026 Century 21 Real Estate LLC. All rights reserved. CENTURY 21®, the CENTURY 21 Logo and C21® are service marks owned by Century 21 Real Estate LLC. Century 21 Real Estate LLC fully supports the principles of the Fair Housing Act and the Equal Opportunity Act. Each office is independently owned and operated. Listing information is deemed reliable but not guaranteed accurate.