
938 Pierce Street S, Shakopee, MN 55379
Local realty services provided by:CENTURY 21 FM Realty
938 Pierce Street S,Shakopee, MN 55379
$387,500
- 4 Beds
- 2 Baths
- 2,320 sq. ft.
- Single family
- Pending
Listed by: mustafa sandhu
Office: coldwell banker realty - southwest regional
MLS#:7114805
Source:NSMLS
Price summary
- Price:$387,500
- Price per sq. ft.:$160.39
About this home
Up/down duplex in Shakopee, fully vacant and ready for your plan. Occupy one unit and rent the other, or lease both out. Water and electric separately metered per unit for easy expense tracking. Lower unit shows market rent potential in the $1,700–$1,800/mo range. Ideal for a first-time buyer wanting to house-hack their way into ownership, or an investor building a rental portfolio. Schedule your showing today.
Contact an agent
Home facts
- Year built:1967
- Subdivision & Development:Terrence Add
- Listing ID #:7114805
- Added:48 day(s) ago
- Updated:September 15, 2026 at 09:19 AM
Rooms and interior
- Bedrooms:4
- Total bathrooms:2
- Full bathrooms:2
- Bathrooms Description:Main Floor 3/4 Bath, Main Floor Full Bath, Walk-In Shower Stall
- Kitchen Description:Dishwasher, Disposal, Microwave, Range, Refrigerator
- Basement:Yes
- Basement Description:Daylight / Lookout Windows, Finished, Full
- Living area:2,320 sq. ft.
Heating and cooling
- Cooling:Wall Unit(s)
- Heating:Hot Water
Structure and exterior
- Roof:Age 8 Years or Less, Asphalt
- Year built:1967
- Building area:2,320 sq. ft.
- Lot area:0.26 Acres
- Lot Features:Tree Coverage - Medium
- Levels:Bi/Split Level
Utilities
- Water:City Water - Connected
- Sewer:City Sewer - Connected
Finances and disclosures
- Price:$387,500
- Price per sq. ft.:$160.39
- Tax amount:$3,452 (2026)
Features and amenities
- Appliances:Disposal, Microwave, Range, Refrigerator, Washer, Water Softener Owned
- Laundry features:Dryer, Washer
- Amenities:Gas Water Heater, Water Softener Owned
Parking
- Parking description:Asphalt, Attached Garage
- Garage:Yes
- Garage spaces:2
New listings near 938 Pierce Street S
- Coming Soon
 $419,900Coming Soon4 beds 3 baths2,356 sq. ft.
2060 Bridge Spur, Shakopee, MN 55379
MLS# 7144410Listed by: ERA PROSPERA REAL ESTATE - Coming Soon
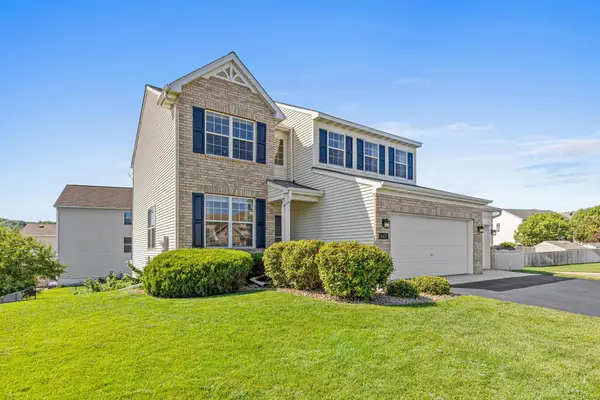 $589,900Coming Soon5 beds 4 baths3,203 sq. ft.
8421 Blazing Star Circle, Shakopee, MN 55379
MLS# 7127248Listed by: REAL BROKER, LLC - Open Tue, 12 to 5pmNew
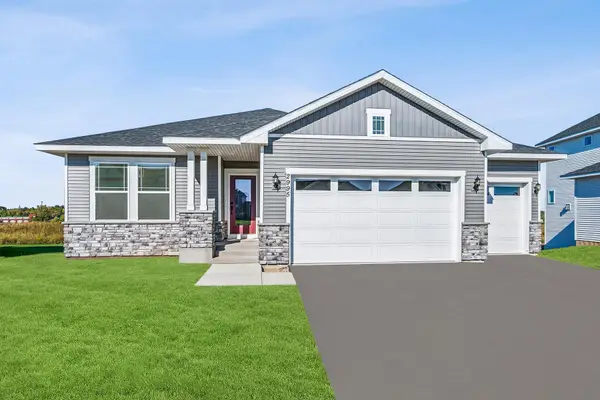 $625,000Active4 beds 3 baths3,050 sq. ft.
1612 Tyrone Drive, Shakopee, MN 55379
MLS# 7139909Listed by: WEEKLEY HOMES, LLC - Open Tue, 12 to 5:30pmNew
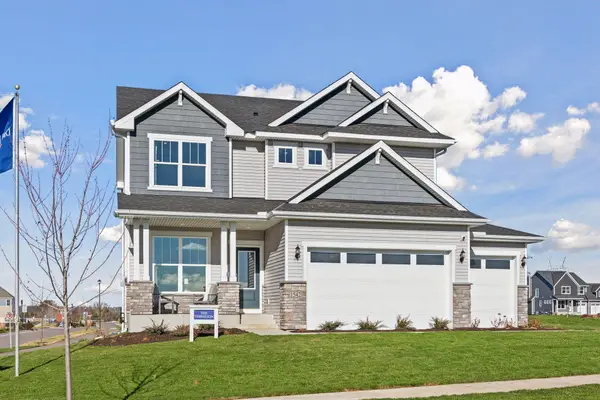 $649,000Active4 beds 4 baths3,002 sq. ft.
1542 Philipp Way, Shakopee, MN 55379
MLS# 7139911Listed by: WEEKLEY HOMES, LLC - New
 $415,000Active4 beds 3 baths1,989 sq. ft.
1922 Highview Terrace, Shakopee, MN 55379
MLS# 7144317Listed by: D.R. HORTON, INC. - New
 $683,190Active5 beds 4 baths3,448 sq. ft.
2077 Kestrel Drive, Shakopee, MN 55379
MLS# 7143622Listed by: D.R. HORTON, INC. - New
 $575,000Active5 beds 3 baths3,160 sq. ft.
1842 Rainier Drive, Shakopee, MN 55379
MLS# 7143536Listed by: D.R. HORTON, INC. - New
 $379,900Active2 beds 4 baths2,046 sq. ft.
1679 Windigo Lane, Shakopee, MN 55379
MLS# 7143315Listed by: GMAX REALTY, INC - New
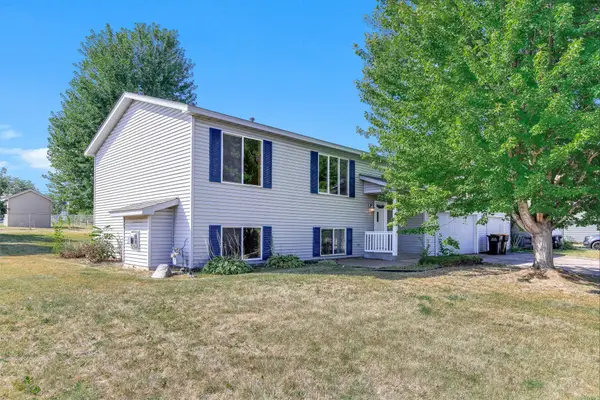 $380,000Active3 beds 2 baths1,454 sq. ft.
332 Orchard Parkway W, Shakopee, MN 55379
MLS# 7143254Listed by: KRIS LINDAHL REAL ESTATE - New
 $439,900Active4 beds 2 baths1,928 sq. ft.
1508 Thistle Lane, Shakopee, MN 55379
MLS# 7142982Listed by: RE/MAX ADVANTAGE PLUS


Protect your home and budget from life's surprises with an Assurant Home Warranty, backed by a partner that supports you through every step of homeownership. Explore Plans.
©2026 Century 21 Real Estate LLC. All rights reserved. CENTURY 21®, the CENTURY 21 Logo and C21® are service marks owned by Century 21 Real Estate LLC. Century 21 Real Estate LLC fully supports the principles of the Fair Housing Act and the Equal Opportunity Act. Each office is independently owned and operated. Listing information is deemed reliable but not guaranteed accurate.