
2439 Hauer Trail, Shakopee, MN 55379
Local realty services provided by:CENTURY 21 Brainerd Realty, Inc.
2439 Hauer Trail,Shakopee, MN 55379
$489,990
- 4 Beds
- 4 Baths
- 1,818 sq. ft.
- Single family
- Active
Upcoming open houses
- Sat, Sep 1912:00 pm - 02:00 pm
Listed by: jason walgrave, ryley bester
Office: re/max advantage plus
MLS#:7139273
Source:NSMLS
Price summary
- Price:$489,990
- Price per sq. ft.:$141.45
About this home
Well cared for and owned by the same family since it was built, this truly unique 4BR/4BA rambler is filled with character and sits on approximately 1.2 acres in a convenient Shakopee location. Set back from the road among mature trees, the home welcomes you with a long driveway, abundant parking, and a spacious patio wrapping around the side. Inside, enjoy the ease of single-level living along with wonderful architectural details, including warm wood ceilings, exposed beams, custom woodwork, a skylight, built-ins, and oversized windows that fill the living spaces with natural light and views of the beautiful surroundings. The kitchen offers granite countertops, abundant cabinetry, and updated appliances, while multiple living and gathering areas provide plenty of room to spread out. Four bedrooms and three baths offer flexibility for family, guests, hobbies, or a home office, and convenient main-level laundry adds to the functional layout. The unfinished lower level provides exceptional storage and a blank canvas for future living space, recreation, a home gym, workshop, or more. Recent improvements include a newer refrigerator, dishwasher, central A/C, washer, and dryer. Outside, enjoy the expansive yard, mature trees, built-in planters and plenty of room to relax, garden, play, or entertain. All of this is tucked into a peaceful setting just minutes from Canterbury Park, Mystic Lake Amphitheater, shopping, dining, recreation, and entertainment. Full of charm, space, and one-of-a-kind character, this special Shakopee gem is ready to welcome its next owners home!...
Contact an agent
Home facts
- Year built:1961
- Listing ID #:7139273
- Added:2 day(s) ago
- Updated:September 19, 2026 at 09:57 PM
Rooms and interior
- Bedrooms:4
- Total bathrooms:4
- Full bathrooms:1
- Half bathrooms:1
- Dining Description:Kitchen/Dining Room
- Bathrooms Description:Basement, Main Floor 1/2 Bath, Main Floor 3/4 Bath, Main Floor Full Bath
- Kitchen Description:Dishwasher, Disposal, Double Oven, Range, Refrigerator, Stainless Steel Appliances, Wall Oven
- Basement:Yes
- Basement Description:Storage Space, Unfinished
- Living area:1,818 sq. ft.
Heating and cooling
- Cooling:Central Air
- Heating:Hot Water
- Central air:Yes
Structure and exterior
- Roof:Age Over 8 Years
- Year built:1961
- Building area:1,818 sq. ft.
- Lot area:1.15 Acres
- Lot Features:Tree Coverage - Medium
- Levels:1 Story
Utilities
- Water:City Water - In Street
- Sewer:City Sewer - Connected
Finances and disclosures
- Price:$489,990
- Price per sq. ft.:$141.45
- Tax amount:$4,652 (2026)
Features and amenities
- Appliances:Disposal, Range, Refrigerator, Stainless Steel Appliances, Wall Oven, Washer, Water Softener Owned
- Laundry features:Dryer, Washer
- Amenities:Central Vacuum, Water Softener Owned
Parking
- Parking description:Attached Garage, Concrete, Garage Door Opener
- Garage:Yes
- Garage spaces:2
New listings near 2439 Hauer Trail
- Coming Soon
 $419,900Coming Soon4 beds 3 baths2,356 sq. ft.
2060 Bridge Spur, Shakopee, MN 55379
MLS# 7144410Listed by: ERA PROSPERA REAL ESTATE - New
 $499,900Active4 beds 4 baths3,573 sq. ft.
1779 Fescue Court, Shakopee, MN 55379
MLS# 7086594Listed by: RE/MAX RESULTS - Open Sat, 1:45 to 5pmNew
 $549,990Active4 beds 3 baths2,469 sq. ft.
1794 Tamarack Road, Shakopee, MN 55379
MLS# 7147059Listed by: PULTE HOMES OF MINNESOTA, LLC - Open Sun, 12 to 2pmNew
 $347,950Active3 beds 2 baths1,984 sq. ft.
2955 Wyndam Court, Shakopee, MN 55379
MLS# 7146538Listed by: RE/MAX RESULTS - New
 $279,900Active3 beds 1 baths1,550 sq. ft.
411 3rd Avenue W, Shakopee, MN 55379
MLS# 7146566Listed by: KUBES REALTY INC - New
 $264,900Active2 beds 2 baths1,656 sq. ft.
239 3rd Avenue W, Shakopee, MN 55379
MLS# 7146784Listed by: KUBES REALTY INC - New
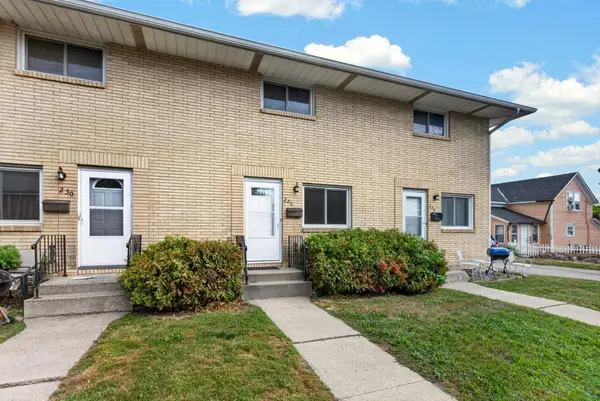 $184,999Active2 beds 1 baths1,057 sq. ft.
226 Minnesota Street S, Shakopee, MN 55379
MLS# 7139520Listed by: LPT REALTY, LLC - New
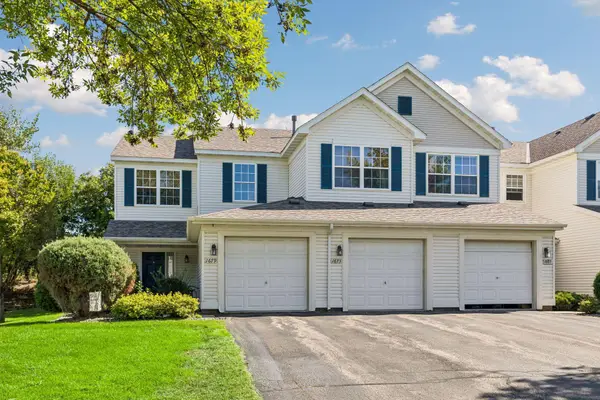 $235,000Active2 beds 2 baths1,408 sq. ft.
1673 Countryside Drive, Shakopee, MN 55379
MLS# 7142088Listed by: PROPERTY EXECUTIVES REALTY - New
 $369,000Active3 beds 3 baths2,258 sq. ft.
4871 Woodland Avenue, Shakopee, MN 55379
MLS# 7145588Listed by: HOME AVENUE FLAT FEE REALTY - New
 $518,455Active3 beds 2 baths1,485 sq. ft.
2045 Aquarius Drive, Shakopee, MN 55379
MLS# 7146179Listed by: D.R. HORTON, INC.


Protect your home and budget from life's surprises with an Assurant Home Warranty, backed by a partner that supports you through every step of homeownership. Explore Plans.
©2026 Century 21 Real Estate LLC. All rights reserved. CENTURY 21®, the CENTURY 21 Logo and C21® are service marks owned by Century 21 Real Estate LLC. Century 21 Real Estate LLC fully supports the principles of the Fair Housing Act and the Equal Opportunity Act. Each office is independently owned and operated. Listing information is deemed reliable but not guaranteed accurate.