1508 Thistle Lane, Shakopee, MN 55379
Local realty services provided by:CENTURY 21 First Realty, Inc.
Listed by: mn real estate group
Office: re/max advantage plus
MLS#:7142982
Source:NSMLS
Price summary
- Price:$439,900
- Price per sq. ft.:$205.56
About this home
Wonderfully maintained walkout home situated on an oversized, completely fenced backyard within walking distance to Meadows Park. Numerous major updates have been completed within the past two years, including the roof, furnace, central air, deck, exterior house paint and fence. The open-concept floor plan features vaulted ceilings on the main level, ceramic tile flooring in the kitchen and entry, and newer vinyl windows. The lower-level family room showcases a stunning floor-to-ceiling boulder gas fireplace and walks out to the two-tiered deck, while the upper level also provides access to the deck—perfect for entertaining or relaxing outdoors. Additional highlights include an parking pad alongside the garage and plenty and extra yard space to the south of property for all your outdoor activities. Ideally located in the heart of Shakopee, just minutes from restaurants, shopping, parks and convenient access to Highway 169. This home is truly move-in ready and offers exceptional value!
Contact an agent
Home facts
- Year built:1994
- Subdivision & Development:Meadows
- Listing ID #:7142982
- Added:1 day(s) ago
- Updated:September 12, 2026 at 02:43 PM
Rooms and interior
- Bedrooms:4
- Total bathrooms:2
- Full bathrooms:1
- Dining Description:Eat In Kitchen
- Bathrooms Description:3/4 Basement, Upper Level Full Bath, Walk-In Shower Stall
- Kitchen Description:Dishwasher, Disposal, Microwave, Range, Refrigerator
- Basement:Yes
- Basement Description:Block, Daylight / Lookout Windows, Finished, Full, Walkout
- Living area:1,928 sq. ft.
Heating and cooling
- Cooling:Central Air
- Heating:Fireplace(s), Forced Air
- Central air:Yes
Structure and exterior
- Roof:Age 8 Years or Less
- Year built:1994
- Building area:1,928 sq. ft.
- Lot area:0.39 Acres
- Lot Features:Tree Coverage - Medium
- Construction Materials:Block
- Levels:Bi/Split Level
Utilities
- Water:City Water - Connected
- Sewer:City Sewer - Connected
Finances and disclosures
- Price:$439,900
- Price per sq. ft.:$205.56
- Tax amount:$4,122 (2026)
Features and amenities
- Appliances:Disposal, Microwave, Range, Refrigerator, Washer, Water Softener Owned
- Laundry features:Dryer, Washer
- Amenities:Water Softener Owned
Parking
- Parking description:Asphalt, Attached Garage, Garage Door Opener
- Garage:Yes
- Garage spaces:2
New listings near 1508 Thistle Lane
- Coming Soon
 $425,000Coming Soon3 beds 2 baths2,404 sq. ft.
1284 Quincy Circle, Shakopee, MN 55379
MLS# 7140821Listed by: RE/MAX ADVANTAGE PLUS - Coming Soon
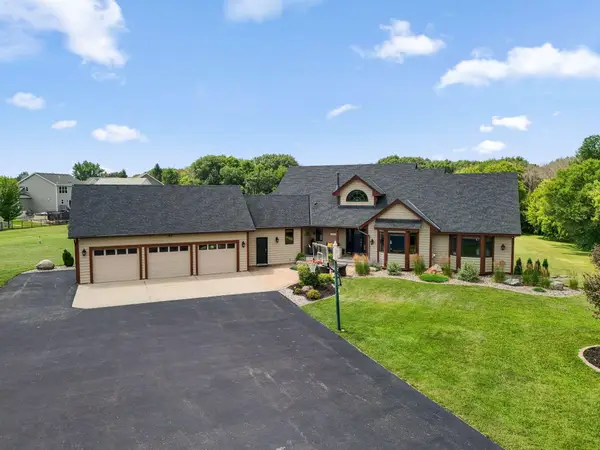 $1,150,000Coming Soon6 beds 4 baths4,963 sq. ft.
2400 Jennifer Lane, Shakopee, MN 55379
MLS# 7136601Listed by: KELLER WILLIAMS REALTY INTEGRITY - Coming Soon
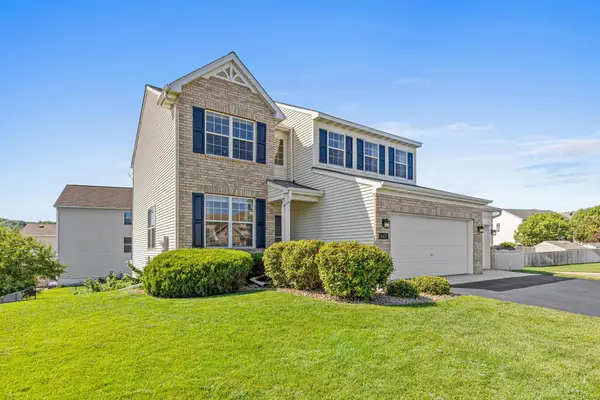 $589,900Coming Soon5 beds 4 baths3,203 sq. ft.
8421 Blazing Star Circle, Shakopee, MN 55379
MLS# 7127248Listed by: REAL BROKER, LLC - New
 $379,900Active2 beds 4 baths2,046 sq. ft.
1679 Windigo Lane, Shakopee, MN 55379
MLS# 7143315Listed by: GMAX REALTY, INC - New
 $380,000Active3 beds 2 baths1,454 sq. ft.
332 Orshard Parkway W, Shakopee, MN 55379
MLS# 7143254Listed by: KRIS LINDAHL REAL ESTATE - Open Sat, 11am to 1pmNew

 $254,200Active2 beds 2 baths1,450 sq. ft.
1836 Mockingbird Avenue, Shakopee, MN 55379
MLS# 7143098Listed by: CENTURY 21 ATWOOD - New
 $265,000Active2 beds 2 baths1,450 sq. ft.
1944 Mockingbird Avenue, Shakopee, MN 55379
MLS# 7141935Listed by: REAL BROKER, LLC - Open Sat, 12 to 6pmNew
 $982,384Active5 beds 5 baths4,341 sq. ft.
3705 Elliana Place, Shakopee, MN 55379
MLS# 7132627Listed by: RYAN REAL ESTATE CO. - Open Sat, 12 to 6pmNew
 $982,384Active5 beds 5 baths4,341 sq. ft.
3705 Elliana Place, Shakopee, MN 55379
MLS# 7132627Listed by: RYAN REAL ESTATE CO.


Protect your home and budget from life's surprises with an Assurant Home Warranty, backed by a partner that supports you through every step of homeownership. Explore Plans.
©2026 Century 21 Real Estate LLC. All rights reserved. CENTURY 21®, the CENTURY 21 Logo and C21® are service marks owned by Century 21 Real Estate LLC. Century 21 Real Estate LLC fully supports the principles of the Fair Housing Act and the Equal Opportunity Act. Each office is independently owned and operated. Listing information is deemed reliable but not guaranteed accurate.