
1055 Bridge Street, Shoreview, MN 55126
Local realty services provided by:CENTURY 21 Atwood
1055 Bridge Street,Shoreview, MN 55126
$280,000
- 2 Beds
- 2 Baths
- 1,364 sq. ft.
- Townhouse
- Active
Listed by: lee r shelton
Office: home avenue flat fee realty
MLS#:7116134
Source:NSMLS
Price summary
- Price:$280,000
- Price per sq. ft.:$190.74
- Monthly HOA dues:$258
About this home
Welcome home to this beautifully maintained townhome in desirable Shoreview! Hardwood floors add warmth and character throughout the main living area, while the inviting family room features a cozy wood-burning fireplace. Enjoy outdoor living on the private deck or walkout lower level, which opens to a spacious patio surrounded by mature landscaping and a charming pergola—perfect for entertaining or relaxing. A brand-new furnace and AC (8/26) provide added comfort and peace of mind. Conveniently located near shopping, dining, parks, and scenic trails, with easy freeway access. Located in the highly regarded Mounds View School District and just minutes from the Shoreview Community Center, this home offers comfort, convenience, and an exceptional location.
Contact an agent
Home facts
- Year built:1976
- Subdivision & Development:Lake Ridge
- Listing ID #:7116134
- Added:47 day(s) ago
- Updated:September 15, 2026 at 11:58 AM
Rooms and interior
- Bedrooms:2
- Total bathrooms:2
- Full bathrooms:1
- Dining Description:Informal Dining Room
- Bathrooms Description:3/4 Basement, Bathroom Ensuite, Upper Level Full Bath, Walk-In Shower Stall
- Kitchen Description:Dishwasher, Disposal, Exhaust Fan, Range, Refrigerator, Stainless Steel Appliances
- Basement:Yes
- Basement Description:Block, Daylight / Lookout Windows, Egress Window(s), Finished, Full, Walkout
- Living area:1,364 sq. ft.
Heating and cooling
- Cooling:Central Air
- Heating:Forced Air
- Central air:Yes
Structure and exterior
- Roof:Age 8 Years or Less, Asphalt
- Year built:1976
- Building area:1,364 sq. ft.
- Lot area:0.12 Acres
- Lot Features:Tree Coverage - Medium
- Exterior Features:In-Ground Sprinkler System
- Levels:Bi/Split Level
Utilities
- Water:City Water - Connected
- Sewer:City Sewer - Connected
Finances and disclosures
- Price:$280,000
- Price per sq. ft.:$190.74
- Tax amount:$3,254 (2026)
Features and amenities
- Appliances:Disposal, Exhaust Fan, Range, Refrigerator, Stainless Steel Appliances, Washer, Water Softener Owned
- Laundry features:Dryer, Washer
- Amenities:Gas Water Heater, Water Softener Owned
Parking
- Parking description:Asphalt, Attached Garage, Insulated Garage, Tuckunder Garage
- Garage:Yes
- Garage spaces:2
New listings near 1055 Bridge Street
- Coming Soon
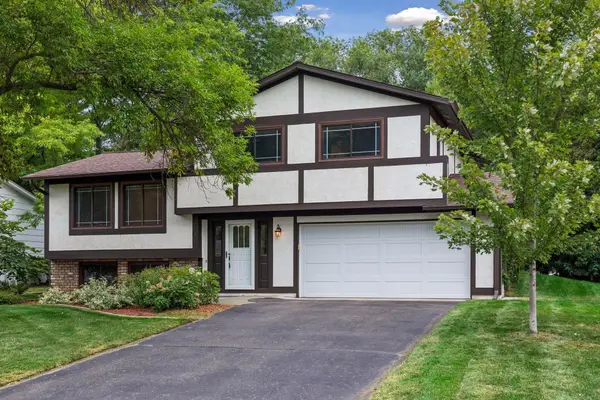 $350,000Coming Soon3 beds 1 baths1,217 sq. ft.
1013 Robinhood Place, Shoreview, MN 55126
MLS# 7131788Listed by: COLDWELL BANKER REALTY - New
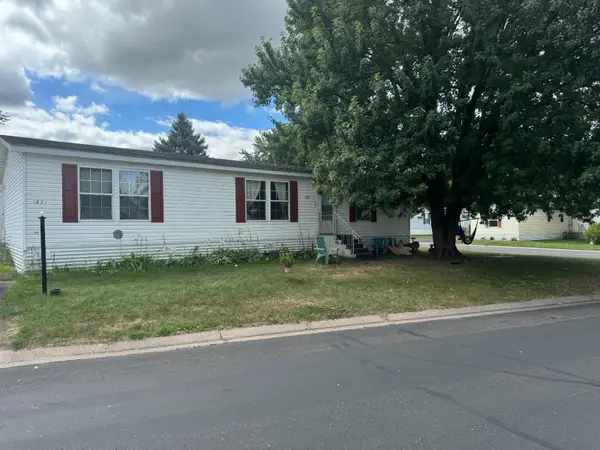 $94,900Active3 beds 2 baths1,456 sq. ft.
1621 Park Street, Shoreview, MN 55126
MLS# 7144367Listed by: FINANCIALLY FREE, LLC - New
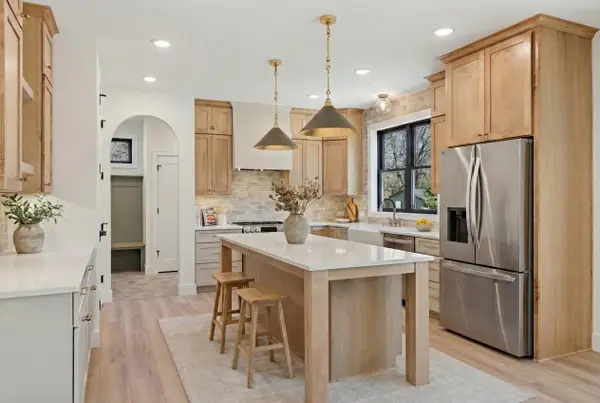 $952,802Active5 beds 4 baths3,192 sq. ft.
7xx Heather Drive #Parcel A, Shoreview, MN 55126
MLS# 7142010Listed by: COUNSELOR REALTY, INC. - Open Fri, 12 to 6pmNew
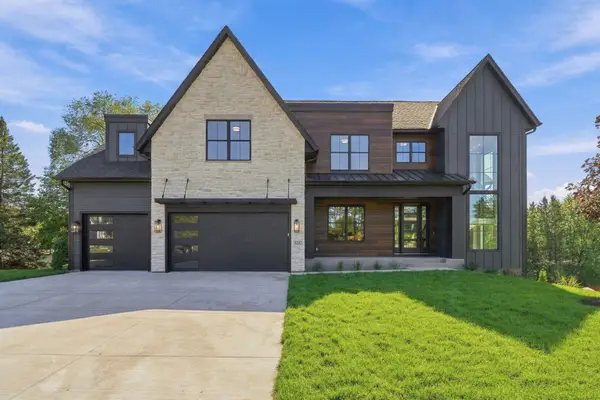 $1,835,000Active5 beds 5 baths5,681 sq. ft.
4317 Brigadoon Drive, Shoreview, MN 55126
MLS# 7101369Listed by: KELLER WILLIAMS SELECT REALTY - New
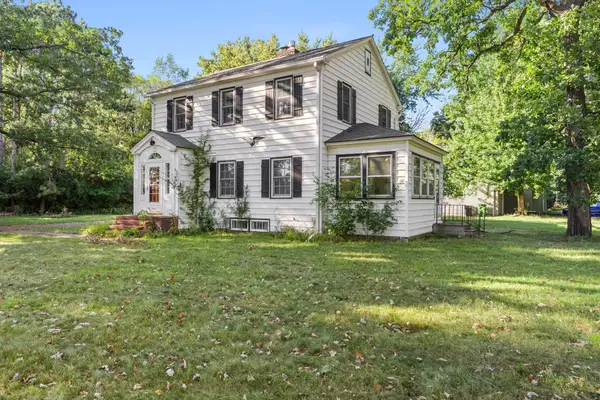 $339,000Active3 beds 1 baths1,904 sq. ft.
1831 County Road I W, Shoreview, MN 55126
MLS# 7106293Listed by: RE/MAX RESULTS - New
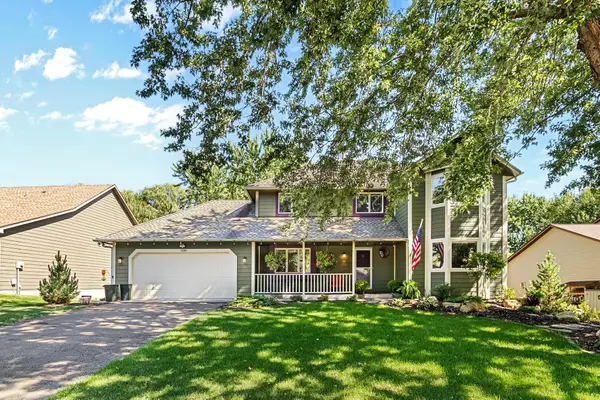 $625,000Active5 beds 4 baths2,812 sq. ft.
5590 Brickstone Court, Shoreview, MN 55126
MLS# 7120100Listed by: LPT REALTY, LLC - New
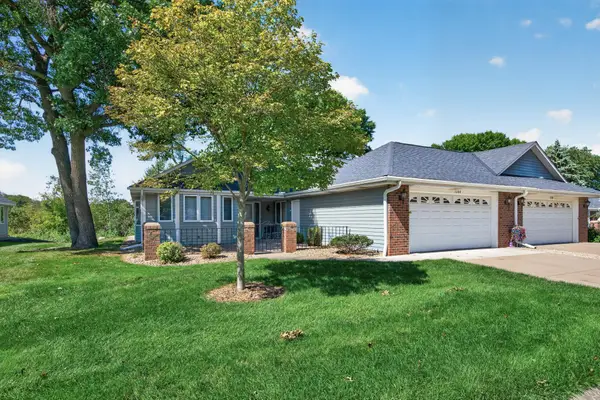 $450,000Active2 beds 2 baths1,814 sq. ft.
1144 Lois Court, Shoreview, MN 55126
MLS# 7136689Listed by: COLDWELL BANKER REALTY - New
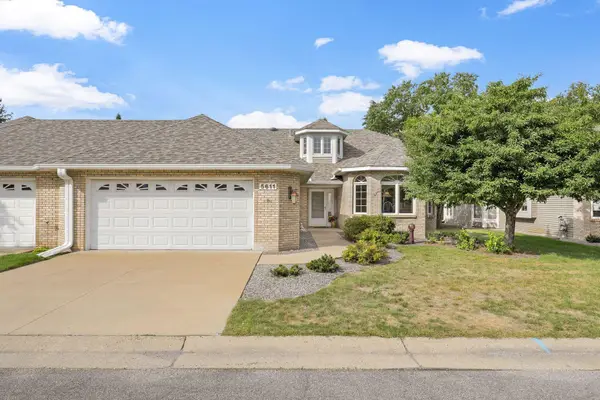 $450,000Active2 beds 2 baths1,974 sq. ft.
5611 Dunlap Avenue N, Shoreview, MN 55126
MLS# 7142905Listed by: LAKES SOTHEBY'S INTERNATIONAL REALTY - New
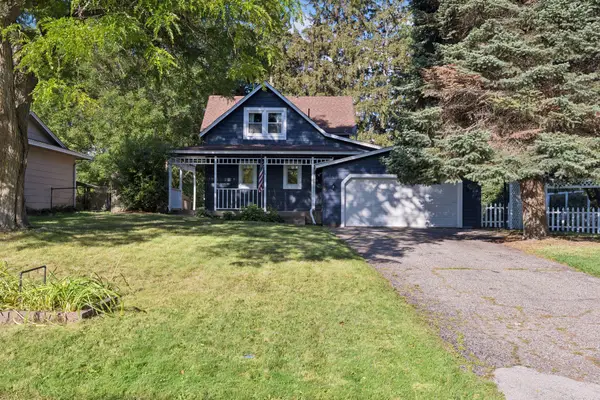 $400,000Active3 beds 2 baths1,659 sq. ft.
239 Oakwood Drive, Shoreview, MN 55126
MLS# 7141206Listed by: BRIX REAL ESTATE - New
 $309,000Active4 beds 2 baths1,866 sq. ft.
4205 Shirlee Lane N, Shoreview, MN 55126
MLS# 7140966Listed by: SOURCE ONE REALTY, LLC


Protect your home and budget from life's surprises with an Assurant Home Warranty, backed by a partner that supports you through every step of homeownership. Explore Plans.
©2026 Century 21 Real Estate LLC. All rights reserved. CENTURY 21®, the CENTURY 21 Logo and C21® are service marks owned by Century 21 Real Estate LLC. Century 21 Real Estate LLC fully supports the principles of the Fair Housing Act and the Equal Opportunity Act. Each office is independently owned and operated. Listing information is deemed reliable but not guaranteed accurate.