
1144 Lois Court, Shoreview, MN 55126
Local realty services provided by:CENTURY 21 FM Realty
1144 Lois Court,Shoreview, MN 55126
$450,000
- 2 Beds
- 2 Baths
- 1,814 sq. ft.
- Townhouse
- Active
Listed by: sarah j gorham, marcus johannes
Office: coldwell banker realty
MLS#:7136689
Source:NSMLS
Price summary
- Price:$450,000
- Price per sq. ft.:$248.07
- Monthly HOA dues:$323.33
About this home
Light, bright, and inviting one-level living in this desirable end-unit townhome in Lexington Estates! Tucked away in a quiet neighborhood with no through traffic, this small community has only 33 homes. There is a fenced front concrete and paver patio that leads to the entry of the home. Kitchen features newer stainless appliances, granite counter tops, wide plank wood flooring, an abundance of cabinetry plus an informal dining area with a bay window. Vaulted great room boasts a gas fireplace, French doors lead to the vaulted sun room wrapped in windows and sliding door access to the back fenced patio for panoramic wooded views. French doors open to the vaulted primary suite that has a boxed bay window with a seat, walk-in closet plus full tile bath with large soaking tub and separate shower. Hallway outside the primary has a walk-in closet for storage, linen closet, full bath with newer tile floor, second bedroom, laundry room with utility sink, cabinets, a deep closet plus the mechanical space. Newer furnace, washer, dryer, light fixtures and water softener. Roof 2019. Garage has convenient built-in cabinets. There is a guest parking lot across the street. Located near access. Great location!...
Contact an agent
Home facts
- Year built:1987
- Subdivision & Development:Silverthorn Estates
- Listing ID #:7136689
- Added:3 day(s) ago
- Updated:September 15, 2026 at 12:13 PM
Rooms and interior
- Bedrooms:2
- Total bathrooms:2
- Full bathrooms:2
- Dining Description:Eat In Kitchen
- Bathrooms Description:Main Floor Full Bath, Separate Shower and Tub
- Kitchen Description:Dishwasher, Microwave, Range, Refrigerator, Stainless Steel Appliances
- Living area:1,814 sq. ft.
Heating and cooling
- Cooling:Central Air
- Heating:Forced Air
- Central air:Yes
Structure and exterior
- Roof:Asphalt
- Year built:1987
- Building area:1,814 sq. ft.
- Lot area:0.08 Acres
- Lot Features:Tree Coverage - Heavy
- Exterior Features:In-Ground Sprinkler System
- Levels:1 Story
Utilities
- Water:City Water - Connected
- Sewer:City Sewer - Connected
Finances and disclosures
- Price:$450,000
- Price per sq. ft.:$248.07
- Tax amount:$6,128 (2026)
Features and amenities
- Appliances:Microwave, Range, Refrigerator, Stainless Steel Appliances, Washer, Water Softener Owned
- Laundry features:Dryer, Washer
- Amenities:Gas Water Heater, Water Softener Owned
Parking
- Parking description:Attached Garage, Concrete, Garage Door Opener, Guest Parking
- Garage:Yes
- Garage spaces:2
New listings near 1144 Lois Court
- Coming Soon
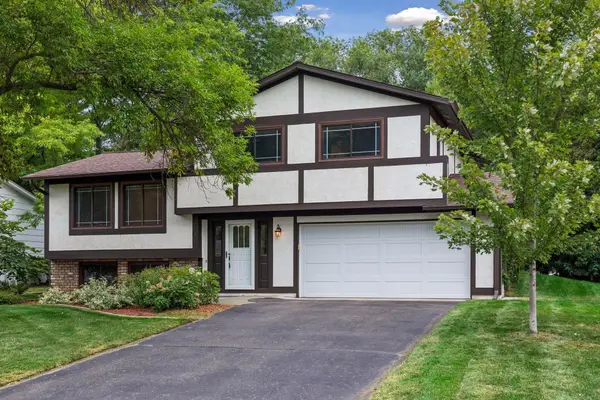 $350,000Coming Soon3 beds 1 baths1,217 sq. ft.
1013 Robinhood Place, Shoreview, MN 55126
MLS# 7131788Listed by: COLDWELL BANKER REALTY - New
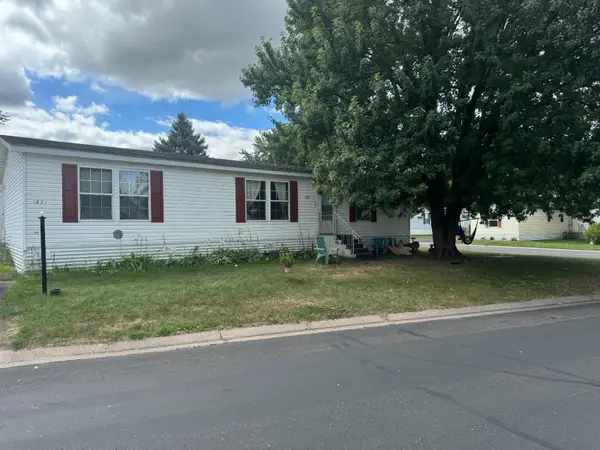 $94,900Active3 beds 2 baths1,456 sq. ft.
1621 Park Street, Shoreview, MN 55126
MLS# 7144367Listed by: FINANCIALLY FREE, LLC - New
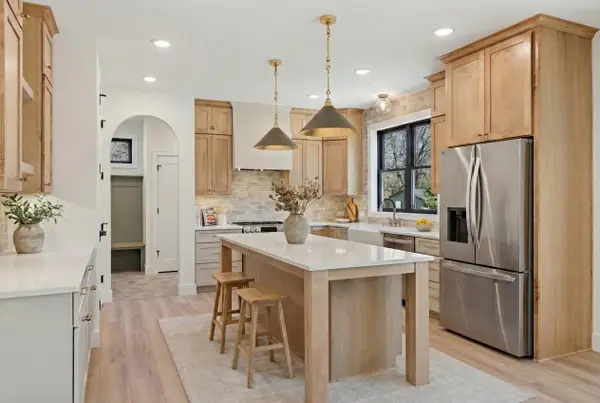 $952,802Active5 beds 4 baths3,192 sq. ft.
7xx Heather Drive #Parcel A, Shoreview, MN 55126
MLS# 7142010Listed by: COUNSELOR REALTY, INC. - Open Fri, 12 to 6pmNew
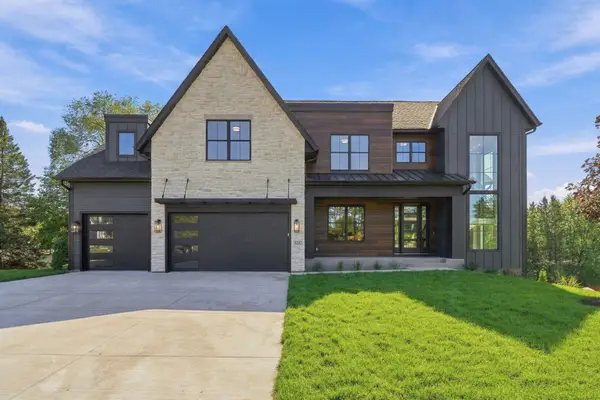 $1,835,000Active5 beds 5 baths5,681 sq. ft.
4317 Brigadoon Drive, Shoreview, MN 55126
MLS# 7101369Listed by: KELLER WILLIAMS SELECT REALTY - New
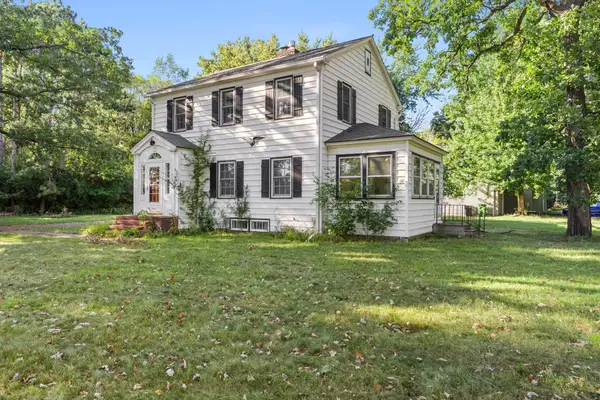 $339,000Active3 beds 1 baths1,904 sq. ft.
1831 County Road I W, Shoreview, MN 55126
MLS# 7106293Listed by: RE/MAX RESULTS - New
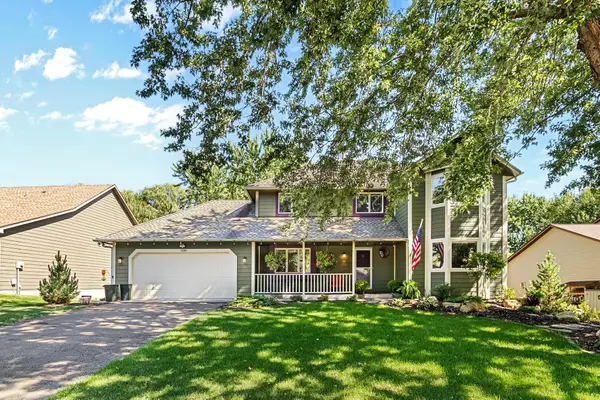 $625,000Active5 beds 4 baths2,812 sq. ft.
5590 Brickstone Court, Shoreview, MN 55126
MLS# 7120100Listed by: LPT REALTY, LLC - New
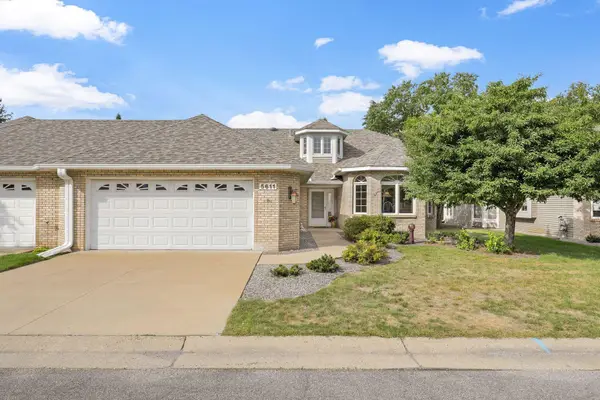 $450,000Active2 beds 2 baths1,974 sq. ft.
5611 Dunlap Avenue N, Shoreview, MN 55126
MLS# 7142905Listed by: LAKES SOTHEBY'S INTERNATIONAL REALTY - New
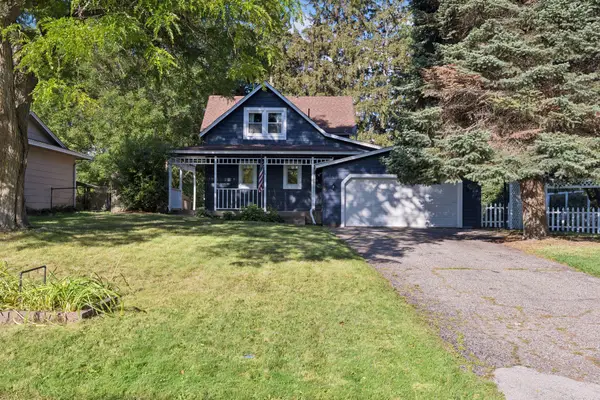 $400,000Active3 beds 2 baths1,659 sq. ft.
239 Oakwood Drive, Shoreview, MN 55126
MLS# 7141206Listed by: BRIX REAL ESTATE - New
 $309,000Active4 beds 2 baths1,866 sq. ft.
4205 Shirlee Lane N, Shoreview, MN 55126
MLS# 7140966Listed by: SOURCE ONE REALTY, LLC


Protect your home and budget from life's surprises with an Assurant Home Warranty, backed by a partner that supports you through every step of homeownership. Explore Plans.
©2026 Century 21 Real Estate LLC. All rights reserved. CENTURY 21®, the CENTURY 21 Logo and C21® are service marks owned by Century 21 Real Estate LLC. Century 21 Real Estate LLC fully supports the principles of the Fair Housing Act and the Equal Opportunity Act. Each office is independently owned and operated. Listing information is deemed reliable but not guaranteed accurate.