
903 Shirlee Lane, Shoreview, MN 55126
Local realty services provided by:CENTURY 21 FM Realty
903 Shirlee Lane,Shoreview, MN 55126
$300,000
- 3 Beds
- 2 Baths
- 1,767 sq. ft.
- Townhouse
- Active
Listed by: kristi n nemec
Office: re/max results
MLS#:7108782
Source:NSMLS
Price summary
- Price:$300,000
- Price per sq. ft.:$169.78
- Monthly HOA dues:$340
About this home
The beautiful end-unit townhome is perfectly located to give you a serene view and feel at home! As you enjoy the large maintenance free deck with no neighbors behind you, the large yard feels even bigger. Upper level features a separate dining space and an updated kitchen with stainless steel appliances and granite counters. Two large bedrooms on this level and a full bathroom. Downstairs has two large closets, one under the stairs. A third large bedroom has its own 3/4 bath with walk-in shower. Enjoy the wood burning fireplace in the cozy family room space. The family room walks out to the expansive yard. The lower level utility room is a great space for storage, and also includes a workbench. The furnace was replace in 2021. Water heater in 2024, Anderson windows in 2025. The extra large two car garage also has overhead storage. The association has a large shared pool. Make this Shoreview townhome yours today!
Contact an agent
Home facts
- Year built:1972
- Listing ID #:7108782
- Added:2 day(s) ago
- Updated:July 30, 2026 at 12:11 PM
Rooms and interior
- Bedrooms:3
- Total bathrooms:2
- Full bathrooms:1
- Dining Description:Kitchen/Dining Room
- Bathrooms Description:3/4 Basement, Main Floor Full Bath
- Kitchen Description:Cooktop, Dishwasher, Freezer, Microwave, Range, Refrigerator, Stainless Steel Appliances
- Basement:Yes
- Basement Description:Block, Daylight / Lookout Windows, Finished, Walkout
- Living area:1,767 sq. ft.
Heating and cooling
- Cooling:Central Air
- Heating:Fireplace(s), Forced Air
- Central air:Yes
Structure and exterior
- Year built:1972
- Building area:1,767 sq. ft.
- Lot area:0.07 Acres
- Lot Features:Tree Coverage - Medium
- Levels:Bi/Split Level
Utilities
- Water:City Water - Connected
- Sewer:City Sewer - Connected
Finances and disclosures
- Price:$300,000
- Price per sq. ft.:$169.78
- Tax amount:$3,374 (2026)
Features and amenities
- Appliances:Microwave, Range, Refrigerator, Stainless Steel Appliances, Washer, Water Softener Owned
- Laundry features:Dryer, Washer
- Amenities:Water Softener Owned
- Pool features:Below Ground, Outdoor, Shared
Parking
- Parking description:Attached Garage
- Garage:Yes
- Garage spaces:2
New listings near 903 Shirlee Lane
- New
 $1,550,000Active4 beds 4 baths3,902 sq. ft.
400 E Horseshoe Drive, Saint Paul, MN 55126
MLS# 7068153Listed by: RE/MAX RESULTS - New
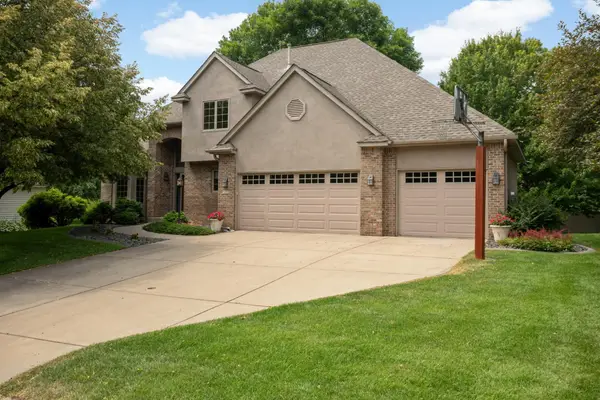 $725,000Active4 beds 4 baths3,664 sq. ft.
5715 Pond Drive, Shoreview, MN 55126
MLS# 7116336Listed by: EDINA REALTY, INC. - New
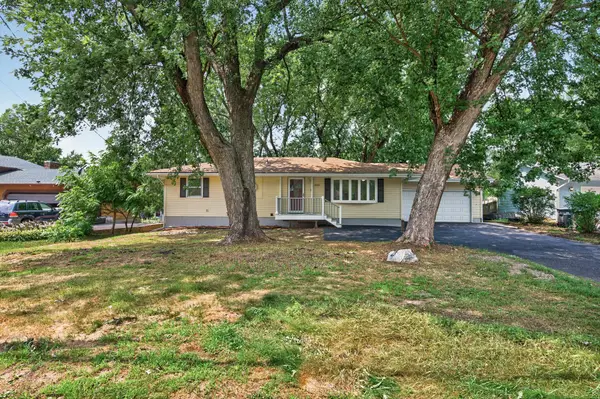 $345,000Active4 beds 2 baths2,650 sq. ft.
4825 Hodgson Connection, Saint Paul, MN 55126
MLS# 7103598Listed by: RE/MAX RESULTS - Coming Soon
 $280,000Coming Soon2 beds 2 baths
1055 Bridge Street, Shoreview, MN 55126
MLS# 7116134Listed by: HOME AVENUE FLAT FEE REALTY - New
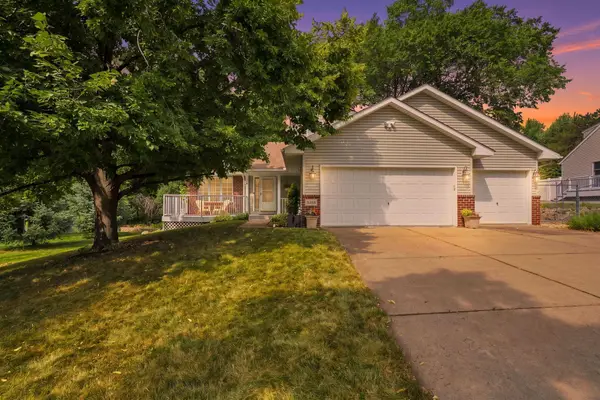 $550,000Active3 beds 3 baths2,616 sq. ft.
3393 Owasso Street, Shoreview, MN 55126
MLS# 7092269Listed by: COLDWELL BANKER REALTY - Open Sat, 12 to 2pmNew
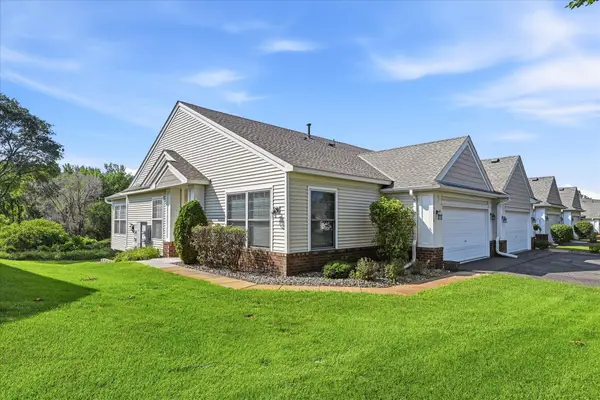 $450,000Active2 beds 3 baths2,212 sq. ft.
5818 Prairie Ridge Drive, Shoreview, MN 55126
MLS# 7047378Listed by: EDINA REALTY, INC. - New
 $279,900Active2 beds 2 baths1,450 sq. ft.
5662 Royal Oaks Drive, Shoreview, MN 55126
MLS# 7114780Listed by: KELLER WILLIAMS CLASSIC REALTY - New
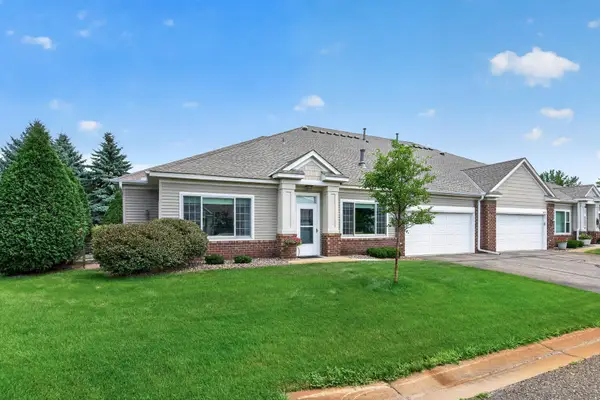 $359,000Active2 beds 2 baths1,378 sq. ft.
5815 Prairie Ridge Drive, Shoreview, MN 55126
MLS# 7112782Listed by: RE/MAX RESULTS - Open Thu, 5:30 to 7pmNew
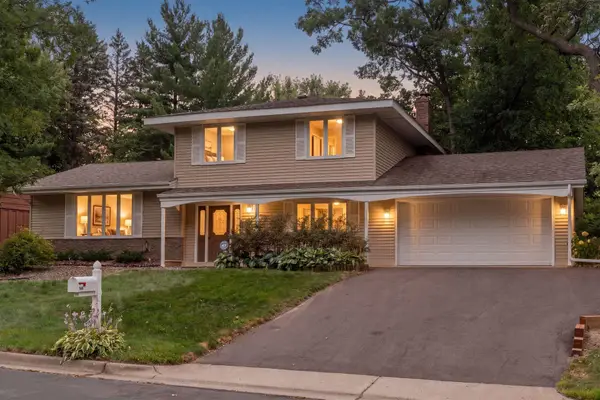 $499,900Active4 beds 3 baths2,358 sq. ft.
1086 Carlton Drive, Shoreview, MN 55126
MLS# 7114284Listed by: RE/MAX ADVANTAGE PLUS


Protect your home and budget from life's surprises with an Assurant Home Warranty, backed by a partner that supports you through every step of homeownership. Explore Plans.
©2026 Century 21 Real Estate LLC. All rights reserved. CENTURY 21®, the CENTURY 21 Logo and C21® are service marks owned by Century 21 Real Estate LLC. Century 21 Real Estate LLC fully supports the principles of the Fair Housing Act and the Equal Opportunity Act. Each office is independently owned and operated. Listing information is deemed reliable but not guaranteed accurate.