
26145 Oak Leaf Trail, Shorewood, MN 55331
Local realty services provided by:CENTURY 21 Moline Realty, Inc
26145 Oak Leaf Trail,Shorewood, MN 55331
$725,000
- 4 Beds
- 4 Baths
- 3,165 sq. ft.
- Single family
- Coming Soon
Upcoming open houses
- Sat, Sep 2610:30 am - 12:00 pm
Listed by: brette m hermann, macki christiansen
Office: edina realty, inc.
MLS#:7144804
Source:NSMLS
Price summary
- Price:$725,000
- Price per sq. ft.:$211.62
About this home
Welcome to this spacious 4-bedroom, 4-bath two-story home in a desirable Shorewood neighborhood within the Minnetonka School District. The main level features a bright kitchen with granite countertops, stainless appliances and center island, inviting family room, formal dining, flexible office/den and convenient main-floor laundry. Upstairs, you'll find four bedrooms on one level, including a spacious primary suite. The finished lower level offers a large family/rec room, gas fireplace and wet bar. Outside, enjoy a backyard sport court with potential for a winter skating rink. Newer windows, a 3-car garage and a convenient location near parks, school, shopping and dining complete this wonderful home. One year home warranty included.
Contact an agent
Home facts
- Year built:1993
- Subdivision & Development:Shorewood Oaks
- Listing ID #:7144804
- Updated:September 23, 2026 at 12:22 PM
Rooms and interior
- Bedrooms:4
- Total bathrooms:4
- Full bathrooms:2
- Half bathrooms:1
- Dining Description:Informal Dining Room, Separate/Formal Dining Room
- Bathrooms Description:3/4 Basement, Jetted Tub, Main Floor 1/2 Bath, Separate Shower and Tub, Upper Level Full Bath
- Kitchen Description:Dishwasher, Disposal, Exhaust Fan, Microwave, Range, Refrigerator, Stainless Steel Appliances
- Basement:Yes
- Basement Description:Drain Tiled, Egress Window(s), Finished, Full, Storage Space, Sump Pump
- Living area:3,165 sq. ft.
Heating and cooling
- Cooling:Central Air
- Heating:Forced Air
- Central air:Yes
Structure and exterior
- Roof:Age Over 8 Years, Rolled/Hot Mop
- Year built:1993
- Building area:3,165 sq. ft.
- Lot area:0.46 Acres
- Lot Features:Tree Coverage - Medium
- Levels:2 Story
Utilities
- Water:City Water - Connected
- Sewer:City Sewer - Connected
Finances and disclosures
- Price:$725,000
- Price per sq. ft.:$211.62
- Tax amount:$8,590 (2026)
Features and amenities
- Appliances:Disposal, Exhaust Fan, Microwave, Range, Refrigerator, Stainless Steel Appliances, Washer, Water Softener Owned
- Laundry features:Dryer, Washer
- Amenities:Gas Water Heater, Water Softener Owned
Parking
- Parking description:Asphalt, Attached Garage, Garage Door Opener
- Garage:Yes
- Garage spaces:3
New listings near 26145 Oak Leaf Trail
- New
 $1,349,900Active5 beds 5 baths4,543 sq. ft.
27125 Marsh Pointe Court, Shorewood, MN 55331
MLS# 7096705Listed by: COLDWELL BANKER REALTY - LAKES - New
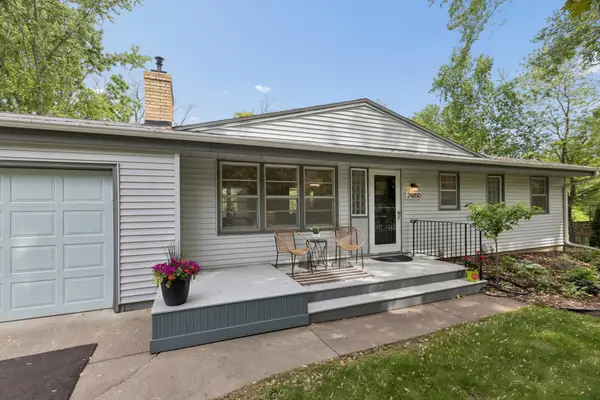 $525,000Active3 beds 2 baths1,892 sq. ft.
24850 Amlee Road, Shorewood, MN 55331
MLS# 7132399Listed by: COLDWELL BANKER REALTY - LAKES - New
 $1,499,900Active4 beds 5 baths4,788 sq. ft.
27035 Noble Road, Excelsior, MN 55331
MLS# 7117379Listed by: COLDWELL BANKER REALTY - New
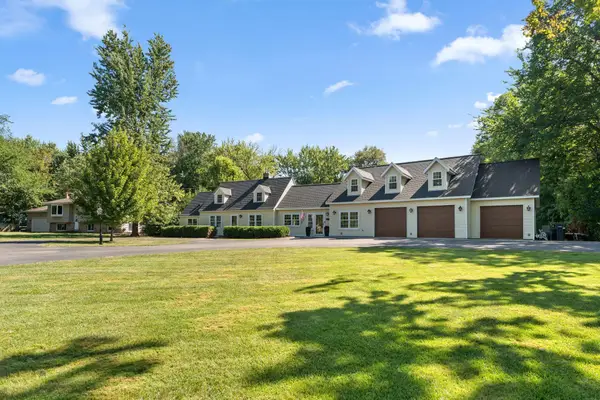 $749,900Active5 beds 4 baths3,755 sq. ft.
25745 Wild Rose Lane, Excelsior, MN 55331
MLS# 7140357Listed by: REDFIN CORPORATION - Open Sun, 12 to 2pm
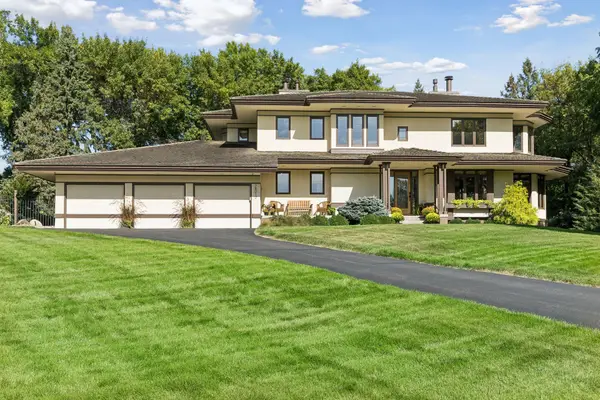 $1,995,000Active5 beds 4 baths5,092 sq. ft.
28010 Boulder Bridge Drive, Excelsior, MN 55331
MLS# 7135271Listed by: COLDWELL BANKER REALTY - Open Sun, 2:30 to 4pm
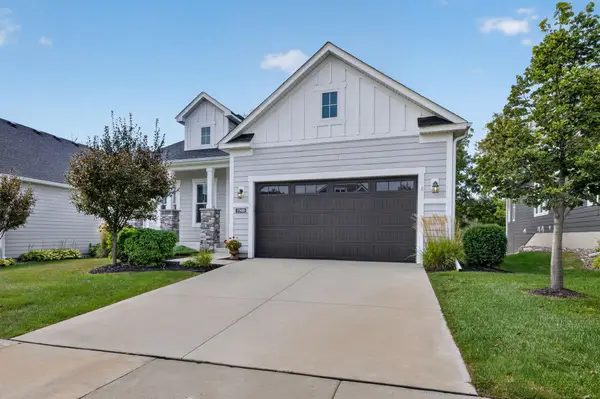 $999,999Active3 beds 3 baths3,328 sq. ft.
5900 Ayrshire Lane, Shorewood, MN 55331
MLS# 7136070Listed by: COLDWELL BANKER REALTY  $4,250,000Active4 beds 4 baths5,764 sq. ft.
28028 Woodside Road, Shorewood, MN 55331
MLS# 7140543Listed by: COLDWELL BANKER REALTY $1,299,000Active3 beds 3 baths2,800 sq. ft.
25330 Park Lane, Excelsior, MN 55331
MLS# 7140062Listed by: TERRACE REALTY PARTNERS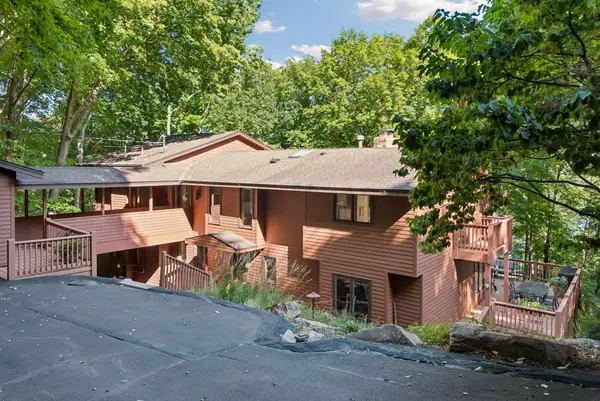 $900,000Pending3 beds 4 baths4,197 sq. ft.
5845 Ridge Road, Shorewood, MN 55331
MLS# 7124166Listed by: COLDWELL BANKER REALTY


Protect your home and budget from life's surprises with an Assurant Home Warranty, backed by a partner that supports you through every step of homeownership. Explore Plans.
©2026 Century 21 Real Estate LLC. All rights reserved. CENTURY 21®, the CENTURY 21 Logo and C21® are service marks owned by Century 21 Real Estate LLC. Century 21 Real Estate LLC fully supports the principles of the Fair Housing Act and the Equal Opportunity Act. Each office is independently owned and operated. Listing information is deemed reliable but not guaranteed accurate.