
5900 Ayrshire Lane, Shorewood, MN 55331
Local realty services provided by:CENTURY 21 FM Realty
Listed by: kristi d weinstock
Office: coldwell banker realty
MLS#:7136070
Source:NSMLS
Price summary
- Price:$999,999
- Price per sq. ft.:$264.55
- Monthly HOA dues:$290
About this home
Designed for easy living without sacrificing style, this newer villa in the Minnetonka Country Club neighborhood offers inviting spaces, thoughtful details and a layout that makes everyday life feel effortless. Soaring 10-foot ceilings and expansive windows fill the open main level with natural light, while a gas fireplace and wooded backyard views create a warm focal point in the living room. The kitchen is made for both gathering and cooking, with an oversized center island and bar seating, quartz countertops, ceiling-height cabinetry, soft-close drawers and doors, stainless steel appliances, gas cooktop and wall oven. Just beyond, the spacious screened porch brings the outdoors in with large screens that maximize the views and capture summer breezes. The main-level owner’s suite offers a peaceful retreat with a soaking tub, walk-in shower, dual sinks and an exceptionally well-designed walk-in closet featuring custom shelving, generous hanging space and dedicated shoe storage. A flexible office and well-equipped laundry room with sink, counter space and abundant cabinetry add everyday convenience. Downstairs, a generous family room, guest bedroom, workout area and ample storage provide plenty of room to spread out. All of this is just minutes from the shops, restaurants and lakeside charm of downtown Excelsior, Lake Minnetonka and nearby biking trails....
Contact an agent
Home facts
- Year built:2019
- Subdivision & Development:Minnetonka Country Club 2nd Add
- Listing ID #:7136070
- Added:3 day(s) ago
- Updated:September 14, 2026 at 12:20 PM
Rooms and interior
- Bedrooms:3
- Total bathrooms:3
- Full bathrooms:2
- Dining Description:Breakfast Bar, Eat In Kitchen, Kitchen/Dining Room, Living/Dining Room
- Bathrooms Description:3/4 Basement, Bathroom Ensuite, Full Basement, Main Floor 3/4 Bath, Main Floor Full Bath, Separate Shower and Tub, Walk-In Shower Stall
- Kitchen Description:Cooktop, Dishwasher, Disposal, Exhaust Fan, Microwave, Range, Refrigerator, Stainless Steel Appliances
- Basement:Yes
- Basement Description:Daylight / Lookout Windows, Drain Tiled, Finished, Full, Storage Space, Sump Pump
- Living area:3,328 sq. ft.
Heating and cooling
- Cooling:Central Air
- Heating:Forced Air
- Central air:Yes
Structure and exterior
- Roof:Age 8 Years or Less, Asphalt
- Year built:2019
- Building area:3,328 sq. ft.
- Lot area:0.3 Acres
- Lot Features:Tree Coverage - Medium
- Levels:1 Story
Utilities
- Water:City Water - Connected
- Sewer:City Sewer - Connected
Finances and disclosures
- Price:$999,999
- Price per sq. ft.:$264.55
- Tax amount:$13,795 (2026)
Features and amenities
- Appliances:Disposal, Exhaust Fan, Microwave, Range, Refrigerator, Stainless Steel Appliances, Washer, Water Softener Owned
- Laundry features:Dryer, Washer
- Amenities:Air-To-Air Exchanger, Gas Water Heater, Water Filtration System, Water Softener Owned
Parking
- Parking description:Asphalt, Attached Garage, Garage Door Opener, Insulated Garage
- Garage:Yes
- Garage spaces:2
New listings near 5900 Ayrshire Lane
- Open Tue, 11am to 2pmNew
 $1,895,000Active2 beds 2 baths1,890 sq. ft.
5525 Timber Lane, Excelsior, MN 55331
MLS# 7117055Listed by: COLDWELL BANKER REALTY - New
 $4,250,000Active4 beds 4 baths5,764 sq. ft.
28028 Woodside Road, Shorewood, MN 55331
MLS# 7140543Listed by: COLDWELL BANKER REALTY - New
 $1,299,000Active3 beds 3 baths2,800 sq. ft.
25330 Park Lane, Excelsior, MN 55331
MLS# 7140062Listed by: TERRACE REALTY PARTNERS - New
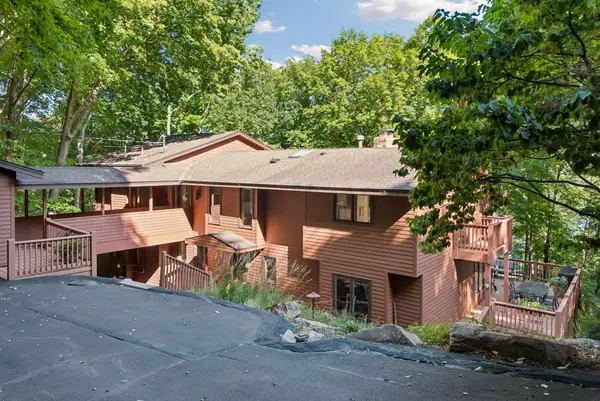 $900,000Active3 beds 4 baths4,197 sq. ft.
5845 Ridge Road, Shorewood, MN 55331
MLS# 7124166Listed by: COLDWELL BANKER REALTY 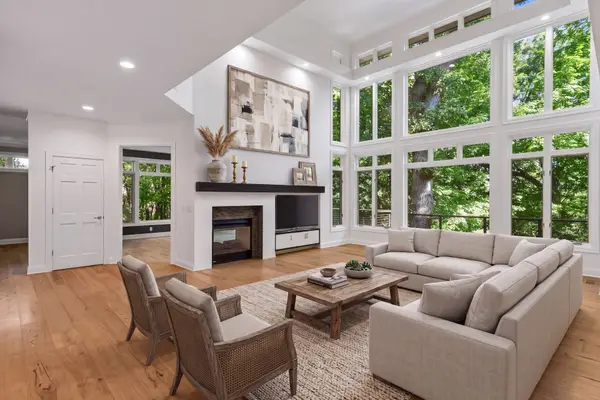 $1,560,000Active5 beds 5 baths6,026 sq. ft.
25695 Maple View Court, Shorewood, MN 55331
MLS# 7134069Listed by: LAKES SOTHEBY'S INTERNATIONAL REALTY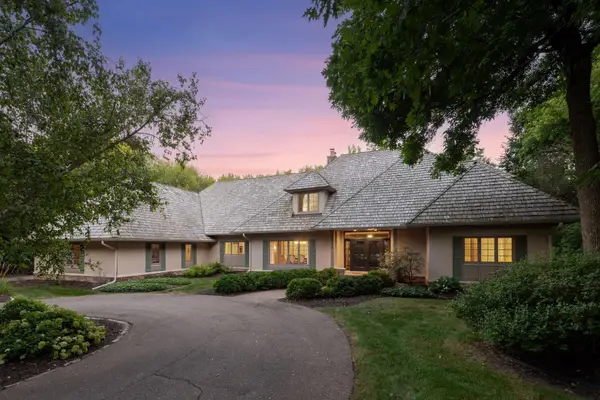 $1,999,700Active4 beds 5 baths4,871 sq. ft.
5950 Boulder Bridge Lane, Excelsior, MN 55331
MLS# 7131593Listed by: TRENARY REALTY GROUP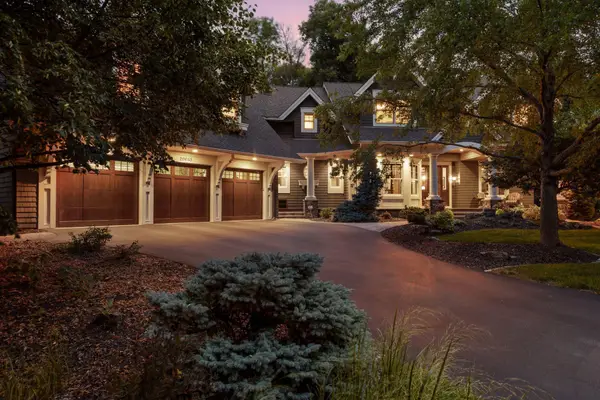 $2,199,700Active6 beds 5 baths7,500 sq. ft.
20650 Parkview Lane, Excelsior, MN 55331
MLS# 7129463Listed by: TRENARY REALTY GROUP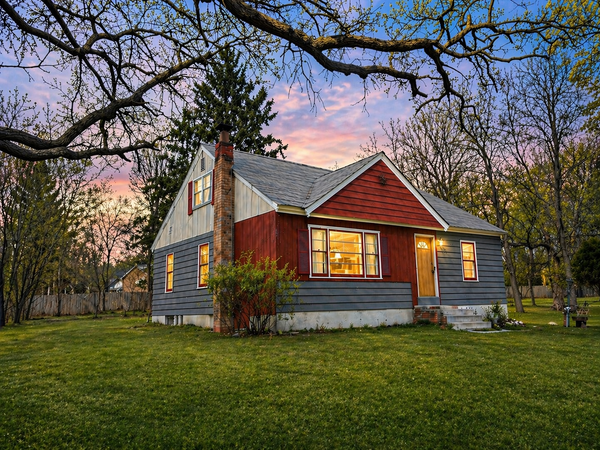 $1,200,000Active2.02 Acres
26750 Smithtown, Excelsior, MN 55331
MLS# 7134442Listed by: JPW REALTY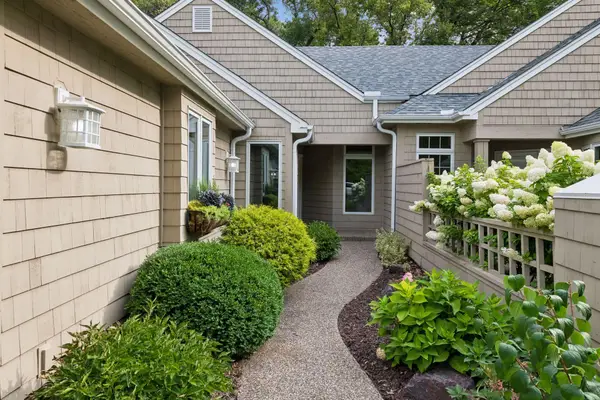 $1,099,000Active3 beds 3 baths3,226 sq. ft.
23780 Lawtonka Drive, Excelsior, MN 55331
MLS# 7131986Listed by: COMPASS


Protect your home and budget from life's surprises with an Assurant Home Warranty, backed by a partner that supports you through every step of homeownership. Explore Plans.
©2026 Century 21 Real Estate LLC. All rights reserved. CENTURY 21®, the CENTURY 21 Logo and C21® are service marks owned by Century 21 Real Estate LLC. Century 21 Real Estate LLC fully supports the principles of the Fair Housing Act and the Equal Opportunity Act. Each office is independently owned and operated. Listing information is deemed reliable but not guaranteed accurate.