
20 Davis Dr, Silver Bay, MN 55614
Local realty services provided by:CENTURY 21 Atwood
20 Davis Dr,Silver Bay, MN 55614
$155,000
- 2 Beds
- 1 Baths
- - sq. ft.
- Single family
- Sold
Listed by: gigi maxwell
Office: legacy real estate group llc.
MLS#:6127107
Source:MN_DAAR
Sorry, we are unable to map this address
Price summary
- Price:$155,000
About this home
See it for yourself! Back to the woods, sweet 2 bedroom Silver Bay home..Walk in to the efficient kitchen with oak cabinets and see how it flows into the dining area with sliding doors to the back yard. The living room is spacious and bright for a comfortable gathering area. Furnace and water heater were recently replaced, clean and well maintained. Large back yard , 2 car garage . Most furnishings available for purchase.
Contact an agent
Home facts
- Year built:1953
- Listing ID #:6127107
- Added:80 day(s) ago
- Updated:October 21, 2026 at 02:51 AM
Rooms and interior
- Bedrooms:2
- Total bathrooms:1
- Full bathrooms:1
- Kitchen Description:Range, Refrigerator
Heating and cooling
- Heating:Forced Air, Natural Gas
Structure and exterior
- Roof:Asphalt Shingle
- Year built:1953
- Architectural Style:Ranch
- Construction Materials:Vinyl
Utilities
- Water:City
Finances and disclosures
- Price:$155,000
- Tax amount:$2,030 (2026)
Features and amenities
- Appliances:Dryer, Range, Refrigerator, Washer
- Laundry features:Dryer, Washer
Parking
- Garage:Yes
- Garage spaces:2
New listings near 20 Davis Dr
- New
 $779,500Active3 beds 3 baths1,778 sq. ft.
128 E Lakeview Dr, Silver Bay, MN 55614
MLS# 6128558Listed by: SOLUTIONS REAL ESTATE LLC - New
 $168,000Active3 beds 1 baths1,184 sq. ft.
54 Burk Dr, Silver Bay, MN 55614
MLS# 6128530Listed by: LEGACY REAL ESTATE GROUP LLC - New
 $295,000Active3.46 Acres
XX Tettegouche Ridge, Silver Bay, MN 55614
MLS# 6128457Listed by: ODYSSEY REAL ESTATE GROUP  $750,000Pending3 beds 3 baths1,778 sq. ft.
122 E Lakeview Dr, Silver Bay, MN 55614
MLS# 6128436Listed by: SOLUTIONS REAL ESTATE LLC $175,000Active5.83 Acres
52XX Ramsdell Heights Road, Silver Bay, MN 55614
MLS# 7157936Listed by: EDINA REALTY, INC. - DULUTH $175,000Active5.83 Acres
52XX Ramsdell Heights, Silver Bay, MN 55614
MLS# 6128411Listed by: EDINA REALTY, INC. - DULUTH $170,000Active3 beds 2 baths1,496 sq. ft.
37 Bell Circle, Silver Bay, MN 55614
MLS# 7156772Listed by: EDINA REALTY, INC. - DULUTH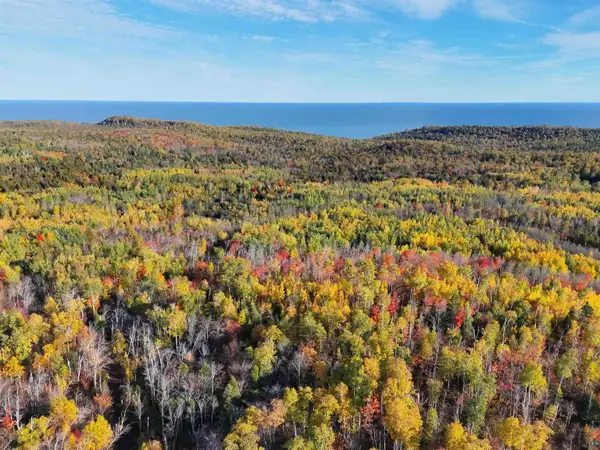 $525,000Active160 Acres
7031 Highway 61, Silver Bay, MN 55614
MLS# 6128363Listed by: ODYSSEY REAL ESTATE GROUP $200,000Pending1.07 Acres
4818 Birch Lane, Silver Bay, MN 55614
MLS# 7154278Listed by: COLDWELL BANKER REALTY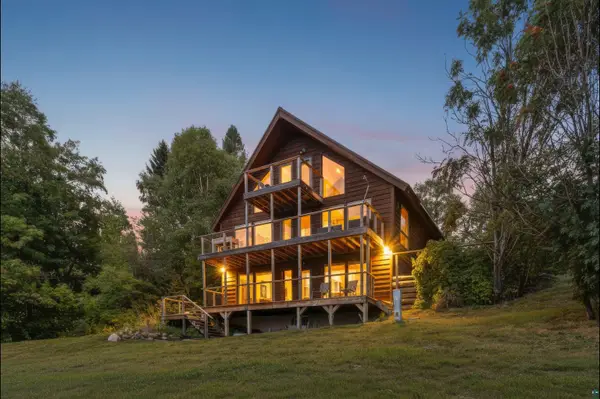 $1,400,000Active3 beds 3 baths1,942 sq. ft.
6176 Highway 61, Silver Bay, MN 55614
MLS# 6128233Listed by: EXP REALTY, LLC- MN


Protect your home and budget from life's surprises with an Assurant Home Warranty, backed by a partner that supports you through every step of homeownership. Explore Plans.
©2026 Century 21 Real Estate LLC. All rights reserved. CENTURY 21®, the CENTURY 21 Logo and C21® are service marks owned by Century 21 Real Estate LLC. Century 21 Real Estate LLC fully supports the principles of the Fair Housing Act and the Equal Opportunity Act. Each office is independently owned and operated. Listing information is deemed reliable but not guaranteed accurate.