
25 Gibson Rd, Silver Bay, MN 55614
Local realty services provided by:CENTURY 21 Atwood
25 Gibson Rd,Silver Bay, MN 55614
$100,000
- 2 Beds
- 1 Baths
- 964 sq. ft.
- Single family
- Pending
Listed by: lisa michalski
Office: edina realty, inc. - duluth
MLS#:6126800
Source:MN_DAAR
Price summary
- Price:$100,000
- Price per sq. ft.:$103.73
About this home
Enjoy one-level living in this comfortable home featuring an open floor plan that seamlessly connects the living room, dining area, and kitchen. Attractive wood-look plank flooring flows throughout the main living spaces, while the bedrooms offer newer flooring and comfortable room sizes. The bathroom has modern touches and functionality. The basement offers possibilities with an open layout. Some additions have been ceramic tile, pine tongue-and-groove finishes, and decorative stone on walls. Recent updates include a new furnace and water heater in 2021, metal roof in 2023, PEX water lines, and a utility sink in the basement. Outside, you'll find a detached one-car garage, storage shed, and apple trees. Relax in the backyard around a fire roasting marshmallows or simply take in the beauty of Northern Minnesota skies. Conveniently located near hiking and biking trails, ATV and snowmobile routes, fishing opportunities, State Parks, Lake Superior, and all the outdoor recreation the North Shore area has to offer....
Contact an agent
Home facts
- Year built:1954
- Listing ID #:6126800
- Added:57 day(s) ago
- Updated:September 12, 2026 at 08:11 AM
Rooms and interior
- Bedrooms:2
- Total bathrooms:1
- Full bathrooms:1
- Flooring:Tiled Floors
- Kitchen Description:Dishwasher, Microwave, Range, Refrigerator
- Basement:Yes
- Basement Description:Full
- Living area:964 sq. ft.
Heating and cooling
- Heating:Forced Air
Structure and exterior
- Roof:Metal
- Year built:1954
- Building area:964 sq. ft.
- Lot area:0.21 Acres
- Architectural Style:Ranch
- Construction Materials:Cement Board
- Exterior Features:Deck
- Foundation Description:Poured Concrete
Utilities
- Water:City
Finances and disclosures
- Price:$100,000
- Price per sq. ft.:$103.73
- Tax amount:$1,204 (2026)
Features and amenities
- Appliances:Dishwasher, Microwave, Range, Refrigerator
- Laundry features:Dryer Hook-Ups, Washer Hookup
- Amenities:Ceiling Fan(s)
Parking
- Parking description:Asphalt
- Garage:Yes
- Garage spaces:1
New listings near 25 Gibson Rd
- New
 $88,400Active3 beds 1 baths960 sq. ft.
47 Edwards Drive, Silver Bay, MN 55614
MLS# 7142303Listed by: REALHOME SERVICES AND SOLUTIONS, INC.  $179,900Pending0.08 Acres
5731 Illgen Pines Rd, Silver Bay, MN 55614
MLS# 6127824Listed by: ODYSSEY REAL ESTATE GROUP- New
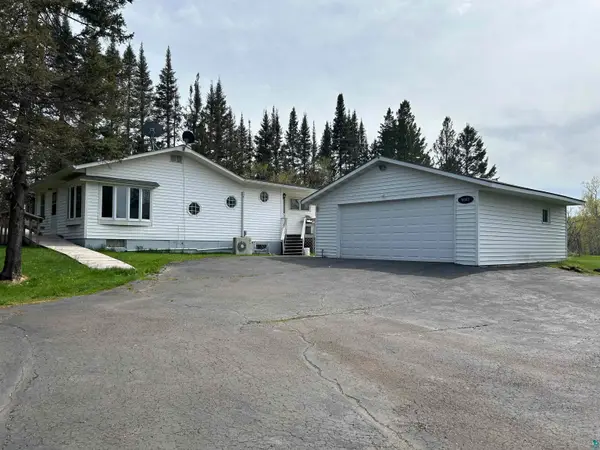 $249,000Active2 beds 2 baths1,100 sq. ft.
Address Withheld By Seller, Silver Bay, MN 55614
MLS# 6127813Listed by: KRIS LINDAHL REAL ESTATE - New
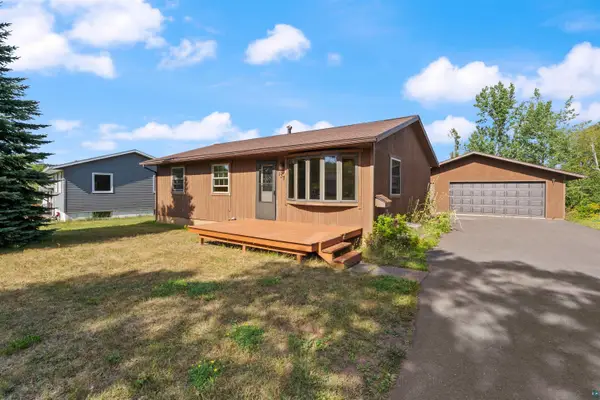 $179,000Active3 beds 2 baths924 sq. ft.
Address Withheld By Seller, Silver Bay, MN 55614
MLS# 6127758Listed by: KRIS LINDAHL REAL ESTATE 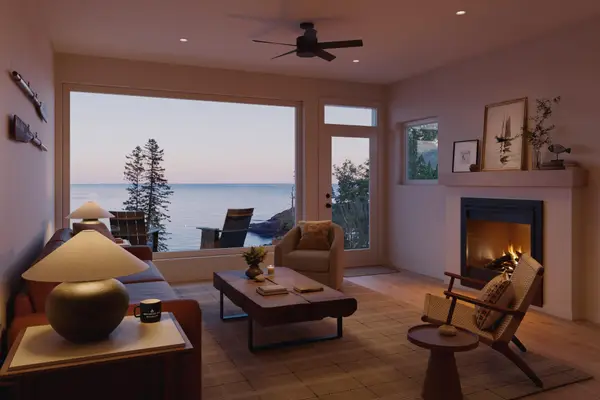 $699,900Active3 beds 3 baths1,778 sq. ft.
118 E Lakeview Dr, Silver Bay, MN 55614
MLS# 7131096Listed by: SOLUTIONS REAL ESTATE LLC $699,900Active3 beds 3 baths1,778 sq. ft.
120 E Lakeview Dr, Silver Bay, MN 55614
MLS# 7131131Listed by: SOLUTIONS REAL ESTATE LLC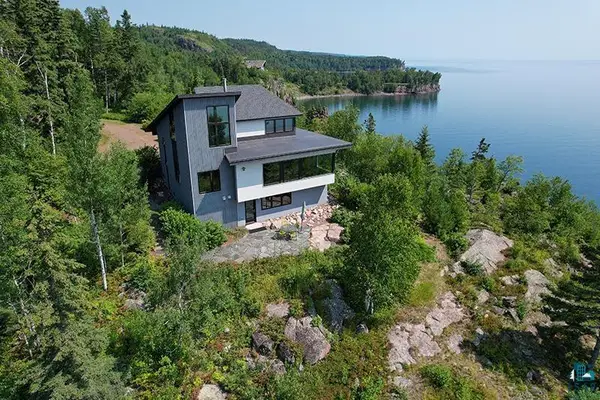 $1,800,000Active3 beds 2 baths2,970 sq. ft.
5998 Highway 61, Silver Bay, MN 55614
MLS# 6127483Listed by: TIMBERWOLFF REALTY LLC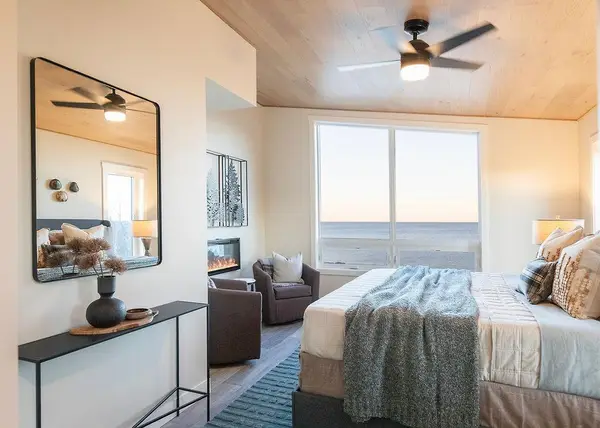 $730,000Active3 beds 3 baths1,513 sq. ft.
116 E Lakeview Drive, Silver Bay, MN 55614
MLS# 7130433Listed by: SOLUTIONS REAL ESTATE LLC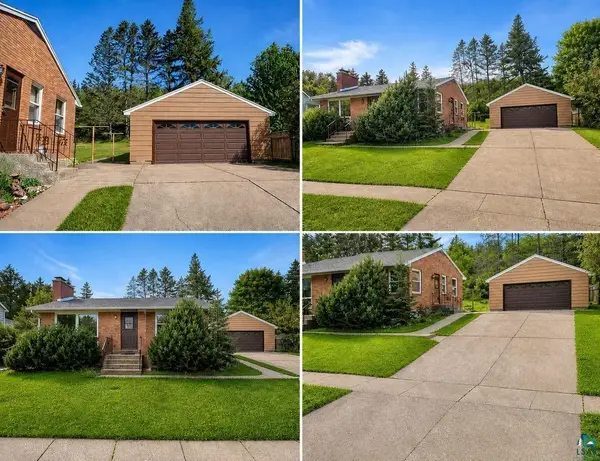 $198,999Active3 beds 1 baths1,050 sq. ft.
54 Hays Cr, Silver Bay, MN 55614
MLS# 6127418Listed by: KRIS LINDAHL REAL ESTATE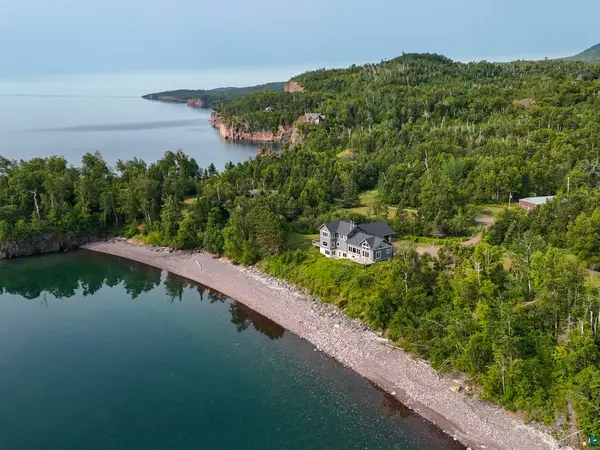 $1,995,000Active4 beds 4 baths4,124 sq. ft.
6164 Kennedy's Landing Rd, Silver Bay, MN 55614
MLS# 6127399Listed by: RED PINE REALTY


Protect your home and budget from life's surprises with an Assurant Home Warranty, backed by a partner that supports you through every step of homeownership. Explore Plans.
©2026 Century 21 Real Estate LLC. All rights reserved. CENTURY 21®, the CENTURY 21 Logo and C21® are service marks owned by Century 21 Real Estate LLC. Century 21 Real Estate LLC fully supports the principles of the Fair Housing Act and the Equal Opportunity Act. Each office is independently owned and operated. Listing information is deemed reliable but not guaranteed accurate.