
6164 Kennedy's Landing Rd, Silver Bay, MN 55614
Local realty services provided by:CENTURY 21 Atwood
6164 Kennedy's Landing Rd,Silver Bay, MN 55614
$1,995,000
- 4 Beds
- 4 Baths
- 4,124 sq. ft.
- Single family
- Active
Listed by: casey o'brien
Office: red pine realty
MLS#:6127399
Source:MN_DAAR
Price summary
- Price:$1,995,000
- Price per sq. ft.:$483.75
About this home
Welcome to a truly special Lake Superior retreat, where peaceful surroundings, breathtaking views, and the beauty of Lake Superior come together on 8.41 private acres with approximately 497 feet of shoreline. Nestled in a quiet cove at Kennedy’s Landing, this exceptional property offers an opportunity to enjoy the best of lakeside living; with a beautiful stone beach, inviting shoreline, and plenty of space to explore and unwind. Step inside and you’ll immediately feel at home. The open-concept main living area features soaring vaulted ceilings and a warm, welcoming atmosphere, with the spacious living room flowing naturally into the dining area and kitchen. Alder cabinetry, a breakfast bar, built-in Wolf ovens, and charming barnwood accents bring together comfort, character, and functionality. Expansive and high windows showcase beautiful Big Lake views, while a stunning stone fireplace creates a cozy focal point for gatherings. The main-level primary suite offers a peaceful retreat with a deck, picture windows, and private ensuite featuring a double vanity and walk-in shower. Three additional bedrooms provide comfortable accommodations and flexibility for a variety of needs. Multiple bonus areas throughout the home and property offer versatile space for hobbies, a workshop, studio, games, storage, or additional gathering space. Outside, enjoy a dog run, pole building, private beach, and the natural beauty of the surrounding acreage. The location offers convenient access while maintaining a peaceful setting. A unique opportunity to enjoy Lake Superior waterfront living, with thoughtful design, expansive views, and plenty of space to relax, explore, and make the property your own....
Contact an agent
Home facts
- Year built:2018
- Listing ID #:6127399
- Added:26 day(s) ago
- Updated:September 12, 2026 at 03:45 PM
Rooms and interior
- Bedrooms:4
- Total bathrooms:4
- Full bathrooms:1
- Half bathrooms:2
- Flooring:Tiled Floors
- Kitchen Description:Dishwasher, Exhaust Fan, Kitchen Island, Refrigerator, Wall Oven
- Basement:Yes
- Basement Description:Partial
- Living area:4,124 sq. ft.
Heating and cooling
- Heating:Baseboard, Electric, Fireplace(s), Forced Air, Propane
Structure and exterior
- Roof:Asphalt Shingle
- Year built:2018
- Building area:4,124 sq. ft.
- Lot area:8.41 Acres
- Lot Features:Accessible Shoreline, Rolling Slope
- Architectural Style:Multi-Level
- Construction Materials:Wood
- Exterior Features:Deck, Dog Run, Porch, Water Feature
- Foundation Description:Poured Concrete
Utilities
- Water:Artesian, Drilled, Private
- Sewer:Mound Septic, Private Sewer
Finances and disclosures
- Price:$1,995,000
- Price per sq. ft.:$483.75
- Tax amount:$11,968 (2026)
Features and amenities
- Appliances:Dishwasher, Exhaust Fan, Refrigerator, Wall Oven, Washer
- Laundry features:Dryer Hook-Ups, Main Floor Laundry, Washer, Washer Hookup
- Amenities:Ceiling Fan(s), Drywall, Garage Door Opener(s), Natural Woodwork, Patio Door
Parking
- Parking description:Gravel
- Garage:Yes
- Garage spaces:2
New listings near 6164 Kennedy's Landing Rd
- New
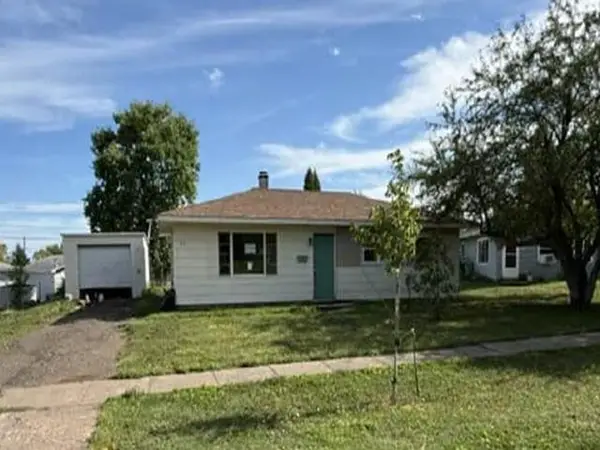 $88,400Active3 beds 1 baths960 sq. ft.
47 Edwards Drive, Silver Bay, MN 55614
MLS# 7142303Listed by: REALHOME SERVICES AND SOLUTIONS, INC.  $179,900Pending0.08 Acres
5731 Illgen Pines Rd, Silver Bay, MN 55614
MLS# 6127824Listed by: ODYSSEY REAL ESTATE GROUP- New
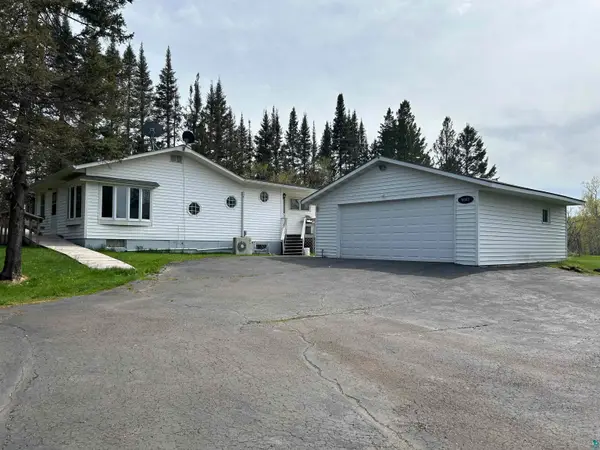 $249,000Active2 beds 2 baths1,100 sq. ft.
Address Withheld By Seller, Silver Bay, MN 55614
MLS# 6127813Listed by: KRIS LINDAHL REAL ESTATE - New
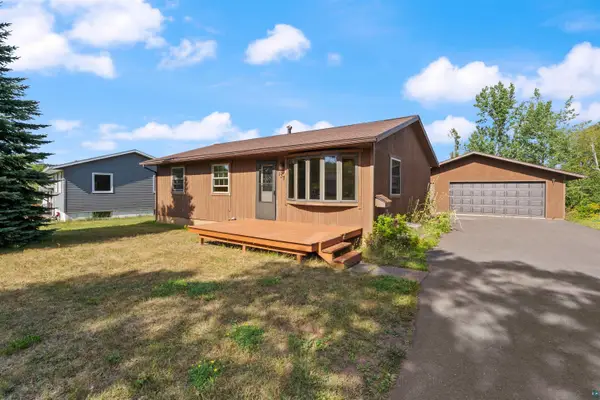 $179,000Active3 beds 2 baths924 sq. ft.
Address Withheld By Seller, Silver Bay, MN 55614
MLS# 6127758Listed by: KRIS LINDAHL REAL ESTATE 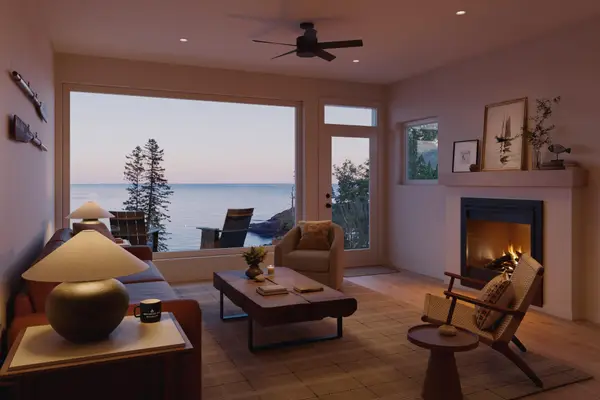 $699,900Active3 beds 3 baths1,778 sq. ft.
118 E Lakeview Dr, Silver Bay, MN 55614
MLS# 7131096Listed by: SOLUTIONS REAL ESTATE LLC $699,900Active3 beds 3 baths1,778 sq. ft.
120 E Lakeview Dr, Silver Bay, MN 55614
MLS# 7131131Listed by: SOLUTIONS REAL ESTATE LLC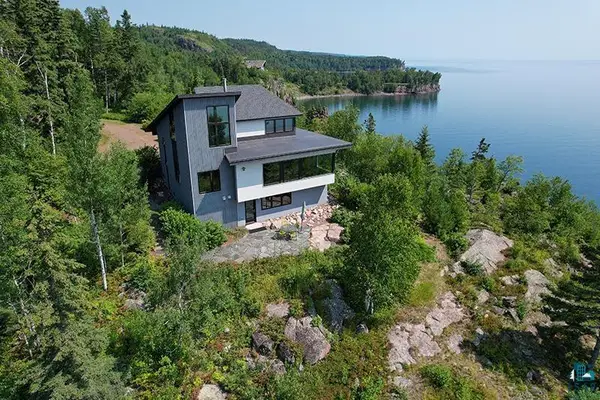 $1,800,000Active3 beds 2 baths2,970 sq. ft.
5998 Highway 61, Silver Bay, MN 55614
MLS# 6127483Listed by: TIMBERWOLFF REALTY LLC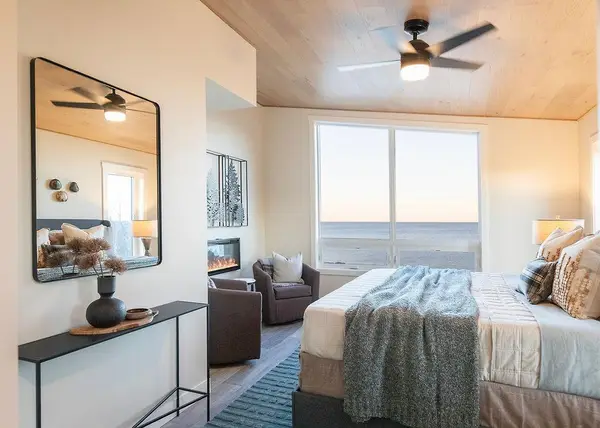 $730,000Active3 beds 3 baths1,513 sq. ft.
116 E Lakeview Drive, Silver Bay, MN 55614
MLS# 7130433Listed by: SOLUTIONS REAL ESTATE LLC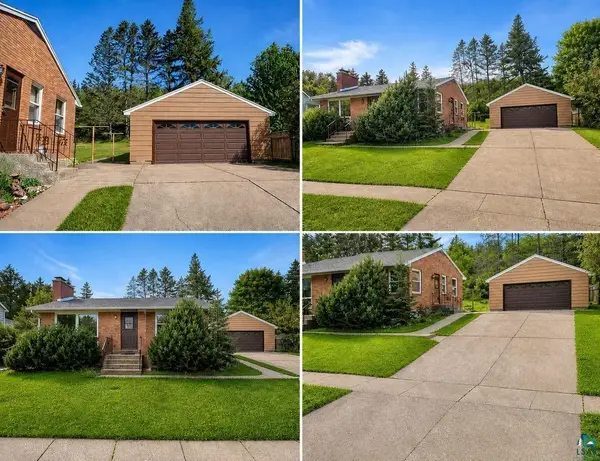 $198,999Active3 beds 1 baths1,050 sq. ft.
54 Hays Cr, Silver Bay, MN 55614
MLS# 6127418Listed by: KRIS LINDAHL REAL ESTATE


Protect your home and budget from life's surprises with an Assurant Home Warranty, backed by a partner that supports you through every step of homeownership. Explore Plans.
©2026 Century 21 Real Estate LLC. All rights reserved. CENTURY 21®, the CENTURY 21 Logo and C21® are service marks owned by Century 21 Real Estate LLC. Century 21 Real Estate LLC fully supports the principles of the Fair Housing Act and the Equal Opportunity Act. Each office is independently owned and operated. Listing information is deemed reliable but not guaranteed accurate.