
28 Quincy Dr, Silver Bay, MN 55614
Local realty services provided by:CENTURY 21 Atwood
28 Quincy Dr,Silver Bay, MN 55614
$749,000
- 5 Beds
- 4 Baths
- 3,093 sq. ft.
- Single family
- Active
Listed by: lisa michalski
Office: edina realty, inc. - duluth
MLS#:6125988
Source:MN_DAAR
Price summary
- Price:$749,000
- Price per sq. ft.:$242.16
About this home
Custom Craftsmanship | Thoughtful Design | Private Setting Experience refined living in this custom-designed 5-bedroom, 4-bath residence, where thoughtful craftsmanship, architectural detail, and modern efficiency come together to create a truly distinctive home. At the center of the home, a beautifully curated kitchen blends style and function with HanStone countertops and backsplash, custom knotty alder cabinetry, and stainless steel appliances. The expansive island with breakfast bar anchors the space, while a light-filled breakfast nook adds warmth and everyday comfort. Designed for connection, the open-concept layout flows effortlessly into the dining and living areas, where a gas fireplace provides an elegant focal point. The main-level primary suite offers a private retreat designed for relaxation, featuring a stone-tiled walk-in shower, whirlpool tub, and a spacious, well-appointed layout. A second main-level bedroom—ideal as an office or flex space—benefits from abundant natural light. The welcoming foyer and seamless access to the outdoor patio enhance both everyday living and entertaining. Architectural interest defines the upper level, highlighted by a striking open catwalk with glass balustrades that create a sense of openness throughout the home. Three additional bedrooms and a generous bonus room provide versatility for gathering, recreation, or extended living. Plumbing is already in place, offering the opportunity to further customize the space. Built with a focus on performance and longevity, the home features in-floor heat on the main level and in the attached garage, complemented by forced air on the upper level. Quality materials include Konecto plank flooring, closed-cell insulation, LP Smart siding with Diamond Kote finish, and Andersen windows, reflecting a commitment to both durability and efficiency. Set on a private, wooded lot with open green space, the outdoor environment offers a balance of privacy and usability—ideal for quiet moments or hosting gatherings. The patio invites you to enjoy changing seasons, from morning coffee to evening sunsets....
Contact an agent
Home facts
- Year built:2008
- Listing ID #:6125988
- Added:92 day(s) ago
- Updated:September 12, 2026 at 03:45 PM
Rooms and interior
- Bedrooms:5
- Total bathrooms:4
- Full bathrooms:2
- Half bathrooms:1
- Dining Description:Eat In Kitchen
- Kitchen Description:Dishwasher, Eat In Kitchen, Exhaust Fan, Kitchen Island, Microwave, Range
- Basement:Yes
- Basement Description:Slab
- Living area:3,093 sq. ft.
Heating and cooling
- Heating:Forced Air, In Floor Heat
Structure and exterior
- Roof:Asphalt Shingle
- Year built:2008
- Building area:3,093 sq. ft.
- Lot area:0.84 Acres
- Architectural Style:Contemporary
- Construction Materials:Stone, Wood
- Exterior Features:Gutters & Downspouts, Patio
Utilities
- Water:City
Finances and disclosures
- Price:$749,000
- Price per sq. ft.:$242.16
- Tax amount:$8,564 (2026)
Features and amenities
- Appliances:Dishwasher, Dryer, Exhaust Fan, Microwave, Range, Washer
- Laundry features:Dryer, Dryer Hook-Ups, Main Floor Laundry, Washer, Washer Hookup
- Amenities:Drywall, Foyer-Entrance, Garage Door Opener(s), Natural Woodwork, Patio Door
Parking
- Parking description:Asphalt
- Garage:Yes
- Garage spaces:3
New listings near 28 Quincy Dr
- New
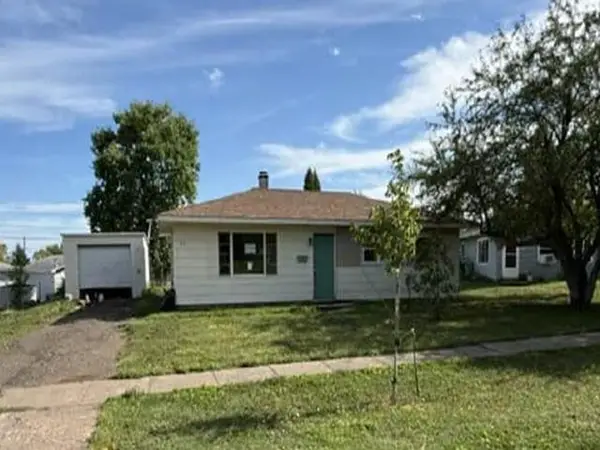 $88,400Active3 beds 1 baths960 sq. ft.
47 Edwards Drive, Silver Bay, MN 55614
MLS# 7142303Listed by: REALHOME SERVICES AND SOLUTIONS, INC.  $179,900Pending0.08 Acres
5731 Illgen Pines Rd, Silver Bay, MN 55614
MLS# 6127824Listed by: ODYSSEY REAL ESTATE GROUP- New
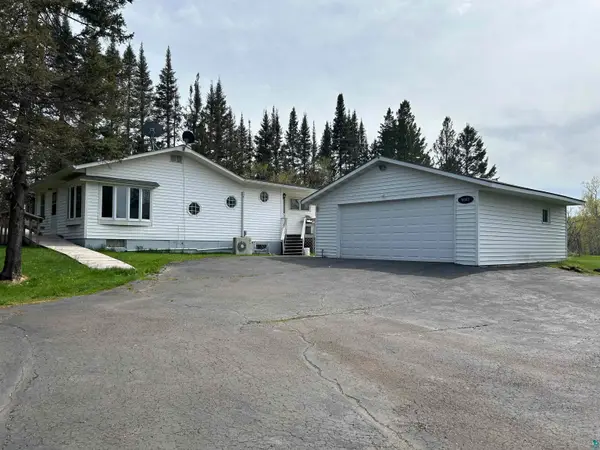 $249,000Active2 beds 2 baths1,100 sq. ft.
Address Withheld By Seller, Silver Bay, MN 55614
MLS# 6127813Listed by: KRIS LINDAHL REAL ESTATE - New
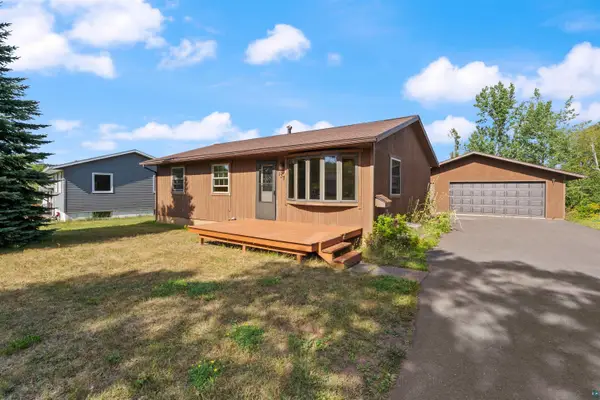 $179,000Active3 beds 2 baths924 sq. ft.
Address Withheld By Seller, Silver Bay, MN 55614
MLS# 6127758Listed by: KRIS LINDAHL REAL ESTATE 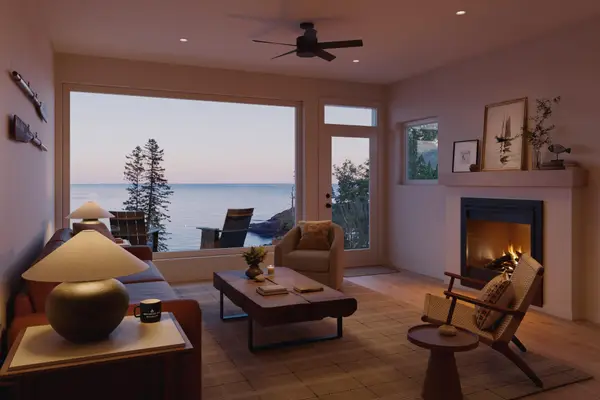 $699,900Active3 beds 3 baths1,778 sq. ft.
118 E Lakeview Dr, Silver Bay, MN 55614
MLS# 7131096Listed by: SOLUTIONS REAL ESTATE LLC $699,900Active3 beds 3 baths1,778 sq. ft.
120 E Lakeview Dr, Silver Bay, MN 55614
MLS# 7131131Listed by: SOLUTIONS REAL ESTATE LLC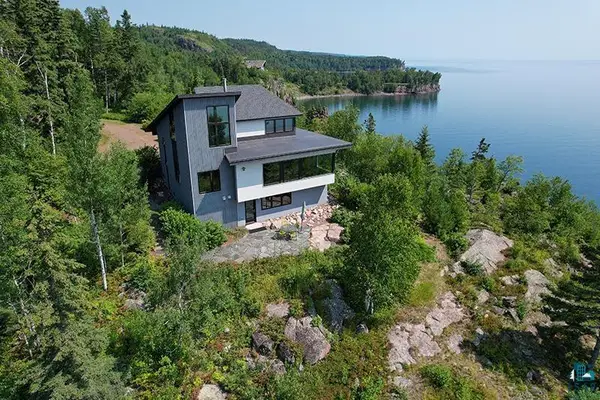 $1,800,000Active3 beds 2 baths2,970 sq. ft.
5998 Highway 61, Silver Bay, MN 55614
MLS# 6127483Listed by: TIMBERWOLFF REALTY LLC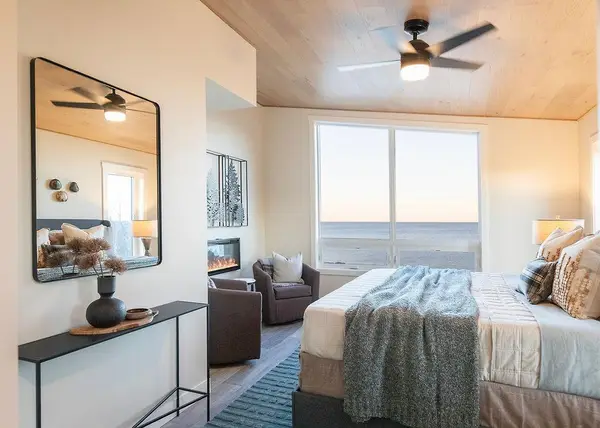 $730,000Active3 beds 3 baths1,513 sq. ft.
116 E Lakeview Drive, Silver Bay, MN 55614
MLS# 7130433Listed by: SOLUTIONS REAL ESTATE LLC $198,999Active3 beds 1 baths1,050 sq. ft.
54 Hays Cr, Silver Bay, MN 55614
MLS# 6127418Listed by: KRIS LINDAHL REAL ESTATE $1,995,000Active4 beds 4 baths4,124 sq. ft.
6164 Kennedy's Landing Rd, Silver Bay, MN 55614
MLS# 6127399Listed by: RED PINE REALTY


Protect your home and budget from life's surprises with an Assurant Home Warranty, backed by a partner that supports you through every step of homeownership. Explore Plans.
©2026 Century 21 Real Estate LLC. All rights reserved. CENTURY 21®, the CENTURY 21 Logo and C21® are service marks owned by Century 21 Real Estate LLC. Century 21 Real Estate LLC fully supports the principles of the Fair Housing Act and the Equal Opportunity Act. Each office is independently owned and operated. Listing information is deemed reliable but not guaranteed accurate.