54 Hays Cr, Silver Bay, MN 55614
Local realty services provided by:CENTURY 21 Atwood
54 Hays Cr,Silver Bay, MN 55614
$198,999
- 3 Beds
- 1 Baths
- 1,050 sq. ft.
- Single family
- Active
Listed by: natascha giron
Office: belay realty
MLS#:6126841
Source:MN_DAAR
Price summary
- Price:$198,999
- Price per sq. ft.:$189.52
About this home
Experience ultimate North Shore living in this bright three bedroom mid-century home, featuring original hardwood floors and a rare backyard that directly borders the Tettegouche State Park boundary for instant trail access. Furnace installed in 2019 You are less than one mile from the Superior Hiking Trail, only two miles from the iconic Black Beach, and within walking distance to local Silver Bay schools, shopping, and community amenities.
Contact an agent
Home facts
- Year built:1958
- Listing ID #:6126841
- Added:1 day(s) ago
- Updated:July 20, 2026 at 10:58 AM
Rooms and interior
- Bedrooms:3
- Total bathrooms:1
- Full bathrooms:1
- Flooring:Hardwood Floors
- Dining Description:Eat In Kitchen
- Kitchen Description:Dishwasher, Disposal, Eat In Kitchen, Microwave, Range, Refrigerator
- Basement:Yes
- Basement Description:Full
- Living area:1,050 sq. ft.
Heating and cooling
- Heating:Forced Air, Natural Gas
Structure and exterior
- Roof:Asphalt Shingle
- Year built:1958
- Building area:1,050 sq. ft.
- Lot area:0.22 Acres
- Lot Features:Rolling Slope
- Architectural Style:Ranch
- Construction Materials:Brick, Stucco
- Foundation Description:Concrete
Utilities
- Water:City
Finances and disclosures
- Price:$198,999
- Price per sq. ft.:$189.52
- Tax amount:$2,080 (2026)
Features and amenities
- Appliances:Dishwasher, Disposal, Dryer, Microwave, Range, Refrigerator, Washer
- Laundry features:Dryer, Dryer Hook-Ups, Washer, Washer Hookup
- Amenities:Cable TV, Drywall, Garage Door Opener(s)
Parking
- Garage:Yes
- Garage spaces:2
New listings near 54 Hays Cr
- New
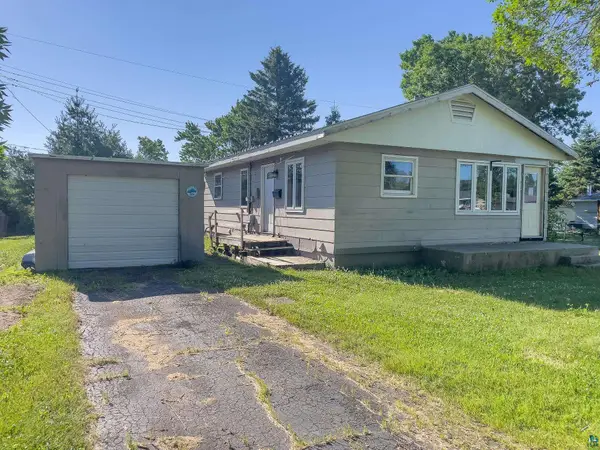 $100,000Active2 beds 1 baths964 sq. ft.
25 Gibson Rd, Silver Bay, MN 55614
MLS# 6126800Listed by: EDINA REALTY, INC. - DULUTH - New
 $147,900Active3 beds 1 baths940 sq. ft.
16 Carter Ln, Silver Bay, MN 55614
MLS# 6126802Listed by: EDINA REALTY, INC. - DULUTH - New
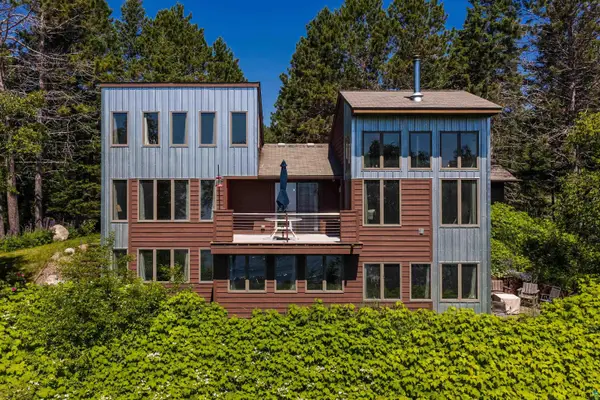 $1,125,000Active3 beds 2 baths2,628 sq. ft.
6452 Highway 61, Silver Bay, MN 55614
MLS# 6126769Listed by: LEGACY REAL ESTATE GROUP LLC - New
 $180,000Active3.22 Acres
000 Aspen Lane, Silver Bay, MN 55614
MLS# 7109545Listed by: RE/MAX RESULTS - New
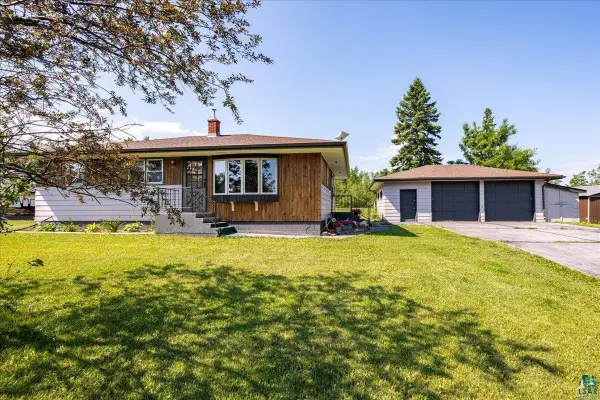
 $269,900Active3 beds 1 baths
5433 Edwardson Rd, Silver Bay, MN 55614
MLS# 6126720Listed by: CENTURY 21 ATWOOD 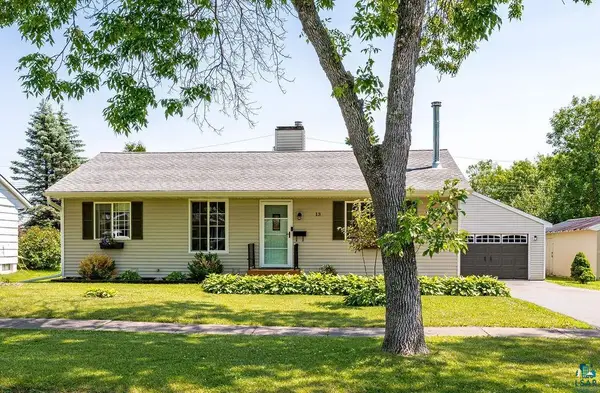 $295,000Active3 beds 2 baths1,920 sq. ft.
13 James Rd, Silver Bay, MN 55614
MLS# 6126595Listed by: ODYSSEY REAL ESTATE GROUP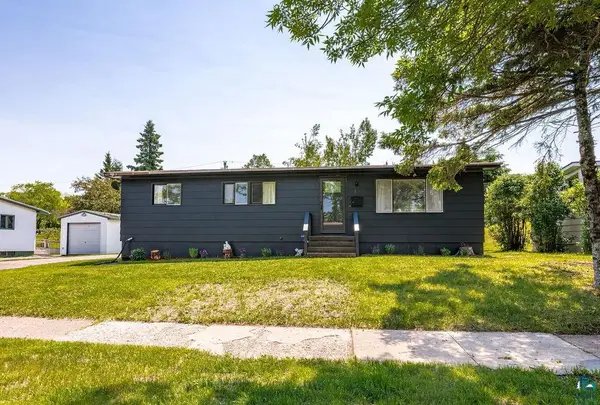 $198,000Active3 beds 3 baths1,560 sq. ft.
19 Law Dr, Silver Bay, MN 55614
MLS# 6126544Listed by: LEGACY REAL ESTATE GROUP LLC $89,000Active3 beds 2 baths1,344 sq. ft.
139 Edison Boulevard, Silver Bay, MN 55614
MLS# 7101351Listed by: BEYCOME BROKERAGE REALTY LLC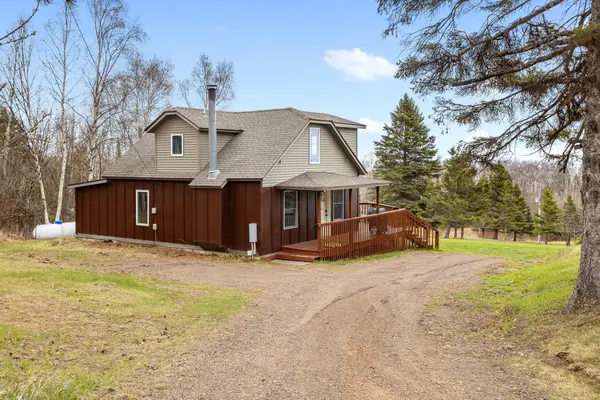 $750,000Active3 beds 3 baths1,334 sq. ft.
6076 Highway 61, Silver Bay, MN 55614
MLS# 7099948Listed by: EXP REALTY


Protect your home and budget from life's surprises with an Assurant Home Warranty, backed by a partner that supports you through every step of homeownership. Explore Plans.
©2026 Century 21 Real Estate LLC. All rights reserved. CENTURY 21®, the CENTURY 21 Logo and C21® are service marks owned by Century 21 Real Estate LLC. Century 21 Real Estate LLC fully supports the principles of the Fair Housing Act and the Equal Opportunity Act. Each office is independently owned and operated. Listing information is deemed reliable but not guaranteed accurate.