
5740 Illgen Bluff Rd, Silver Bay, MN 55614
Local realty services provided by:CENTURY 21 Atwood
5740 Illgen Bluff Rd,Silver Bay, MN 55614
$990,000
- 1 Beds
- 2 Baths
- 1,633 sq. ft.
- Single family
- Active
Listed by: linda garrity
Office: songbird realty mn
MLS#:6128060
Source:MN_DAAR
Price summary
- Price:$990,000
- Price per sq. ft.:$606.25
- Monthly HOA dues:$83.33
About this home
More than just a Lake Superior retreat! Enjoy a breathtaking 180° view of Lake Superior and the Sawtooth Mountains stretching all the way to Grand Marais. Generously surrounded by public lands/Tettegouche State Park, the setting is truly spectacular! From the amazing old-growth pines surrounding the property to the huge sweeping views of Lake Superior, it'll be tough to decide if you want to hang out all day or hit the state bike trail, the Superior Hiking Trail or visit one of the many nearby parks, lakes or rivers. Walk right out the front door and hop on the snowshoe trail that the owners so heartily carved out. Handcrafted by Lake Country Log of Sicamous, BC in 2016, this remarkable home features Western red cedar from Vancouver Island, BC. Views of the Apostle Islands can be enjoyed from the loft and even from the copper claw-foot tub! A Tulikivi soapstone fireplace from Finland keeps things warm and cozy, complemented by in-floor heat. Inside, you’ll find cedar shiplap and manomin reclaimed wood floors throughout, plus soapstone countertops and alder cabinets. If you enjoy a nice breeze and a soothing setting, the screened porch offers an incredible setting morning, noon and night. The owners have the pleasure of sharing this remarkable home/cabin as a successful short-term rental, too. It truly is an exceptional North Shore experience! Professional photos and drone shots coming very soon!...
Contact an agent
Home facts
- Year built:2017
- Listing ID #:6128060
- Added:30 day(s) ago
- Updated:October 21, 2026 at 02:51 AM
Rooms and interior
- Bedrooms:1
- Total bathrooms:2
- Full bathrooms:1
- Flooring:Hardwood Floors, Tiled Floors
- Kitchen Description:Dishwasher, Microwave, Range, Refrigerator
- Living area:1,633 sq. ft.
Heating and cooling
- Heating:Electric, In Floor Heat, Wood
Structure and exterior
- Roof:Metal
- Year built:2017
- Building area:1,633 sq. ft.
- Lot area:0.25 Acres
- Architectural Style:Log
- Construction Materials:Log
Utilities
- Water:Drilled, Shared
- Sewer:Shared
Finances and disclosures
- Price:$990,000
- Price per sq. ft.:$606.25
- Tax amount:$5,616 (2026)
Features and amenities
- Appliances:Dishwasher, Dryer, Microwave, Range, Refrigerator, Washer
- Laundry features:Dryer, Washer
- Amenities:Ceiling Fan(s), Foyer-Entrance, Patio Door, Skylight(s)
New listings near 5740 Illgen Bluff Rd
- New
 $779,500Active3 beds 3 baths1,778 sq. ft.
128 E Lakeview Dr, Silver Bay, MN 55614
MLS# 6128558Listed by: SOLUTIONS REAL ESTATE LLC - New
 $168,000Active3 beds 1 baths1,184 sq. ft.
54 Burk Dr, Silver Bay, MN 55614
MLS# 6128530Listed by: LEGACY REAL ESTATE GROUP LLC - New
 $295,000Active3.46 Acres
XX Tettegouche Ridge, Silver Bay, MN 55614
MLS# 6128457Listed by: ODYSSEY REAL ESTATE GROUP  $750,000Pending3 beds 3 baths1,778 sq. ft.
122 E Lakeview Dr, Silver Bay, MN 55614
MLS# 6128436Listed by: SOLUTIONS REAL ESTATE LLC $175,000Active5.83 Acres
52XX Ramsdell Heights Road, Silver Bay, MN 55614
MLS# 7157936Listed by: EDINA REALTY, INC. - DULUTH $175,000Active5.83 Acres
52XX Ramsdell Heights, Silver Bay, MN 55614
MLS# 6128411Listed by: EDINA REALTY, INC. - DULUTH $170,000Active3 beds 2 baths1,496 sq. ft.
37 Bell Circle, Silver Bay, MN 55614
MLS# 7156772Listed by: EDINA REALTY, INC. - DULUTH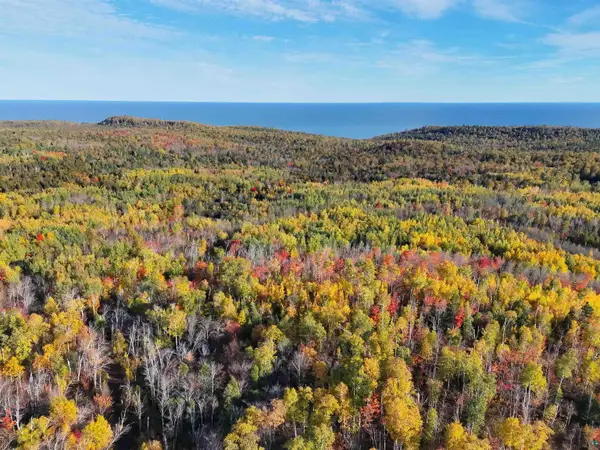 $525,000Active160 Acres
7031 Highway 61, Silver Bay, MN 55614
MLS# 6128363Listed by: ODYSSEY REAL ESTATE GROUP $200,000Pending1.07 Acres
4818 Birch Lane, Silver Bay, MN 55614
MLS# 7154278Listed by: COLDWELL BANKER REALTY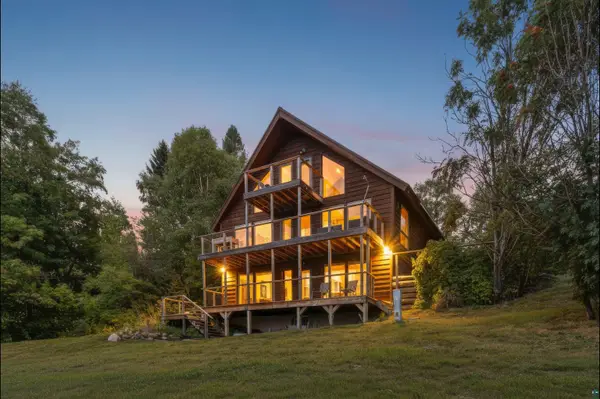 $1,400,000Active3 beds 3 baths1,942 sq. ft.
6176 Highway 61, Silver Bay, MN 55614
MLS# 6128233Listed by: EXP REALTY, LLC- MN


Protect your home and budget from life's surprises with an Assurant Home Warranty, backed by a partner that supports you through every step of homeownership. Explore Plans.
©2026 Century 21 Real Estate LLC. All rights reserved. CENTURY 21®, the CENTURY 21 Logo and C21® are service marks owned by Century 21 Real Estate LLC. Century 21 Real Estate LLC fully supports the principles of the Fair Housing Act and the Equal Opportunity Act. Each office is independently owned and operated. Listing information is deemed reliable but not guaranteed accurate.