
2736 Linden Avenue, Slayton, MN 56172
Local realty services provided by:CENTURY 21 Atwood
2736 Linden Avenue,Slayton, MN 56172
$290,000
- 4 Beds
- 3 Baths
- 1,654 sq. ft.
- Single family
- Active
Listed by: kimberly paradis
Office: creative three, inc.
MLS#:7161771
Source:NSMLS
Price summary
- Price:$290,000
- Price per sq. ft.:$175.33
About this home
Welcome to your beautifully updated, move-in-ready home featuring 4 bedrooms and 3 bathrooms on a rare, expansive double lot in Slayton!
This property has undergone extensive, high-quality renovations in 2026, offering you the perfect blend of modern convenience and classic durability. Inside, the desirable open floor plan creates a seamless, airy flow between the living areas, making it perfect for both entertaining and everyday family life. The kitchen serves as the heart of the home, showcasing beautiful, classic oak cabinetry with ample storage space. Among the key updates are two beautifully remodeled bathrooms completed in 2026, including a main floor bathroom equipped with a brand-new, stylish walk-in shower for enhanced accessibility.
The exterior highlights ultra-durable steel siding freshly painted in 2026 for excellent curb appeal, alongside a brand-new deck ideal for outdoor grilling or taking in the views of your massive yard.
Mechanically, this home offers ultimate peace of mind with newly poured concrete floor in the attached double garage and brand-new sewer and water lines in 2026.
This turn-key property is a rare find. Schedule your private showing today!...
Contact an agent
Home facts
- Year built:1948
- Subdivision & Development:Original
- Listing ID #:7161771
- Added:1 day(s) ago
- Updated:October 23, 2026 at 12:26 PM
Rooms and interior
- Bedrooms:4
- Total bathrooms:3
- Full bathrooms:1
- Dining Description:Kitchen/Dining Room
- Bathrooms Description:3/4 Basement, Main Floor 3/4 Bath, Upper Level Full Bath, Walk-In Shower Stall
- Kitchen Description:Cooktop, Dishwasher, Microwave, Range, Refrigerator, Tankless Water Heater
- Basement:Yes
- Basement Description:Finished, Storage Space
- Living area:1,654 sq. ft.
Heating and cooling
- Cooling:Central Air
- Heating:Forced Air
- Central air:Yes
Structure and exterior
- Roof:Asphalt
- Year built:1948
- Building area:1,654 sq. ft.
- Lot area:0.16 Acres
- Levels:1 1/2 Story
Utilities
- Water:City Water - Connected
- Sewer:City Sewer - Connected
Finances and disclosures
- Price:$290,000
- Price per sq. ft.:$175.33
- Tax amount:$1,872 (2026)
Features and amenities
- Appliances:Microwave, Range, Refrigerator, Tankless Water Heater, Washer, Water Softener Owned
- Laundry features:Dryer, Washer
- Amenities:Tankless Water Heater, Water Softener Owned
Parking
- Parking description:Attached Garage
- Garage:Yes
- Garage spaces:2
New listings near 2736 Linden Avenue
- New
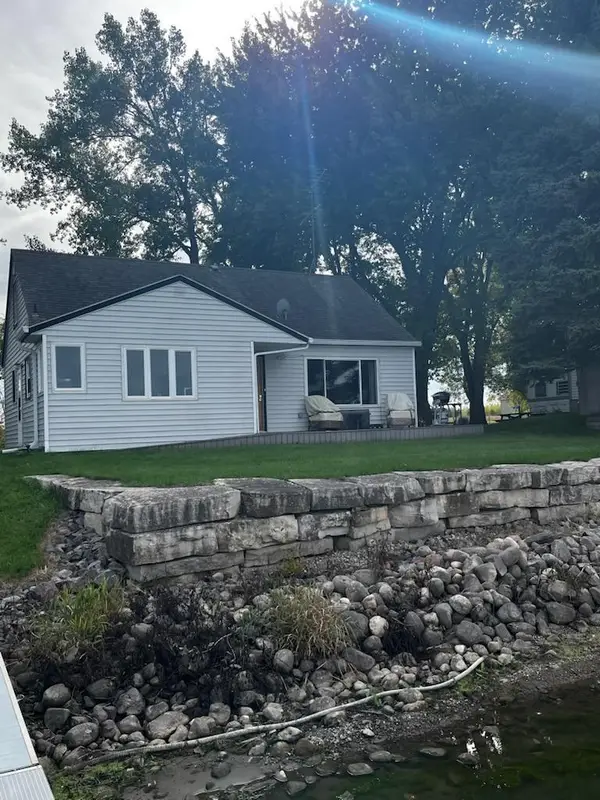 $379,000Active2 beds 1 baths1,414 sq. ft.
10 Sioux Trail, Slayton, MN 56172
MLS# 7152522Listed by: RE/MAX ADVANTAGE PLUS - New
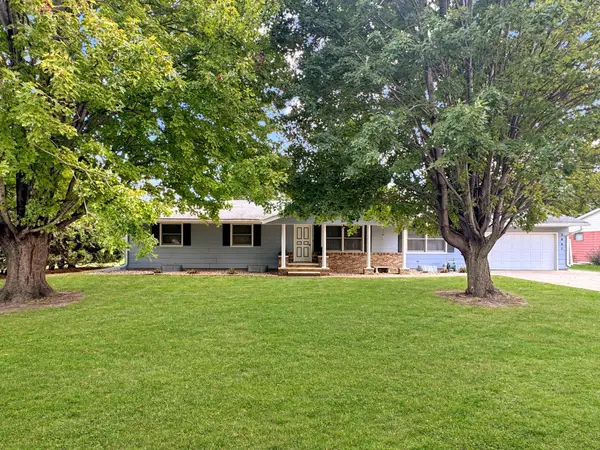 $250,000Active3 beds 3 baths3,088 sq. ft.
3007 Spruce Avenue, Slayton, MN 56172
MLS# 7155337Listed by: CREATIVE THREE, INC. 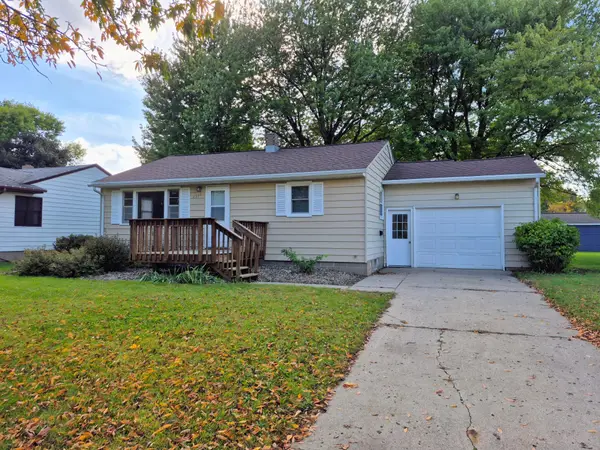 $165,000Active3 beds 2 baths1,392 sq. ft.
2936 Queen Avenue, Slayton, MN 56172
MLS# 7151256Listed by: KELLER WILLIAMS PREMIER REALTY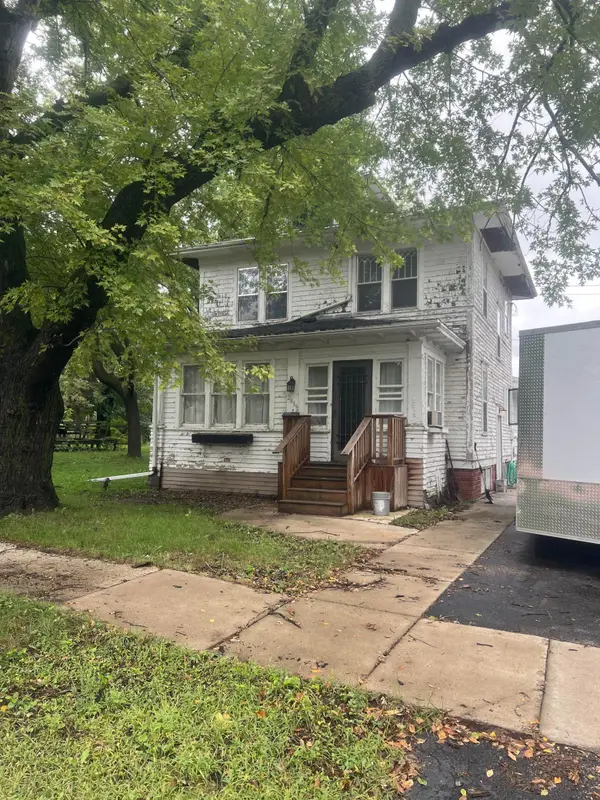 $77,500Active2 beds 2 baths1,560 sq. ft.
2619 22nd Street, Slayton, MN 56172
MLS# 7148608Listed by: RE/MAX ADVANTAGE PLUS $145,000Pending3 beds 2 baths1,184 sq. ft.
2713 Linden Avenue, Slayton, MN 56172
MLS# 7136012Listed by: EDINA REALTY, INC.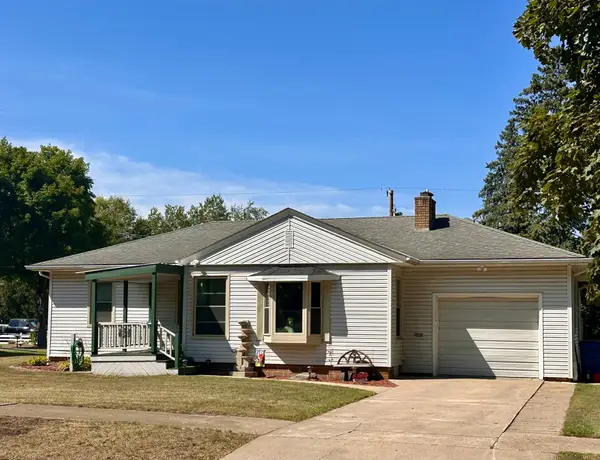 $182,500Active4 beds 2 baths1,922 sq. ft.
2934 Oak Avenue, Slayton, MN 56172
MLS# 7132092Listed by: KELLER WILLIAMS PREFERRED REALTY $289,000Active3 beds 2 baths1,930 sq. ft.
2420 34th Street, Slayton, MN 56172
MLS# 7117963Listed by: CREATIVE THREE, INC.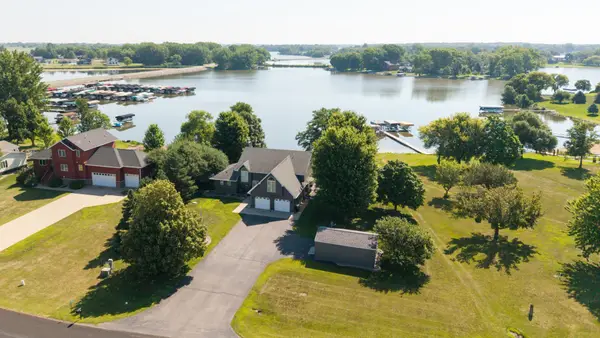 $749,000Active4 beds 4 baths2,974 sq. ft.
12 Lake Shetek Drive, Slayton, MN 56172
MLS# 7116790Listed by: FULL CIRCLE REALTY GROUP $14,900Active3 beds 1 baths992 sq. ft.
2656 Norwood Avenue, Slayton, MN 56172
MLS# 7091673Listed by: RE/MAX ADVANTAGE PLUS


Protect your home and budget from life's surprises with an Assurant Home Warranty, backed by a partner that supports you through every step of homeownership. Explore Plans.
©2026 Century 21 Real Estate LLC. All rights reserved. CENTURY 21®, the CENTURY 21 Logo and C21® are service marks owned by Century 21 Real Estate LLC. Century 21 Real Estate LLC fully supports the principles of the Fair Housing Act and the Equal Opportunity Act. Each office is independently owned and operated. Listing information is deemed reliable but not guaranteed accurate.