
2420 34th Street, Slayton, MN 56172
Local realty services provided by:CENTURY 21 First Realty, Inc.
2420 34th Street,Slayton, MN 56172
$299,000
- 3 Beds
- 2 Baths
- 1,930 sq. ft.
- Single family
- Active
Listed by: stacy m like
Office: creative three, inc.
MLS#:7117963
Source:NSMLS
Price summary
- Price:$299,000
- Price per sq. ft.:$119.5
About this home
If you've been dreaming of acreage living without giving up the convenience of town, this is the perfect property! Situated on the south edge of Slayton, this comfortable 3-bedroom, 2-bath ranch-style home offers the best of both worlds with 1.93 acres and city amenities right at your doorstep. The main level features all three bedrooms, a spacious living area, and a functional layout. Downstairs, you'll find additional finished living space that's perfect for a family room, recreation area, home office, or entertaining guests. Outside, there's plenty of room to spread out and enjoy the peaceful setting. The home received vinyl siding and replacement windows in 2020, providing excellent curb appeal and low-maintenance living. An attached heated two-car garage offers convenience year-round, while two impressive 24' x 40' outbuildings with concrete floors and electricity provide endless possibilities for storage, hobbies, a workshop, or recreational equipment. Properties offering nearly two acres within the city limits are hard to find. Enjoy the space, privacy, and versatility you've been looking for—all in a convenient Slayton location....
Contact an agent
Home facts
- Year built:1965
- Listing ID #:7117963
- Added:46 day(s) ago
- Updated:September 14, 2026 at 12:20 PM
Rooms and interior
- Bedrooms:3
- Total bathrooms:2
- Bathrooms Description:3/4 Basement, Main Floor 3/4 Bath
- Kitchen Description:Range, Refrigerator
- Basement:Yes
- Basement Description:Block, Finished, Sump Pump
- Living area:1,930 sq. ft.
Heating and cooling
- Cooling:Central Air
- Heating:Forced Air
- Central air:Yes
Structure and exterior
- Roof:Age Over 8 Years, Asphalt
- Year built:1965
- Building area:1,930 sq. ft.
- Lot area:1.93 Acres
- Levels:1 Story
Utilities
- Water:City Water - Connected
- Sewer:City Sewer - Connected
Finances and disclosures
- Price:$299,000
- Price per sq. ft.:$119.5
- Tax amount:$2,218 (2026)
Features and amenities
- Appliances:Range, Refrigerator, Washer, Water Softener Owned
- Laundry features:Dryer, Washer
- Amenities:Water Softener Owned
Parking
- Parking description:Attached Garage, Heated Garage, Insulated Garage
- Garage:Yes
- Garage spaces:2
New listings near 2420 34th Street
 $145,000Active3 beds 2 baths1,184 sq. ft.
2713 Linden Avenue, Slayton, MN 56172
MLS# 7136012Listed by: EDINA REALTY, INC.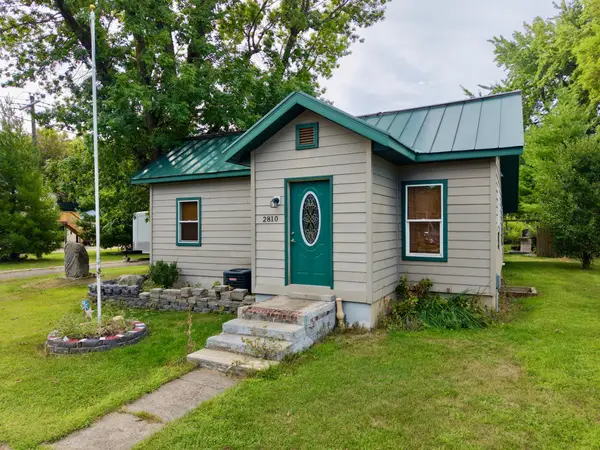 $140,000Pending2 beds 1 baths1,618 sq. ft.
2810 Mill Street, Slayton, MN 56172
MLS# 7133241Listed by: EDINA REALTY, INC.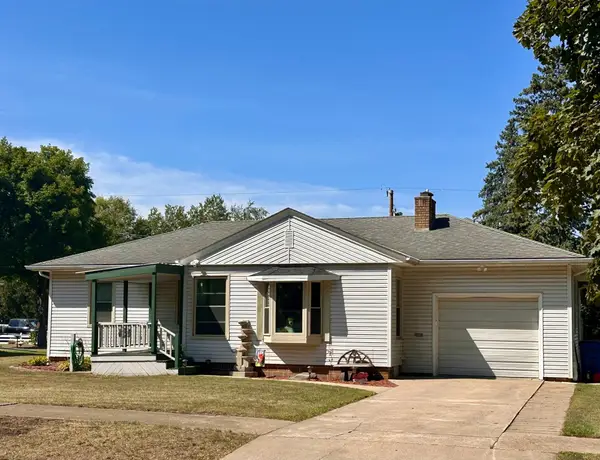 $192,500Active4 beds 2 baths1,922 sq. ft.
2934 Oak Avenue, Slayton, MN 56172
MLS# 7132092Listed by: KELLER WILLIAMS PREFERRED REALTY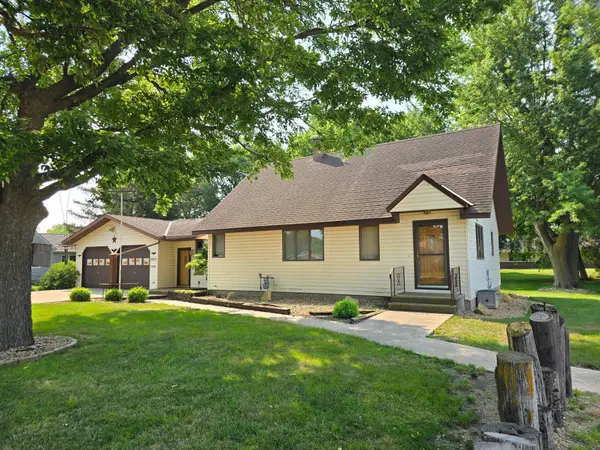 $265,000Pending4 beds 2 baths1,690 sq. ft.
1900 25th Street, Slayton, MN 56172
MLS# 7125871Listed by: CREATIVE THREE, INC. $145,000Pending2 beds 2 baths1,245 sq. ft.
2749 Juniper Avenue, Slayton, MN 56172
MLS# 7121526Listed by: CREATIVE THREE, INC.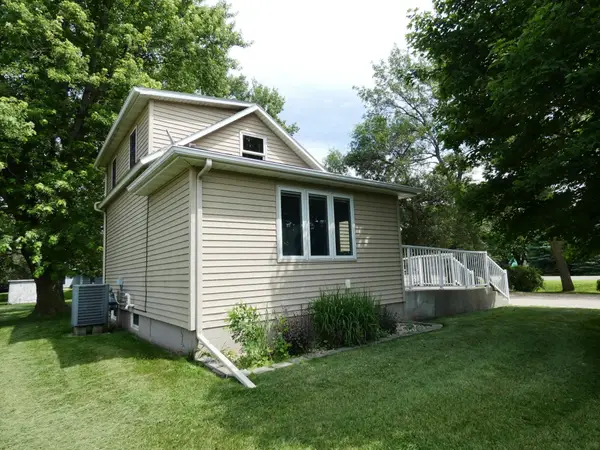 $95,000Pending1 beds 2 baths963 sq. ft.
3361 Juniper Avenue, Slayton, MN 56172
MLS# 7120856Listed by: CREATIVE THREE, INC.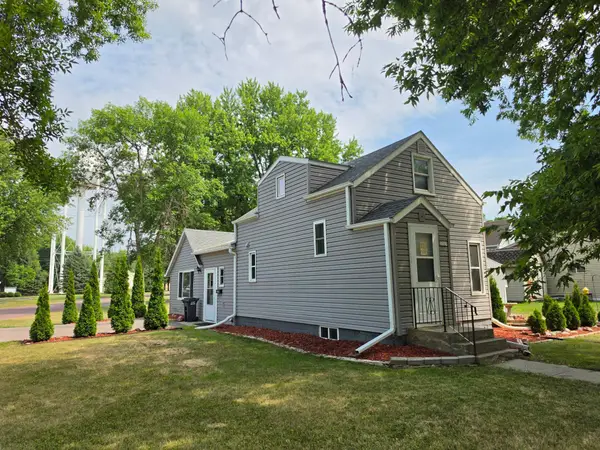 $95,000Pending2 beds 1 baths928 sq. ft.
2325 Ironwood Avenue, Slayton, MN 56172
MLS# 7117206Listed by: CREATIVE THREE, INC.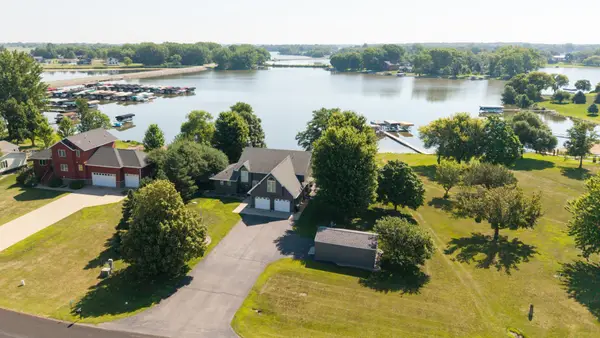 $799,000Active4 beds 4 baths2,974 sq. ft.
12 Lake Shetek Drive, Slayton, MN 56172
MLS# 7116790Listed by: FULL CIRCLE REALTY GROUP $229,000Pending3 beds 2 baths2,577 sq. ft.
3064 Oak Avenue, Slayton, MN 56172
MLS# 7098438Listed by: CREATIVE THREE, INC.


Protect your home and budget from life's surprises with an Assurant Home Warranty, backed by a partner that supports you through every step of homeownership. Explore Plans.
©2026 Century 21 Real Estate LLC. All rights reserved. CENTURY 21®, the CENTURY 21 Logo and C21® are service marks owned by Century 21 Real Estate LLC. Century 21 Real Estate LLC fully supports the principles of the Fair Housing Act and the Equal Opportunity Act. Each office is independently owned and operated. Listing information is deemed reliable but not guaranteed accurate.