
2921 Pine Avenue, Slayton, MN 56172
Local realty services provided by:CENTURY 21 Moline Realty, Inc
2921 Pine Avenue,Slayton, MN 56172
$160,000
- 2 Beds
- 1 Baths
- 1,376 sq. ft.
- Single family
- Pending
Listed by: stacy m like
Office: creative three, inc.
MLS#:7165572
Source:NSMLS
Price summary
- Price:$160,000
- Price per sq. ft.:$58.14
About this home
Discover the space, features, and potential in this inviting one-story home, offering 2 bedrooms, 1 bath, and an attached double garage. The living room features a cozy gas fireplace that serves as the focal point of the space. The updated kitchen boasts custom oak cabinetry, a convenient breakfast bar, and a charming breakfast nook. A separate dining room just off the kitchen provides the perfect setting for family meals and entertaining. The basement offers excellent potential for additional living space, ready for you to finish to suit your needs and style. Exterior features include durable steel siding and vinyl replacement windows. Situated on a nice-sized lot in a desirable neighborhood, this home offers comfortable living with room to make it your own!
Contact an agent
Home facts
- Year built:1955
- Subdivision & Development:Sunrise Add
- Listing ID #:7165572
- Added:1 day(s) ago
- Updated:October 30, 2026 at 08:30 AM
Rooms and interior
- Bedrooms:2
- Total bathrooms:1
- Full bathrooms:1
- Dining Description:Breakfast Area, Informal Dining Room
- Bathrooms Description:Main Floor Full Bath
- Kitchen Description:Dishwasher, Microwave, Range, Refrigerator
- Basement:Yes
- Basement Description:Block, Daylight / Lookout Windows, Full, Unfinished
- Living area:1,376 sq. ft.
Heating and cooling
- Cooling:Central Air
- Heating:Baseboard
- Central air:Yes
Structure and exterior
- Roof:Asphalt
- Year built:1955
- Building area:1,376 sq. ft.
- Lot area:0.27 Acres
- Levels:1 Story
Utilities
- Water:City Water - Connected
- Sewer:City Sewer - Connected
Finances and disclosures
- Price:$160,000
- Price per sq. ft.:$58.14
- Tax amount:$2,186 (2026)
Features and amenities
- Appliances:Microwave, Range, Refrigerator, Washer, Water Softener Owned
- Laundry features:Dryer, Washer
- Amenities:Electric Water Heater, Water Softener Owned
Parking
- Parking description:Attached Garage
- Garage:Yes
- Garage spaces:2
New listings near 2921 Pine Avenue
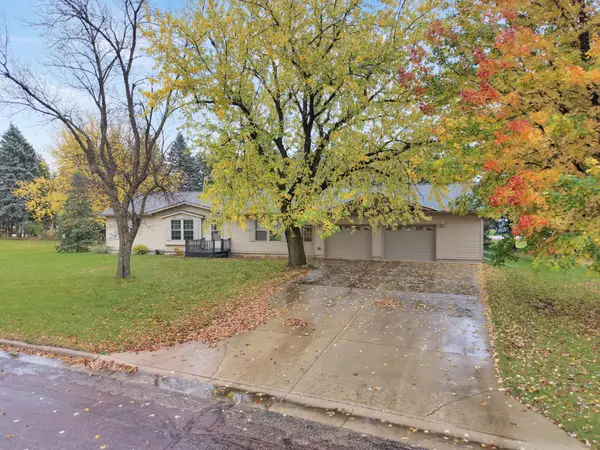 $250,000Pending3 beds 2 baths1,456 sq. ft.
3235 Holly Circle, Slayton, MN 56172
MLS# 7163937Listed by: EDINA REALTY, INC.- New
 $290,000Active4 beds 3 baths1,654 sq. ft.
2736 Linden Avenue, Slayton, MN 56172
MLS# 7161771Listed by: CREATIVE THREE, INC. 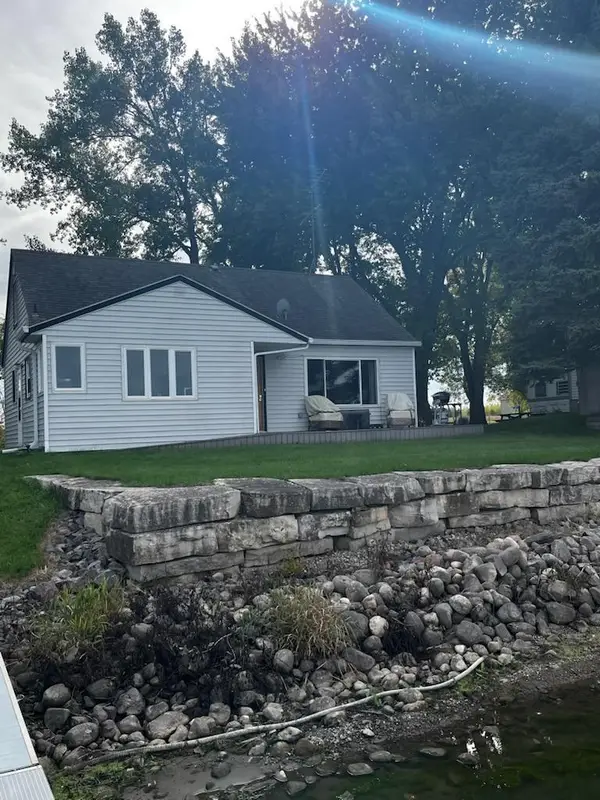 $379,000Pending2 beds 1 baths1,414 sq. ft.
10 Sioux Trail, Slayton, MN 56172
MLS# 7152522Listed by: RE/MAX ADVANTAGE PLUS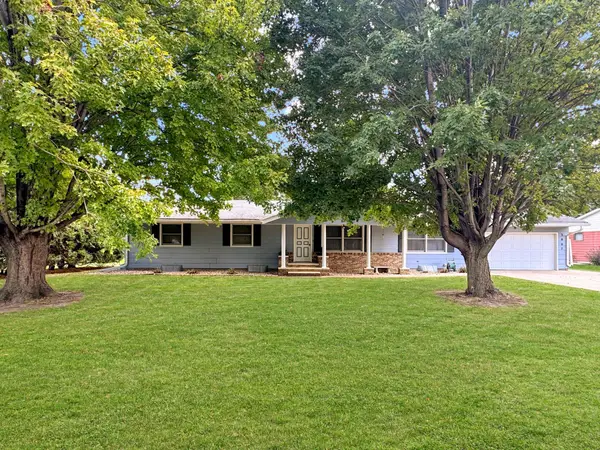 $250,000Active3 beds 3 baths3,088 sq. ft.
3007 Spruce Avenue, Slayton, MN 56172
MLS# 7155337Listed by: CREATIVE THREE, INC.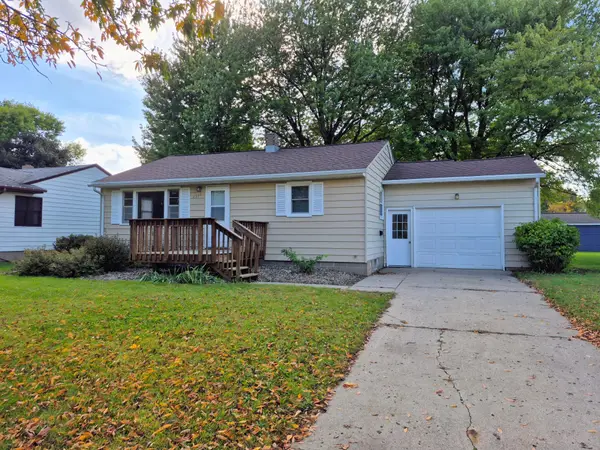 $165,000Active3 beds 2 baths1,392 sq. ft.
2936 Queen Avenue, Slayton, MN 56172
MLS# 7151256Listed by: KELLER WILLIAMS PREMIER REALTY $77,500Active2 beds 2 baths1,560 sq. ft.
2619 22nd Street, Slayton, MN 56172
MLS# 7148608Listed by: RE/MAX ADVANTAGE PLUS $145,000Pending3 beds 2 baths1,184 sq. ft.
2713 Linden Avenue, Slayton, MN 56172
MLS# 7136012Listed by: EDINA REALTY, INC.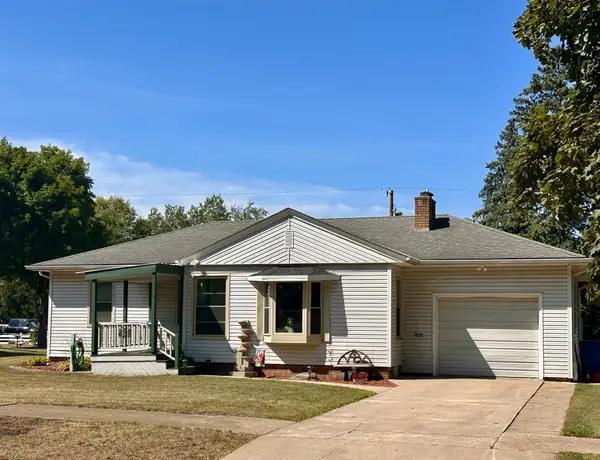 $182,500Active4 beds 2 baths1,922 sq. ft.
2934 Oak Avenue, Slayton, MN 56172
MLS# 7132092Listed by: KELLER WILLIAMS PREFERRED REALTY $749,000Active4 beds 4 baths2,974 sq. ft.
12 Lake Shetek Drive, Slayton, MN 56172
MLS# 7116790Listed by: FULL CIRCLE REALTY GROUP


Protect your home and budget from life's surprises with an Assurant Home Warranty, backed by a partner that supports you through every step of homeownership. Explore Plans.
©2026 Century 21 Real Estate LLC. All rights reserved. CENTURY 21®, the CENTURY 21 Logo and C21® are service marks owned by Century 21 Real Estate LLC. Century 21 Real Estate LLC fully supports the principles of the Fair Housing Act and the Equal Opportunity Act. Each office is independently owned and operated. Listing information is deemed reliable but not guaranteed accurate.