13871 50th Avenue, South Haven, MN 55382
Local realty services provided by:CENTURY 21 Moline Realty, Inc
13871 50th Avenue,South Haven, MN 55382
$339,900
- 3 Beds
- 2 Baths
- 1,370 sq. ft.
- Single family
- Active
Listed by: steven a bruggeman
Office: oak realty llp
MLS#:7102763
Source:NSMLS
Price summary
- Price:$339,900
- Price per sq. ft.:$116.24
About this home
Welcome to this well-maintained, smoke-free home offering comfortable living in a quiet neighborhood. The spacious floor plan features 3 bedrooms, 2 bathrooms, and a private primary suite designed for everyday comfort. An oversized double garage provides plenty of room for vehicles, storage, and hobbies, while the unfinished basement offers excellent potential for future living space. Step outside to enjoy the exceptionally large, fully fenced backyard, perfect for entertaining, pets, gardening, or simply relaxing in your own private outdoor retreat. Conveniently located within walking distance to the city park and playground and situated in the Kimball School District, this home is ready for its next owners.
Contact an agent
Home facts
- Year built:2006
- Subdivision & Development:Townsite Of Fair Haven
- Listing ID #:7102763
- Added:46 day(s) ago
- Updated:September 15, 2026 at 12:13 PM
Rooms and interior
- Bedrooms:3
- Total bathrooms:2
- Full bathrooms:2
- Dining Description:Kitchen/Dining Room, Living/Dining Room
- Bathrooms Description:Basement, Main Floor Full Bath, Rough In
- Kitchen Description:Dishwasher, Microwave, Range, Refrigerator
- Basement:Yes
- Basement Description:Block, Egress Window(s), Full, Storage Space
- Living area:1,370 sq. ft.
Heating and cooling
- Cooling:Central Air
- Heating:Forced Air
- Central air:Yes
Structure and exterior
- Roof:Age Over 8 Years
- Year built:2006
- Building area:1,370 sq. ft.
- Lot area:0.88 Acres
- Lot Features:Level, Tree Coverage - Medium
- Levels:1 Story
Utilities
- Sewer:Septic System Compliant - Yes
Finances and disclosures
- Price:$339,900
- Price per sq. ft.:$116.24
- Tax amount:$2,258 (2026)
Features and amenities
- Appliances:Microwave, Range, Refrigerator
- Amenities:Air-To-Air Exchanger, Electric Water Heater
Parking
- Parking description:Attached Garage, Concrete
- Garage:Yes
- Garage spaces:2
New listings near 13871 50th Avenue
- Open Fri, 5:30 to 7pmNew
 $309,900Active3 beds 2 baths1,840 sq. ft.
4934 Bluehill Circle, South Haven, MN 55382
MLS# 7141920Listed by: AVENUE REALTY - New
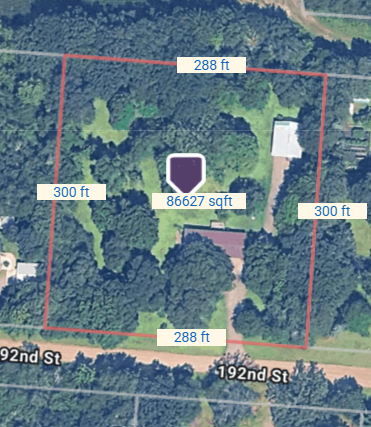 $200,000Active2 Acres
4424 192nd Street, South Haven, MN 55382
MLS# 7143221Listed by: CORE REALTY LLC - New
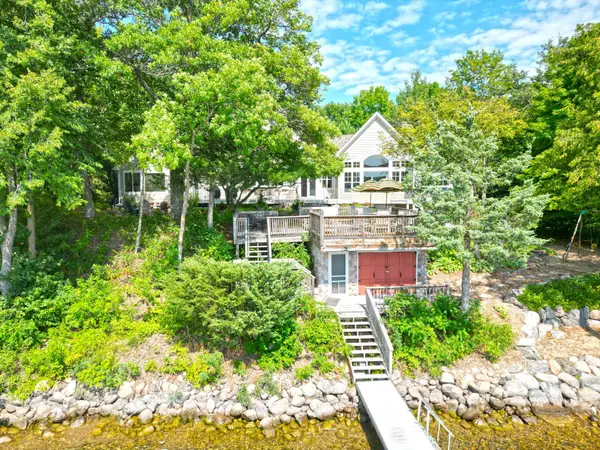 $2,200,000Active5 beds 7 baths6,498 sq. ft.
7470 Pilger Avenue Nw, South Haven, MN 55382
MLS# 7129110Listed by: OAK REALTY LLP 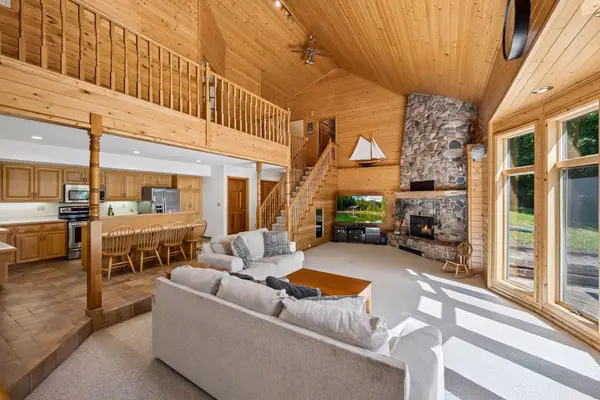 $750,000Active4 beds 2 baths2,531 sq. ft.
15735 112th Street Nw, South Haven, MN 55382
MLS# 7134117Listed by: EDINA REALTY, INC. $599,000Active3 beds 3 baths2,688 sq. ft.
15704 109th Street Nw, South Haven, MN 55382
MLS# 7122734Listed by: LAKES SOTHEBY'S INTERNATIONAL REALTY $525,000Pending2 beds 1 baths1,155 sq. ft.
1095 Belview Road, South Haven, MN 55382
MLS# 7128423Listed by: LEGACY HOME GROUP MN LLC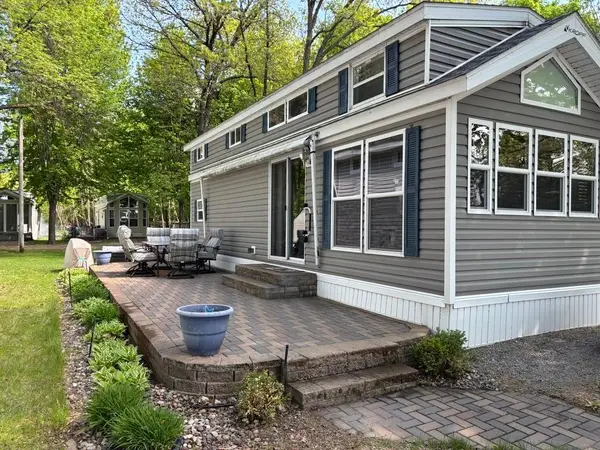
 $149,000Active1 beds 1 baths432 sq. ft.
10255 Nevens Avenue Nw #35, South Haven, MN 55382
MLS# 7128761Listed by: CENTURY 21 FIRST REALTY, INC.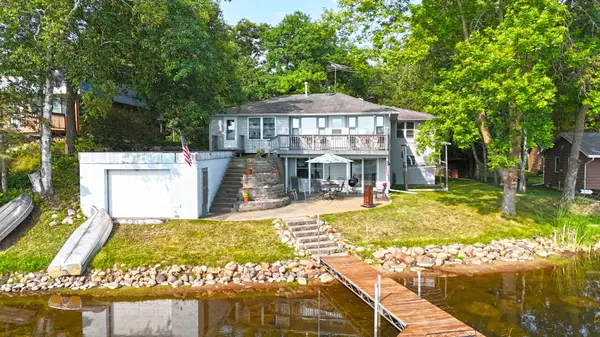 $869,900Active3 beds 2 baths2,375 sq. ft.
6048 Quinn Avenue Nw, South Haven, MN 55382
MLS# 7125251Listed by: OAK REALTY LLP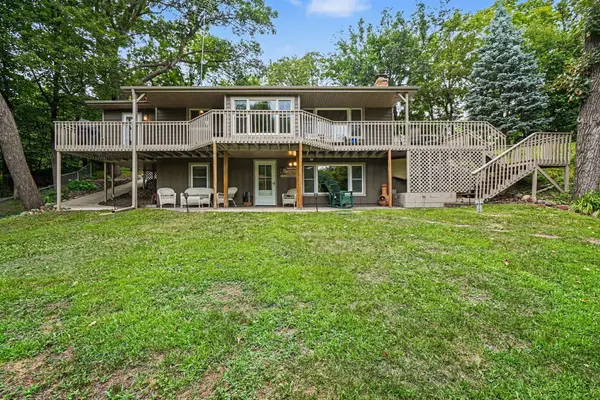 $899,900Active3 beds 2 baths2,052 sq. ft.
13315 102nd Street Nw, South Haven, MN 55382
MLS# 7126791Listed by: KUBES REALTY INC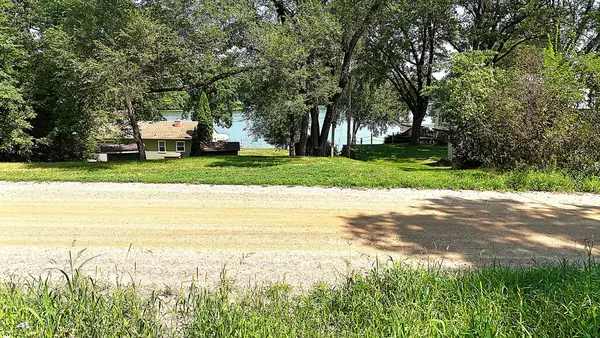 $59,900Active0.6 Acres
16XXX 107th Street Nw, South Haven, MN 55382
MLS# 7122490Listed by: OAK REALTY LLP


Protect your home and budget from life's surprises with an Assurant Home Warranty, backed by a partner that supports you through every step of homeownership. Explore Plans.
©2026 Century 21 Real Estate LLC. All rights reserved. CENTURY 21®, the CENTURY 21 Logo and C21® are service marks owned by Century 21 Real Estate LLC. Century 21 Real Estate LLC fully supports the principles of the Fair Housing Act and the Equal Opportunity Act. Each office is independently owned and operated. Listing information is deemed reliable but not guaranteed accurate.