225 Richmond Street W, South Saint Paul, MN 55075
Local realty services provided by:CENTURY 21 FM Realty
225 Richmond Street W,South Saint Paul, MN 55075
$274,900
- 4 Beds
- 2 Baths
- 1,312 sq. ft.
- Single family
- Active
Listed by: travis p metzen
Office: metzen realty and associates co.
MLS#:7166097
Source:ND_FMAAR
Price summary
- Price:$274,900
- Price per sq. ft.:$174.43
About this home
Plenty of space inside and out! This 4 bedroom, 2 bath story and a half home sits on an oversized lot in South St. Paul, offering room to spread out and make it your own. This floor plan provides four bedrooms across multiple levels, giving you options for bedrooms, a home office, or additional living space. Outside, the large yard offers plenty of room for entertaining, gardening, pets, or simply enjoying the extra space that’s getting harder to find.
Contact an agent
Home facts
- Year built:1931
- Listing ID #:7166097
- Added:1 day(s) ago
- Updated:October 29, 2026 at 05:56 PM
Rooms and interior
- Bedrooms:4
- Total bathrooms:2
- Full bathrooms:1
- Rooms Total:9
- Living area:1,312 sq. ft.
Heating and cooling
- Cooling:Central Air
- Heating:Forced Air, Natural Gas
- Central air:Yes
Structure and exterior
- Year built:1931
- Building area:1,312 sq. ft.
- Lot area:0.11 Acres
- Construction Materials:Stucco
Utilities
- Water:City Water/Connected
- Sewer:City Sewer/Connected
Finances and disclosures
- Price:$274,900
- Price per sq. ft.:$174.43
- Tax amount:$3,220
Features and amenities
- Amenities:Hardwood Floors, Tile Floors
Parking
- Garage spaces:1
New listings near 225 Richmond Street W
- Coming Soon
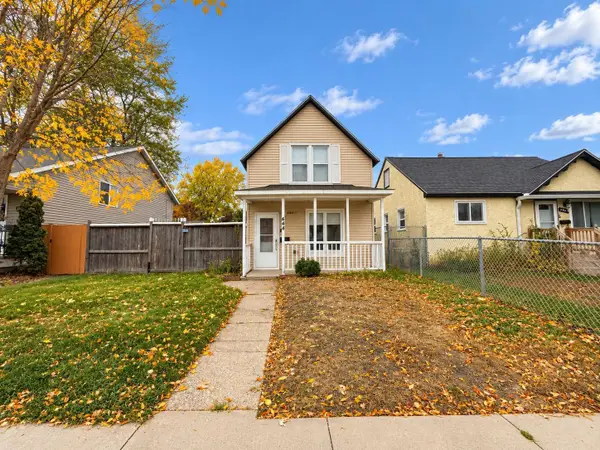
 $180,000Coming Soon2 beds 2 baths1,100 sq. ft.
444 5th Avenue S, South Saint Paul, MN 55075
MLS# 7166014Listed by: CENTURY 21 ATWOOD - New
 $314,900Active3 beds 1 baths1,696 sq. ft.
1900 2nd Street N, South Saint Paul, MN 55075
MLS# 7165682Listed by: RE/MAX PREFERRED - Open Fri, 5 to 6:30pmNew
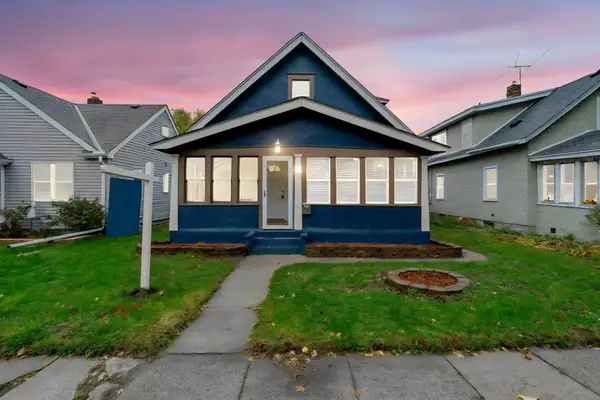 $265,000Active2 beds 2 baths1,443 sq. ft.
537 3rd Avenue S, South Saint Paul, MN 55075
MLS# 7164902Listed by: KELLER WILLIAMS SELECT REALTY - New
 $329,900Active4 beds 2 baths1,806 sq. ft.
851 8th Avenue S, South Saint Paul, MN 55075
MLS# 7165702Listed by: METZEN REALTY AND ASSOCIATES CO. - New
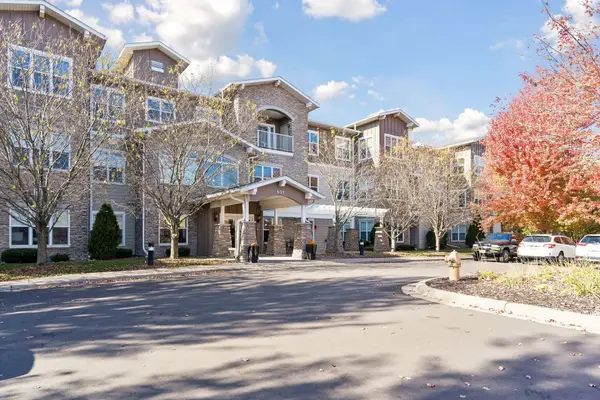 $180,000Active2 beds 2 baths1,290 sq. ft.
601 Levander Way #318, South Saint Paul, MN 55075
MLS# 7160230Listed by: EDINA REALTY, INC. - New
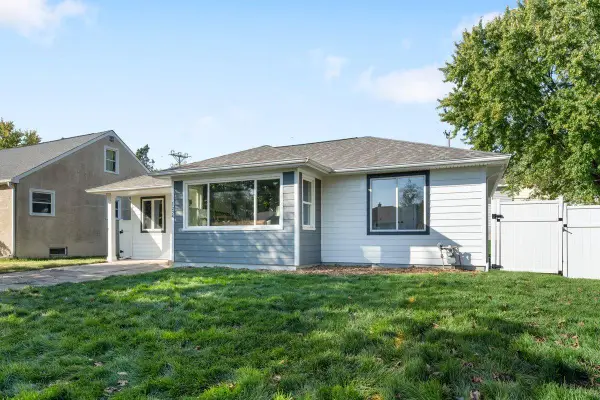 $339,000Active4 beds 2 baths1,950 sq. ft.
1224 6th Avenue S, South Saint Paul, MN 55075
MLS# 7162640Listed by: REAL BROKER, LLC - New
 $245,000Active2 beds 1 baths1,080 sq. ft.
1110 5th Avenue S, South Saint Paul, MN 55075
MLS# 7161154Listed by: LAKES SOTHEBY'S INTERNATIONAL REALTY - New
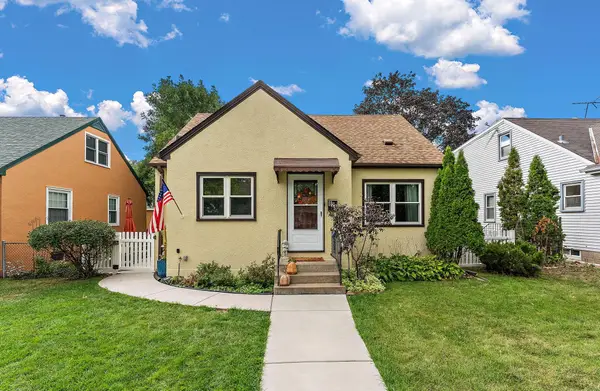 $295,000Active3 beds 2 baths1,584 sq. ft.
828 3rd Avenue S, South Saint Paul, MN 55075
MLS# 7163043Listed by: METZEN REALTY AND ASSOCIATES CO. - Open Sun, 11am to 1pmNew
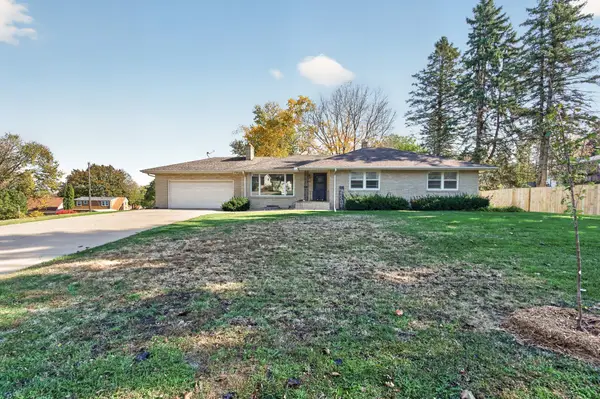 $389,900Active4 beds 2 baths2,496 sq. ft.
346 Reid Lane, South Saint Paul, MN 55075
MLS# 7160522Listed by: RE/MAX RESULTS


Protect your home and budget from life's surprises with an Assurant Home Warranty, backed by a partner that supports you through every step of homeownership. Explore Plans.
©2026 Century 21 Real Estate LLC. All rights reserved. CENTURY 21®, the CENTURY 21 Logo and C21® are service marks owned by Century 21 Real Estate LLC. Century 21 Real Estate LLC fully supports the principles of the Fair Housing Act and the Equal Opportunity Act. Each office is independently owned and operated. Listing information is deemed reliable but not guaranteed accurate.