
444 5th Avenue S, South Saint Paul, MN 55075
Local realty services provided by:CENTURY 21 Atwood
444 5th Avenue S,South Saint Paul, MN 55075
$180,000
- 2 Beds
- 2 Baths
- 1,100 sq. ft.
- Single family
- Coming Soon
Listed by:
 Tina Ponce(651) 808 - 3362CENTURY 21 Atwood
Office: century 21 atwood
MLS#:7166014
Source:NSMLS
Price summary
- Price:$180,000
- Price per sq. ft.:$163.64
About this home
Come see this charming 2-bedroom South St. Paul home! Enjoy the three season sunroom and fenced in yard with added privacy. New boiler and water heater in 2026, new carpet throughout, and refrigerator new in 2025. Plenty of potential to make this home your own!
Listing agent is related to the sellers
Contact an agent
Home facts
- Year built:1890
- Subdivision & Development:Riverside Park Add
- Listing ID #:7166014
- Updated:October 29, 2026 at 08:00 PM
Rooms and interior
- Bedrooms:2
- Total bathrooms:2
- Full bathrooms:1
- Half bathrooms:1
- Dining Description:Eat In Kitchen
- Bathrooms Description:Main Floor Full Bath
- Kitchen Description:Range, Refrigerator
- Basement:Yes
- Basement Description:Partial, Unfinished
- Living area:1,100 sq. ft.
Heating and cooling
- Cooling:Window Unit(s)
- Heating:Forced Air
Structure and exterior
- Roof:Age Over 8 Years
- Year built:1890
- Building area:1,100 sq. ft.
- Lot area:0.11 Acres
- Lot Features:Public Transit (w/in 6 blks), Tree Coverage - Light
- Levels:2 Story
Utilities
- Water:City Water - Connected
- Sewer:City Sewer - Connected
Finances and disclosures
- Price:$180,000
- Price per sq. ft.:$163.64
- Tax amount:$2,852 (2026)
Features and amenities
- Appliances:Range, Refrigerator, Washer
- Laundry features:Dryer, Washer
Parking
- Parking description:Detached Garage
- Garage:Yes
- Garage spaces:2
New listings near 444 5th Avenue S
- New
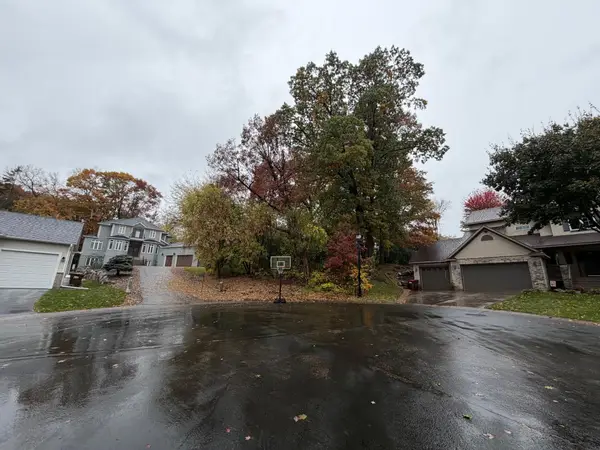 $75,000Active0.35 Acres
2051 Wilson Avenue, South Saint Paul, MN 55075
MLS# 7166663Listed by: GRAND REALTY, LLC - New
 $314,900Active3 beds 1 baths1,696 sq. ft.
1900 2nd Street N, South Saint Paul, MN 55075
MLS# 7165682Listed by: RE/MAX PREFERRED - Open Fri, 5 to 6:30pmNew
 $265,000Active2 beds 2 baths1,443 sq. ft.
537 3rd Avenue S, South Saint Paul, MN 55075
MLS# 7164902Listed by: KELLER WILLIAMS SELECT REALTY - New
 $274,900Active4 beds 2 baths1,312 sq. ft.
225 Richmond Street W, South Saint Paul, MN 55075
MLS# 7166097Listed by: METZEN REALTY AND ASSOCIATES CO. - New
 $329,900Active4 beds 2 baths1,806 sq. ft.
851 8th Avenue S, South Saint Paul, MN 55075
MLS# 7165702Listed by: METZEN REALTY AND ASSOCIATES CO. - New
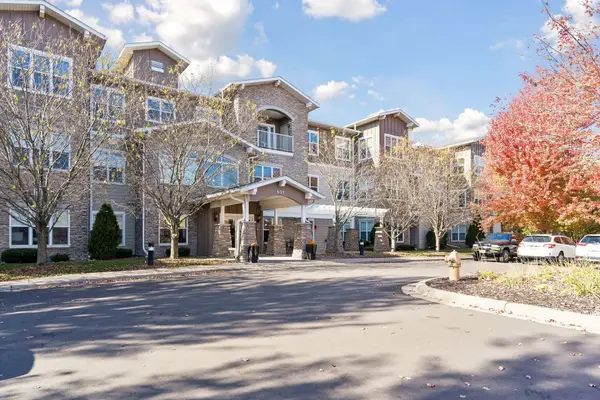 $180,000Active2 beds 2 baths1,290 sq. ft.
601 Levander Way #318, South Saint Paul, MN 55075
MLS# 7160230Listed by: EDINA REALTY, INC. - New
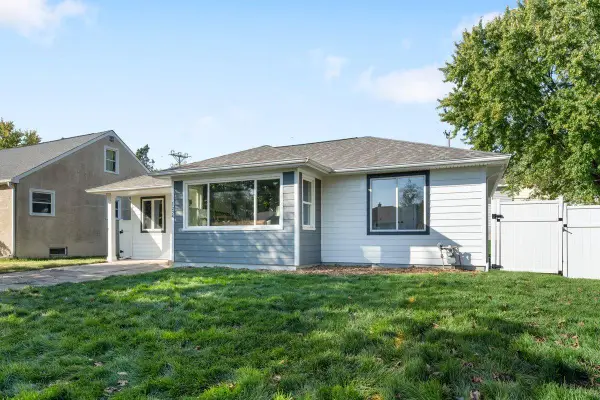 $339,000Active4 beds 2 baths1,950 sq. ft.
1224 6th Avenue S, South Saint Paul, MN 55075
MLS# 7162640Listed by: REAL BROKER, LLC - New
 $245,000Active2 beds 1 baths1,080 sq. ft.
1110 5th Avenue S, South Saint Paul, MN 55075
MLS# 7161154Listed by: LAKES SOTHEBY'S INTERNATIONAL REALTY - New
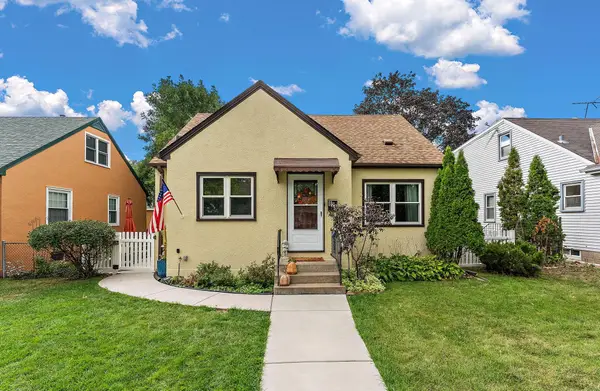 $295,000Active3 beds 2 baths1,584 sq. ft.
828 3rd Avenue S, South Saint Paul, MN 55075
MLS# 7163043Listed by: METZEN REALTY AND ASSOCIATES CO.


Protect your home and budget from life's surprises with an Assurant Home Warranty, backed by a partner that supports you through every step of homeownership. Explore Plans.
©2026 Century 21 Real Estate LLC. All rights reserved. CENTURY 21®, the CENTURY 21 Logo and C21® are service marks owned by Century 21 Real Estate LLC. Century 21 Real Estate LLC fully supports the principles of the Fair Housing Act and the Equal Opportunity Act. Each office is independently owned and operated. Listing information is deemed reliable but not guaranteed accurate.