
722 24th Avenue N, South Saint Paul, MN 55075
Local realty services provided by:CENTURY 21 Atwood
722 24th Avenue N,South Saint Paul, MN 55075
$349,900
- 2 Beds
- 2 Baths
- 1,568 sq. ft.
- Single family
- Active
Listed by: danielle bickham pelton
Office: cardinal realty co.
MLS#:7114956
Source:NSMLS
Price summary
- Price:$349,900
- Price per sq. ft.:$223.15
About this home
Welcome home to this beautifully updated South St. Paul charmer! Featuring two bedrooms and a full bath
on the main level, this home offers an open-concept kitchen and dining area that's been tastefully
remodeled—perfect for everyday living and entertaining. Windows throughout fill the home with an
abundance of natural light, creating a warm and inviting atmosphere.
The finished lower level expands your living space with a spacious family room, a convenient half bath,
and a versatile bonus room that's ideal for a home office, craft room, workout space, or future third
bedroom with the addition of an egress window.
Step outside and enjoy the beautifully landscaped backyard complete with a deck and plenty of space to
relax or entertain. Garden enthusiasts will appreciate the established garden located just behind the
detached two-car garage—ready for your favorite vegetables, flowers, or herbs.
Conveniently located with quick access to major highways, shopping, dining, parks, and everything the
Twin Cities has to offer, this move-in-ready home combines comfort, charm, and convenience....
Contact an agent
Home facts
- Year built:1957
- Listing ID #:7114956
- Added:1 day(s) ago
- Updated:July 25, 2026 at 12:59 PM
Rooms and interior
- Bedrooms:2
- Total bathrooms:2
- Full bathrooms:1
- Half bathrooms:1
- Dining Description:Eat In Kitchen, Kitchen/Dining Room
- Bathrooms Description:1/2 Basement, Main Floor Full Bath
- Kitchen Description:Dishwasher, Disposal, Range, Refrigerator
- Basement:Yes
- Basement Description:Block, Finished, Full, Storage Space, Sump Pump
- Living area:1,568 sq. ft.
Heating and cooling
- Cooling:Central Air
- Heating:Forced Air
- Central air:Yes
Structure and exterior
- Roof:Age Over 8 Years
- Year built:1957
- Building area:1,568 sq. ft.
- Lot area:0.19 Acres
- Lot Features:Tree Coverage - Medium
- Levels:1 Story
Utilities
- Water:City Water - Connected
- Sewer:City Sewer - Connected
Finances and disclosures
- Price:$349,900
- Price per sq. ft.:$223.15
- Tax amount:$3,828 (2026)
Features and amenities
- Appliances:Disposal, Range, Refrigerator, Washer, Water Softener Owned
- Laundry features:Dryer, Washer
- Amenities:Gas Water Heater, Water Softener Owned
Parking
- Parking description:Concrete, Detached Garage
- Garage:Yes
- Garage spaces:2
New listings near 722 24th Avenue N
- New
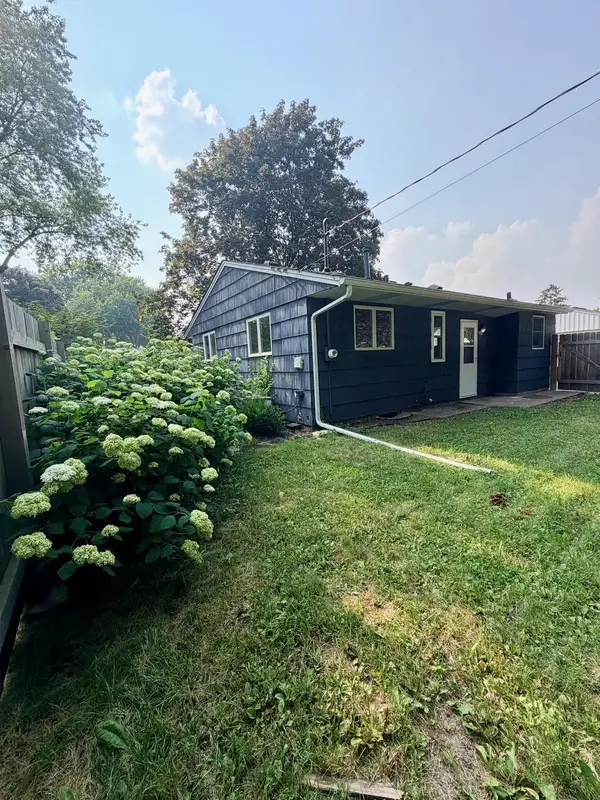 $300,000Active2 beds 1 baths1,236 sq. ft.
738 22nd Avenue N, South Saint Paul, MN 55075
MLS# 7115925Listed by: METZEN REALTY AND ASSOCIATES CO. - Open Sat, 10:30 to 11:30amNew
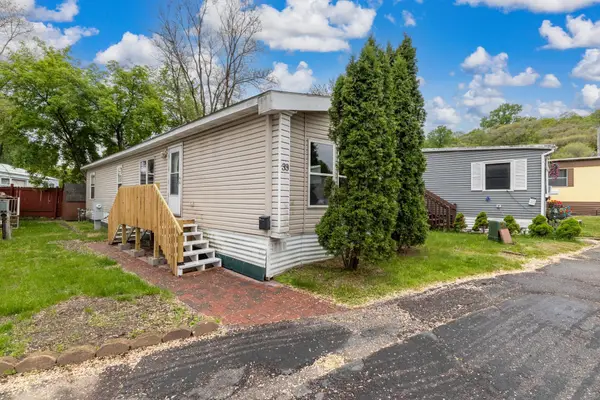 $40,000Active2 beds 1 baths780 sq. ft.
1403 Concord Street S #33, South Saint Paul, MN 55075
MLS# 7079740Listed by: KELLER WILLIAMS REALTY INTEGRITY - New
 $325,000Active4 beds 2 baths1,700 sq. ft.
119 10th Avenue S, South Saint Paul, MN 55075
MLS# 7113835Listed by: RES REALTY - New
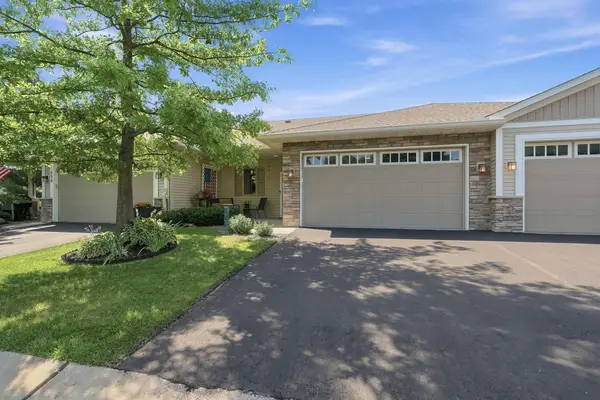 $415,000Active3 beds 3 baths2,246 sq. ft.
624 Levander Way, South Saint Paul, MN 55075
MLS# 7110451Listed by: REAL BROKER, LLC. - Open Sun, 2 to 4pmNew
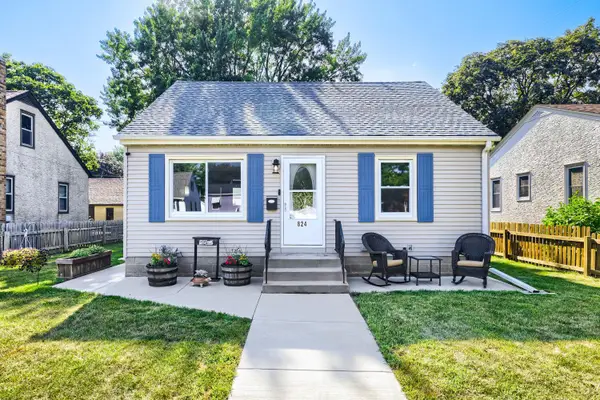 $298,000Active3 beds 2 baths1,893 sq. ft.
824 6th Avenue S, South Saint Paul, MN 55075
MLS# 7113435Listed by: KELLER WILLIAMS SELECT REALTY - Open Sat, 2 to 4pmNew
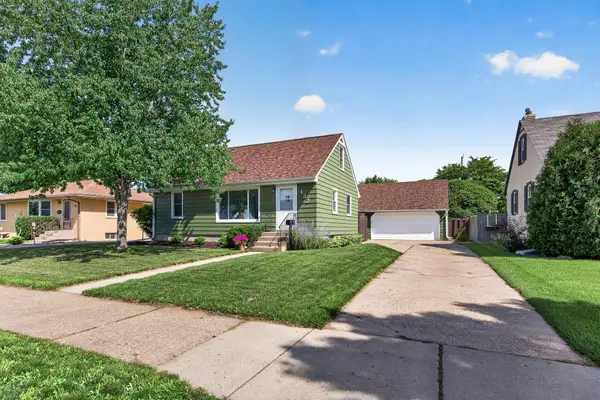 $335,000Active3 beds 2 baths1,646 sq. ft.
132 Spruce Street W, South Saint Paul, MN 55075
MLS# 7102377Listed by: RE/MAX RESULTS - New
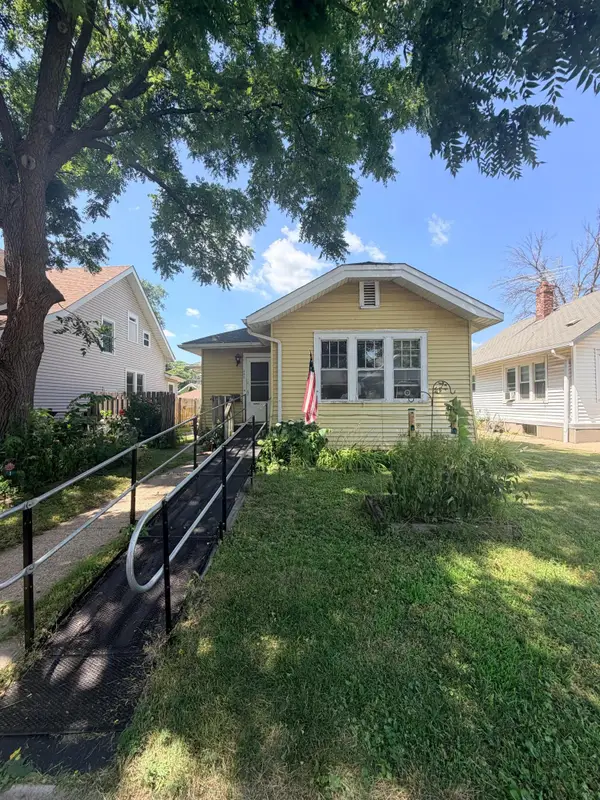 $75,000Active2 beds 1 baths1,128 sq. ft.
320 5th Avenue S, South Saint Paul, MN 55075
MLS# 7108169Listed by: EXP REALTY - New
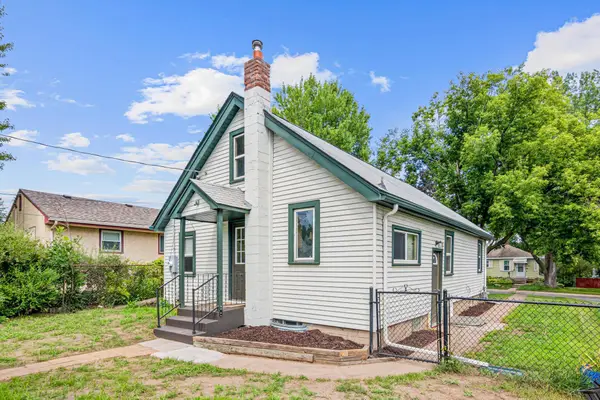 $299,000Active5 beds 2 baths1,802 sq. ft.
920 8th Avenue S, South Saint Paul, MN 55075
MLS# 7110113Listed by: KELLER WILLIAMS SELECT REALTY - New
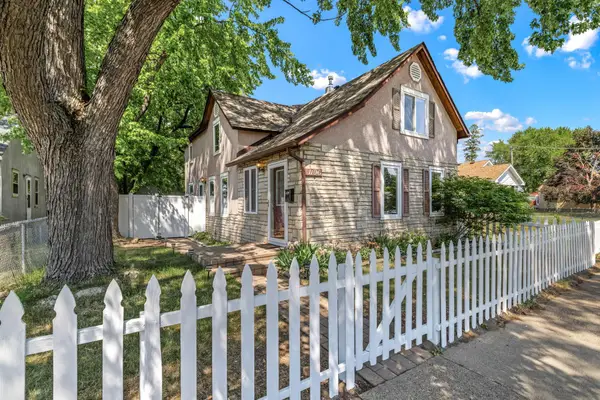 $335,000Active4 beds 3 baths1,550 sq. ft.
1106 5th Avenue S, South Saint Paul, MN 55075
MLS# 7109476Listed by: BRIX REAL ESTATE


Protect your home and budget from life's surprises with an Assurant Home Warranty, backed by a partner that supports you through every step of homeownership. Explore Plans.
©2026 Century 21 Real Estate LLC. All rights reserved. CENTURY 21®, the CENTURY 21 Logo and C21® are service marks owned by Century 21 Real Estate LLC. Century 21 Real Estate LLC fully supports the principles of the Fair Housing Act and the Equal Opportunity Act. Each office is independently owned and operated. Listing information is deemed reliable but not guaranteed accurate.