
824 6th Avenue S, South Saint Paul, MN 55075
Local realty services provided by:CENTURY 21 Brainerd Realty, Inc.
824 6th Avenue S,South Saint Paul, MN 55075
$298,000
- 3 Beds
- 2 Baths
- 1,893 sq. ft.
- Single family
- Active
Upcoming open houses
- Sun, Jul 2602:00 pm - 04:00 pm
Listed by: travis brian anderson
Office: keller williams select realty
MLS#:7113435
Source:NSMLS
Price summary
- Price:$298,000
- Price per sq. ft.:$143.89
About this home
Look no further. Quiet street just steps to Loraine Park, easy access to 494 and 52. Well maintained second owner home, fully fenced yard and 22x20 concrete patio. Seller replaced the siding, roof, soffits, and gutters in 2021. In 2020 updates included the electrical, patio and sidewalks, and some interior finishes including the bathrooms. In 2019 new vinyl windows, in 2025 a new furnace, and in 2018 a new water heater and softener. This is truly one of those homes that you just move into, enjoy, and add your own colors and personal touch. For the main level space, we have a large eat-in kitchen with rear door to the patio, similar size living room, two beds and a full bath. Oak hardwood floors under carpets in living, hall, and beds. Upper level is a pine board finish bonus room or third bedroom. In the lower level, family room, ¾ bath, laundry and storage. For those that enjoy a bungalow, in a quiet area, with tons of updates, this is your home. Call for a private showing.
Contact an agent
Home facts
- Year built:1946
- Listing ID #:7113435
- Added:3 day(s) ago
- Updated:July 25, 2026 at 12:39 PM
Rooms and interior
- Bedrooms:3
- Total bathrooms:2
- Full bathrooms:1
- Dining Description:Eat In Kitchen
- Bathrooms Description:3/4 Basement, Main Floor Full Bath
- Kitchen Description:Cooktop, Dishwasher, Microwave, Range, Refrigerator
- Basement:Yes
- Basement Description:Full, Partially Finished
- Living area:1,893 sq. ft.
Heating and cooling
- Cooling:Central Air
- Heating:Forced Air
- Central air:Yes
Structure and exterior
- Roof:Age 8 Years or Less, Asphalt
- Year built:1946
- Building area:1,893 sq. ft.
- Lot area:0.14 Acres
- Lot Features:Tree Coverage - Medium
- Levels:1 1/2 Story
Utilities
- Water:City Water - Connected
- Sewer:City Sewer - Connected
Finances and disclosures
- Price:$298,000
- Price per sq. ft.:$143.89
- Tax amount:$3,756 (2026)
Features and amenities
- Appliances:Microwave, Range, Refrigerator, Washer
- Laundry features:Dryer, Washer
Parking
- Parking description:Detached Garage
- Garage:Yes
- Garage spaces:1
New listings near 824 6th Avenue S
- New
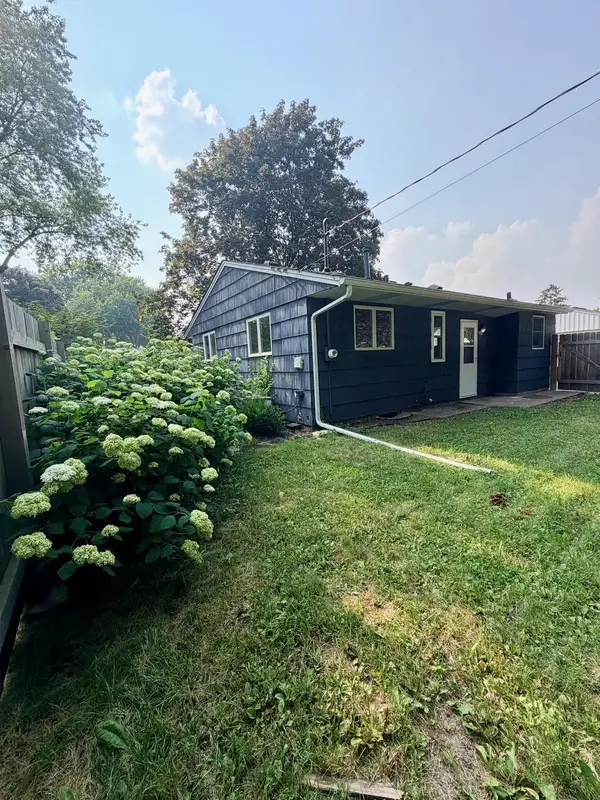 $300,000Active2 beds 1 baths1,236 sq. ft.
738 22nd Avenue N, South Saint Paul, MN 55075
MLS# 7115925Listed by: METZEN REALTY AND ASSOCIATES CO. - New
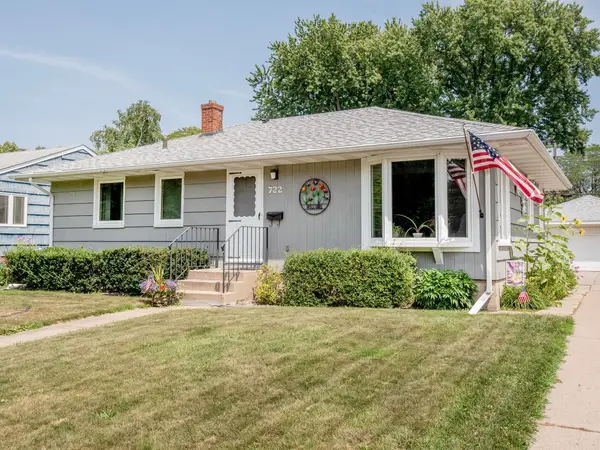 $349,900Active2 beds 2 baths1,568 sq. ft.
722 24th Avenue N, South Saint Paul, MN 55075
MLS# 7114956Listed by: CARDINAL REALTY CO. - Open Sat, 10:30 to 11:30amNew
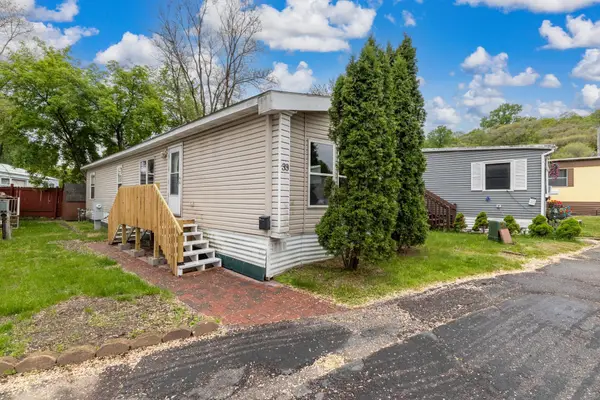 $40,000Active2 beds 1 baths780 sq. ft.
1403 Concord Street S #33, South Saint Paul, MN 55075
MLS# 7079740Listed by: KELLER WILLIAMS REALTY INTEGRITY - New
 $325,000Active4 beds 2 baths1,700 sq. ft.
119 10th Avenue S, South Saint Paul, MN 55075
MLS# 7113835Listed by: RES REALTY - New
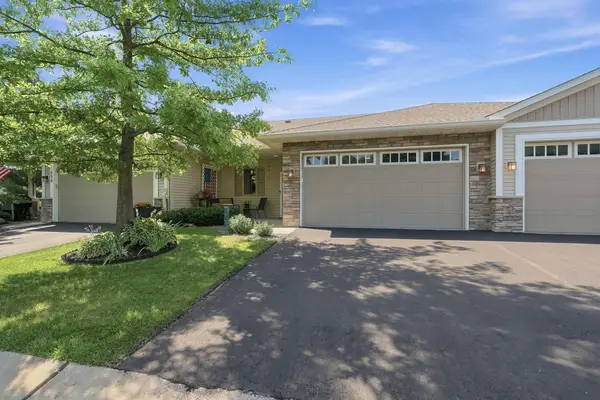 $415,000Active3 beds 3 baths2,246 sq. ft.
624 Levander Way, South Saint Paul, MN 55075
MLS# 7110451Listed by: REAL BROKER, LLC. - Open Sat, 2 to 4pmNew
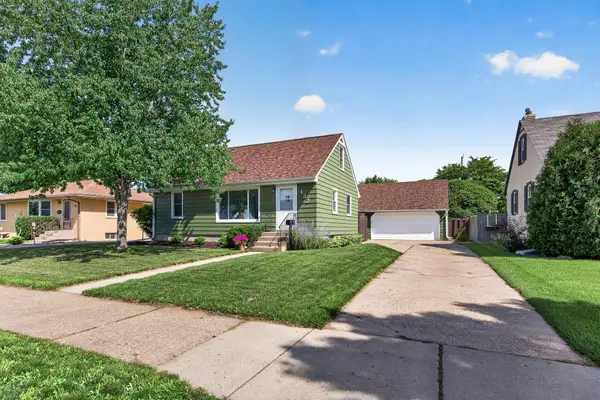 $335,000Active3 beds 2 baths1,646 sq. ft.
132 Spruce Street W, South Saint Paul, MN 55075
MLS# 7102377Listed by: RE/MAX RESULTS - New
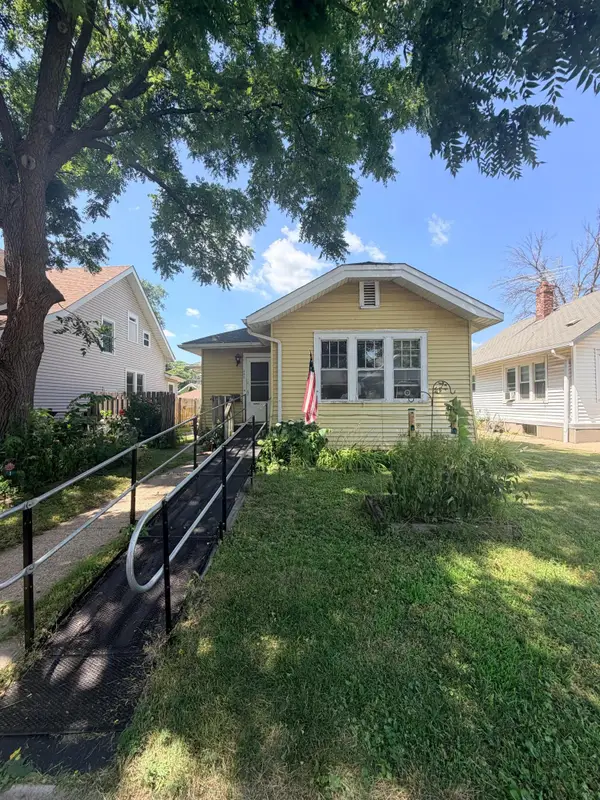 $75,000Active2 beds 1 baths1,128 sq. ft.
320 5th Avenue S, South Saint Paul, MN 55075
MLS# 7108169Listed by: EXP REALTY - New
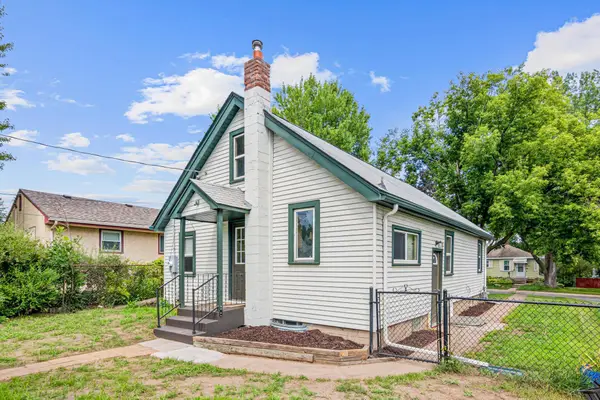 $299,000Active5 beds 2 baths1,802 sq. ft.
920 8th Avenue S, South Saint Paul, MN 55075
MLS# 7110113Listed by: KELLER WILLIAMS SELECT REALTY - New
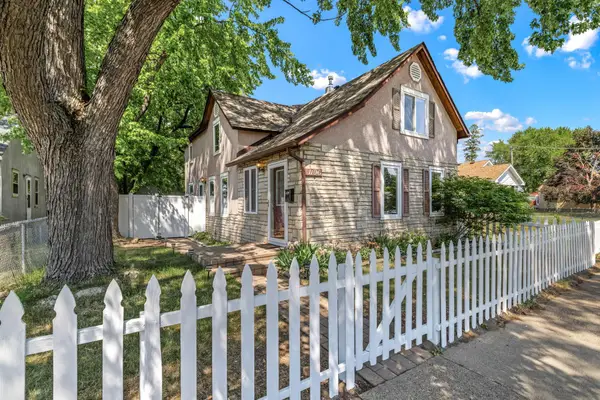 $335,000Active4 beds 3 baths1,550 sq. ft.
1106 5th Avenue S, South Saint Paul, MN 55075
MLS# 7109476Listed by: BRIX REAL ESTATE


Protect your home and budget from life's surprises with an Assurant Home Warranty, backed by a partner that supports you through every step of homeownership. Explore Plans.
©2026 Century 21 Real Estate LLC. All rights reserved. CENTURY 21®, the CENTURY 21 Logo and C21® are service marks owned by Century 21 Real Estate LLC. Century 21 Real Estate LLC fully supports the principles of the Fair Housing Act and the Equal Opportunity Act. Each office is independently owned and operated. Listing information is deemed reliable but not guaranteed accurate.