
514 Julia Circle, Spicer, MN 56288
Local realty services provided by:CENTURY 21 First Realty, Inc.
514 Julia Circle,Spicer, MN 56288
$569,900
- 3 Beds
- 2 Baths
- 2,318 sq. ft.
- Single family
- Pending
Listed by: eric a newman, tate peterson newman
Office: coldwell banker realty
MLS#:7118400
Source:NSMLS
Price summary
- Price:$569,900
- Price per sq. ft.:$245.86
- Monthly HOA dues:$155
About this home
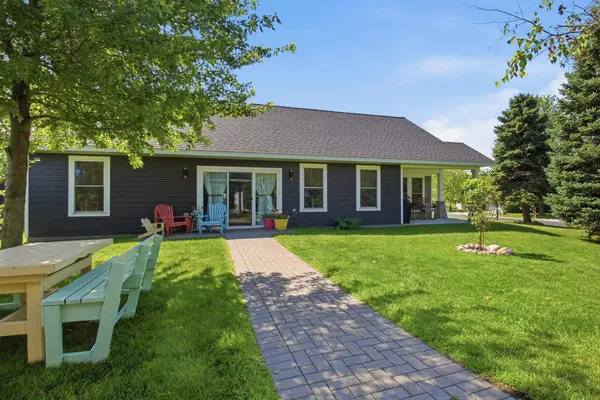
Luxury and effortless living come together in this beautifully crafted Stonefield Construction home, where timeless design meets exceptional quality. Thoughtfully built with both elegance and convenience in mind, this stunning slab-on-grade residence offers refined single-level living with upscale finishes, spacious gathering areas, and the peace of mind that comes with snow and lawncare free living.
From the moment you step inside, you'll appreciate the home's impressive sense of space. Soaring tray-vaulted ceilings, rich hardwood floors, and beautiful natural woodwork create an atmosphere that is both warm and sophisticated. The expansive open-concept design flows seamlessly from room to room, making everyday living just as enjoyable as hosting family and friends. Anchoring the living space is a striking gas-burning fireplace, serving as a breathtaking focal point that invites conversation and cozy evenings alike.
Designed to inspire, the spacious kitchen and adjoining living areas provide the perfect setting for entertaining, while the sunroom offers a peaceful retreat to enjoy your morning coffee or unwind at the end of the day. Step outside to the generous patio, where summer gatherings, outdoor dining, and relaxing evenings become an extension of your living space.
The luxurious primary suite is thoughtfully designed to be your own private sanctuary, complete with a spacious walk-in closet and a spa-inspired ensuite featuring a jetted soaking tub which is the perfect place to relax after a long day. Above the garage, a generously sized bedroom/bonus room provides endless possibilities as a guest suite, home office, fitness studio, or entertainment space, allowing the home to adapt effortlessly to your lifestyle.
Built with comfort in mind, the home is equipped for the addition of in-floor heat, allowing the next owner to easily connect and enjoy warm, efficient living for years to come. Grasscloth wall accents add a unique architectural touch, while every finish throughout the home reflects the quality craftsmanship that Stonefield Construction is known for. Additional conveniences include a sprinkler system, garbage service, snow removal, and mowing, all maintained and provided through the association, giving you more time to enjoy the lifestyle this exceptional property offers.
Offering luxurious finishes, thoughtful design, and low-maintenance living in one remarkable package, this exquisite home is more than just a place to live ; it's a place to truly enjoy every season of life. Welcome Home!...
Contact an agent
Home facts
- Year built:2005
- Listing ID #:7118400
- Added:38 day(s) ago
- Updated:September 12, 2026 at 08:37 AM
Rooms and interior
- Bedrooms:3
- Total bathrooms:2
- Full bathrooms:2
- Dining Description:Breakfast Area, Breakfast Bar, Eat In Kitchen
- Bathrooms Description:Bathroom Ensuite, Main Floor Full Bath
- Kitchen Description:Cooktop, Dishwasher, Disposal, Microwave, Refrigerator
- Living area:2,318 sq. ft.
Heating and cooling
- Cooling:Central Air
- Heating:Fireplace(s), Forced Air
- Central air:Yes
Structure and exterior
- Roof:Age Over 8 Years
- Year built:2005
- Building area:2,318 sq. ft.
- Lot area:0.18 Acres
- Levels:1 Story
Utilities
- Water:City Water - Connected
- Sewer:City Sewer - Connected
Finances and disclosures
- Price:$569,900
- Price per sq. ft.:$245.86
- Tax amount:$9,036 (2026)
Features and amenities
- Appliances:Disposal, Microwave, Refrigerator, Washer, Water Softener Owned
- Laundry features:Dryer, Washer
- Amenities:Air-To-Air Exchanger, Gas Water Heater, Water Filtration System, Water Osmosis System, Water Softener Owned
Parking
- Parking description:Concrete, Electric, Garage Door Opener, Heated Garage, Insulated Garage
- Garage:Yes
- Garage spaces:2
New listings near 514 Julia Circle
- New
 $649,000Active3 beds 2 baths2,776 sq. ft.
13630 2nd Street Ne, Spicer, MN 56288
MLS# 7142704Listed by: 320 REAL ESTATE CO - New
 $324,700Active3 beds 3 baths1,568 sq. ft.
340 Martinson Boulevard, Spicer, MN 56288
MLS# 7141075Listed by: JANE VIKSE REAL ESTATE - New
 $550,000Active0.47 Acres
TBD Indian Beach Road, Spicer, MN 56288
MLS# 7140387Listed by: COMPASS - New
 $1,047,000Active3 beds 2 baths2,128 sq. ft.
11628 Indian Beach Road #Lot 7, Spicer, MN 56288
MLS# 7138480Listed by: JANE VIKSE REAL ESTATE - New
 $460,000Active2 beds 2 baths1,540 sq. ft.
13392 County Road 4 Ne, Spicer, MN 56288
MLS# 7136404Listed by: RE/MAX PREFERRED REALTY  $375,000Active4 beds 2 baths1,932 sq. ft.
7791 158th Avenue Ne, Spicer, MN 56288
MLS# 7135330Listed by: EDINA REALTY- Open Sat, 10:30am to 12pm
 $650,000Active3 beds 2 baths1,714 sq. ft.
11773 42nd Street Ne, Spicer, MN 56288
MLS# 7115861Listed by: COLDWELL BANKER REALTY  $289,000Active1.85 Acres
8588 A1004 Highway 23 Frontage Road Ne, Spicer, MN 56288
MLS# 7133120Listed by: 320 REAL ESTATE CO $405,000Active3 beds 2 baths2,648 sq. ft.
9372 71st Street Ne, Spicer, MN 56288
MLS# 7130809Listed by: COMPASS $79,900Active2 beds 1 baths288 sq. ft.
13204 53rd Street Ne #12, Spicer, MN 56288
MLS# 7128334Listed by: LPT REALTY, LLC


Protect your home and budget from life's surprises with an Assurant Home Warranty, backed by a partner that supports you through every step of homeownership. Explore Plans.
©2026 Century 21 Real Estate LLC. All rights reserved. CENTURY 21®, the CENTURY 21 Logo and C21® are service marks owned by Century 21 Real Estate LLC. Century 21 Real Estate LLC fully supports the principles of the Fair Housing Act and the Equal Opportunity Act. Each office is independently owned and operated. Listing information is deemed reliable but not guaranteed accurate.