
4100 Spring Street #410, Spring Park, MN 55384
Local realty services provided by:CENTURY 21 Atwood
4100 Spring Street #410,Spring Park, MN 55384
$425,000
- 1 Beds
- 2 Baths
- 1,275 sq. ft.
- Condominium
- Active
Listed by: julianne s joswiak
Office: coldwell banker realty
MLS#:7118376
Source:NSMLS
Price summary
- Price:$425,000
- Price per sq. ft.:$333.33
- Monthly HOA dues:$634
About this home
Living the "Lake Minnetonka life" here at Lakeview Lofts! Offering 4th floor, Spacious primary with private ensuite & walk in closet, 2 bath, in unit laundry, gas fireplace for cozy evenings, 9x7 Den, a deck off living room to enjoy the great views of Spring Park Bay! Gourmet kitchen with granite countertops, gas stove, stainless steel appliances, open floor plan with hardwood floors. Underground heated parking stall #60 & #61 and 5x7 storage locker. Elevators for your convenience. Dakota trail is steps away for biking or walking, 13 miles of trail Wayzata to St Boni. Amazing top floor entertainment room with full kitchen, pool table, outdoor grill with spectacular views of Lake Minnetonka. Convenient location to Lord Fletcher's, Narrows Saloon, Shoreline Hotel, Minnetonka Drive In, Lunds, Surfside. Pets allowed. Secured building. New A/C. Come enjoy the friendly community here at Lakeview Lofts.
Contact an agent
Home facts
- Year built:2005
- Subdivision & Development:Cic 1393 Lakeview Lofts
- Listing ID #:7118376
- Added:45 day(s) ago
- Updated:September 14, 2026 at 12:20 PM
Rooms and interior
- Bedrooms:1
- Total bathrooms:2
- Full bathrooms:1
- Half bathrooms:1
- Dining Description:Breakfast Bar, Informal Dining Room, Kitchen/Dining Room
- Bathrooms Description:Main Floor 1/2 Bath, Main Floor Full Bath
- Kitchen Description:Dishwasher, Disposal, Exhaust Fan, Microwave, Range, Refrigerator
- Living area:1,275 sq. ft.
Heating and cooling
- Cooling:Central Air
- Heating:Forced Air
- Central air:Yes
Structure and exterior
- Roof:Age Over 8 Years, Asphalt
- Year built:2005
- Building area:1,275 sq. ft.
- Lot area:0.55 Acres
- Lot Features:Public Transit (w/in 6 blks)
- Exterior Features:Deck
- Levels:2+ Story
Utilities
- Water:City Water - Connected
- Sewer:City Sewer - Connected
Finances and disclosures
- Price:$425,000
- Price per sq. ft.:$333.33
- Tax amount:$4,423 (2026)
Features and amenities
- Appliances:Disposal, Exhaust Fan, Microwave, Range, Refrigerator, Washer
- Laundry features:Dryer, Washer
- Amenities:Elevator(s), Fire Sprinkler System, Lobby Entrance, Trail(s)
Parking
- Parking description:Assigned, Garage Door Opener, Guest Parking, Heated Garage, Parking Garage, Secured, Storage, Underground
- Garage:Yes
- Garage spaces:2
New listings near 4100 Spring Street #410
- New
 $399,000Active1 beds 1 baths954 sq. ft.
4100 Spring Street #212, Spring Park, MN 55384
MLS# 7143014Listed by: COLDWELL BANKER REALTY - New
 $749,900Active2 beds 2 baths1,778 sq. ft.
4100 Shoreline Drive #S204, Spring Park, MN 55384
MLS# 7133219Listed by: KELLER WILLIAMS REALTY INTEGRITY LAKES 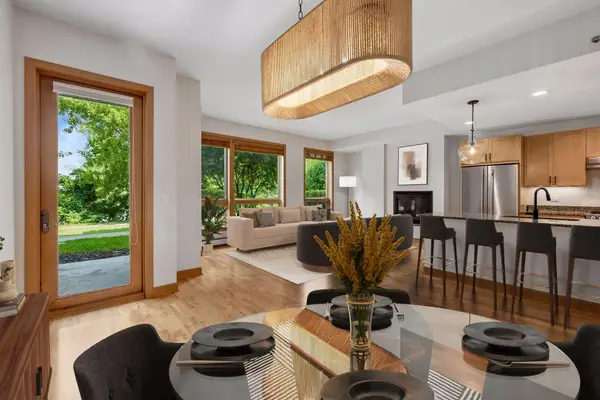 $565,000Active1 beds 2 baths1,256 sq. ft.
4201 Sunset Drive #N117, Spring Park, MN 55384
MLS# 7133210Listed by: KELLER WILLIAMS REALTY INTEGRITY LAKES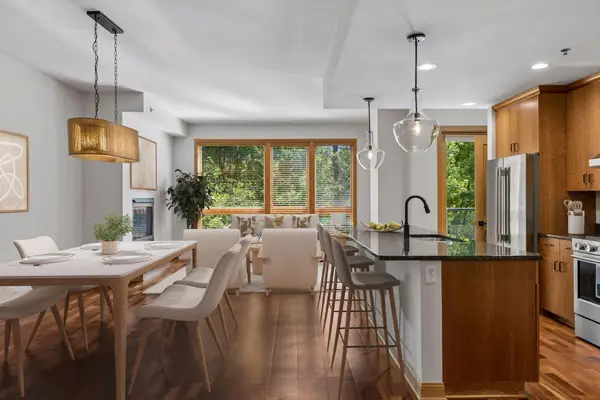 $689,900Active2 beds 2 baths1,523 sq. ft.
4201 Sunset Drive #N221, Spring Park, MN 55384
MLS# 7121344Listed by: KELLER WILLIAMS REALTY INTEGRITY LAKES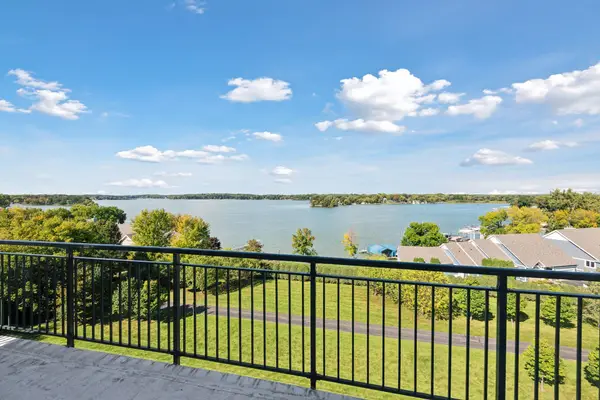 $399,000Active1 beds 2 baths1,092 sq. ft.
4100 Spring Street #309, Spring Park, MN 55384
MLS# 7135017Listed by: COMPASS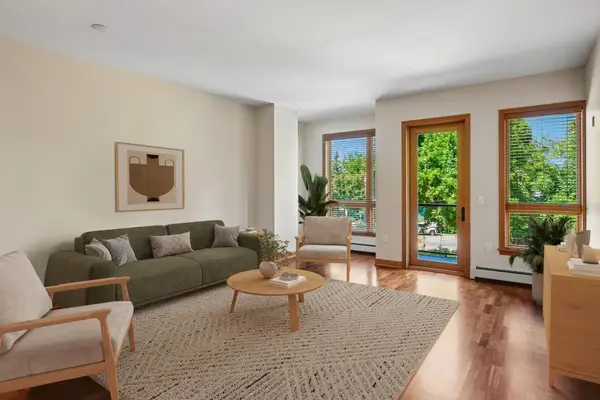 $459,900Active1 beds 1 baths1,055 sq. ft.
4201 Sunset Drive #N209, Spring Park, MN 55384
MLS# 7118203Listed by: KELLER WILLIAMS REALTY INTEGRITY LAKES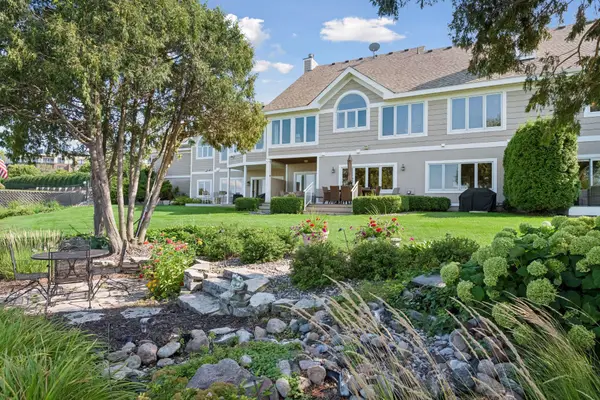 $1,549,000Pending2 beds 3 baths2,907 sq. ft.
4212 West Arm Drive, Spring Park, MN 55384
MLS# 7132392Listed by: COLDWELL BANKER REALTY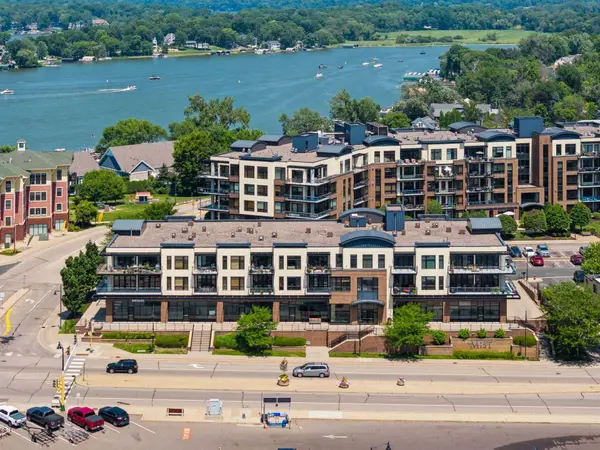 $700,000Pending2 beds 2 baths1,766 sq. ft.
4100 Shoreline Drive #S304, Spring Park, MN 55384
MLS# 7133201Listed by: KELLER WILLIAMS REALTY INTEGRITY LAKES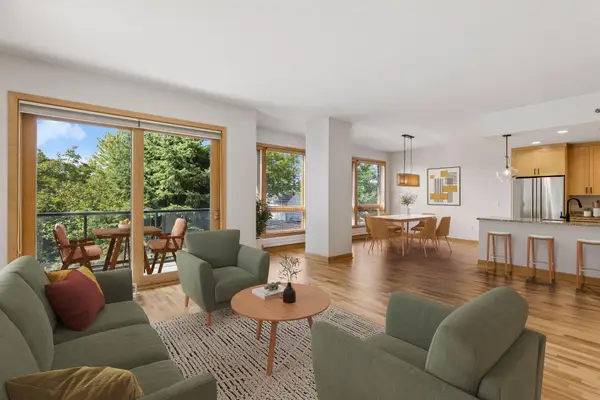 $649,900Active2 beds 2 baths1,472 sq. ft.
4201 Sunset Drive #N123, Spring Park, MN 55384
MLS# 7121336Listed by: KELLER WILLIAMS REALTY INTEGRITY LAKES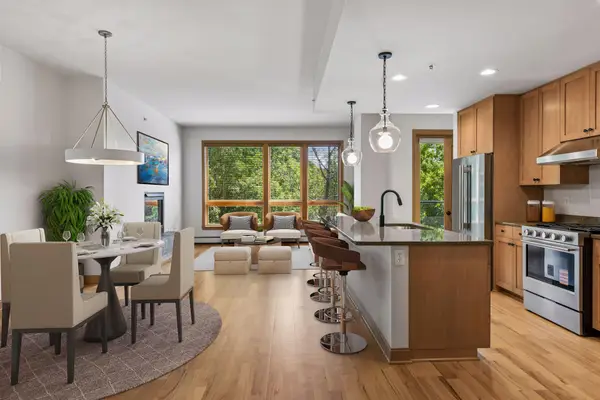 $699,900Active2 beds 2 baths1,523 sq. ft.
4201 Sunset Drive #N321, Spring Park, MN 55384
MLS# 7121348Listed by: KELLER WILLIAMS REALTY INTEGRITY LAKES


Protect your home and budget from life's surprises with an Assurant Home Warranty, backed by a partner that supports you through every step of homeownership. Explore Plans.
©2026 Century 21 Real Estate LLC. All rights reserved. CENTURY 21®, the CENTURY 21 Logo and C21® are service marks owned by Century 21 Real Estate LLC. Century 21 Real Estate LLC fully supports the principles of the Fair Housing Act and the Equal Opportunity Act. Each office is independently owned and operated. Listing information is deemed reliable but not guaranteed accurate.