
3322 Belden Drive Ne, Saint Anthony, MN 55418
Local realty services provided by:CENTURY 21 Atwood
3322 Belden Drive Ne,Saint Anthony, MN 55418
$545,000
- 4 Beds
- 3 Baths
- 2,521 sq. ft.
- Single family
- Coming Soon
Listed by: kathy g. borys
Office: exp realty
MLS#:7148029
Source:NSMLS
Price summary
- Price:$545,000
- Price per sq. ft.:$207.3
About this home
Some homes greet you before you reach the door, and this updated St. Anthony rambler does just that. Picture morning coffee on the charming front porch, watching the neighborhood wake up, before stepping into a bright, open layout built for everyday living and easy entertaining. This four-bedroom home offers three updated bathrooms, including a primary half bath, and a 2012 kitchen remodel that flows seamlessly into the main living space. A spacious sunroom overlooking the beautiful backyard invites you to linger with a book or a second cup of coffee. The lower level, updated in 2017, adds more room to gather and features a wonderful family room, a fourth bedroom, 3/4 bath, and a dedicated craft space perfect for hobbies or a creative escape. A new 2026 roof, Andersen windows, and a two-car attached garage with an EV charger are just the start of a long list of updates throughout. Come see it for yourself; this updated, warm, and welcoming home is ready to be yours.
Contact an agent
Home facts
- Year built:1956
- Listing ID #:7148029
- Updated:September 23, 2026 at 12:22 PM
Rooms and interior
- Bedrooms:4
- Total bathrooms:3
- Full bathrooms:1
- Half bathrooms:1
- Dining Description:Breakfast Area, Informal Dining Room, Kitchen/Dining Room, Living/Dining Room, Separate/Formal Dining Room
- Bathrooms Description:3/4 Basement, Basement, Main Floor Full Bath
- Kitchen Description:Dishwasher, Disposal, Microwave, Range, Refrigerator
- Basement:Yes
- Basement Description:Drain Tiled, Egress Window(s), Finished, Full, Storage Space, Sump Pump
- Living area:2,521 sq. ft.
Heating and cooling
- Cooling:Central Air, Ductless Mini-Split
- Heating:Ductless Mini-Split, Forced Air
- Central air:Yes
Structure and exterior
- Roof:Age 8 Years or Less, Asphalt
- Year built:1956
- Building area:2,521 sq. ft.
- Lot area:0.24 Acres
- Lot Features:Public Transit (w/in 6 blks), Tree Coverage - Light
- Levels:1 Story
Utilities
- Water:City Water - Connected
- Sewer:City Sewer - Connected
Finances and disclosures
- Price:$545,000
- Price per sq. ft.:$207.3
- Tax amount:$8,072 (2026)
Features and amenities
- Appliances:Disposal, Microwave, Range, Refrigerator, Washer, Water Softener Owned
- Laundry features:Dryer, Washer
- Amenities:Gas Water Heater, Water Softener Owned
Parking
- Parking description:Attached Garage, Concrete, Electric Vehicle Charging Station(s), Garage Door Opener, Storage
- Garage:Yes
- Garage spaces:2
New listings near 3322 Belden Drive Ne
- Coming Soon
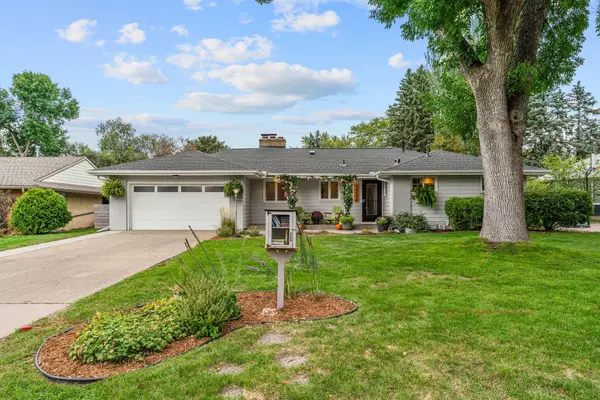 $545,000Coming Soon4 beds 3 baths2,521 sq. ft.
3322 Belden Drive Ne, Minneapolis, MN 55418
MLS# 7148029Listed by: EXP REALTY - Coming Soon
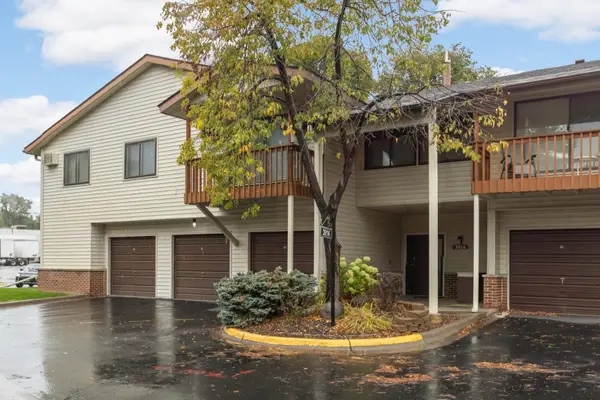 $149,000Coming Soon2 beds 1 baths918 sq. ft.
3914 Foss Road #101, Saint Anthony, MN 55421
MLS# 7144867Listed by: KELLER WILLIAMS REALTY INTEGRITY LAKES 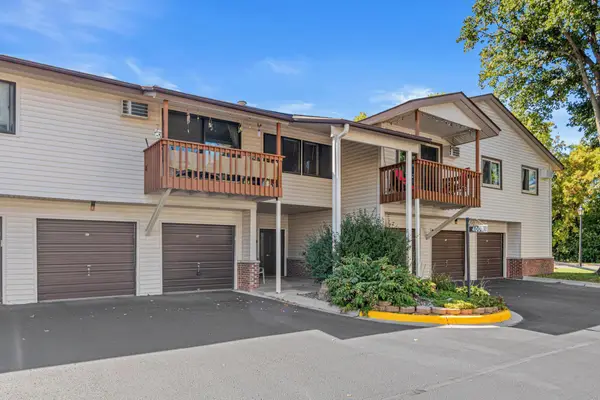 $130,000Pending1 beds 1 baths753 sq. ft.
4000 Foss Road #203, Columbia Heights, MN 55421
MLS# 7146573Listed by: BRIDGE REALTY, LLC- New
 $419,000Active4 beds 2 baths1,814 sq. ft.
2508 34th Avenue Ne, Saint Anthony, MN 55418
MLS# 7143921Listed by: TURPEN REALTY, INC.  $499,000Active3 beds 2 baths2,280 sq. ft.
3200 Edward Street Ne, Saint Anthony, MN 55418
MLS# 7143117Listed by: RE/MAX RESULTS $584,999Active5 beds 2 baths3,263 sq. ft.
2908 Roosevelt Street Ne, Saint Anthony, MN 55418
MLS# 7142826Listed by: FISH MLS REALTY $130,000Active2 beds 1 baths918 sq. ft.
3916 Foss Road #104, Saint Anthony, MN 55421
MLS# 7140310Listed by: EDINA REALTY, INC. $979,900Active5 beds 3 baths4,794 sq. ft.
3635 Chelmsford Road Ne, Saint Anthony, MN 55418
MLS# 7039196Listed by: KELLER WILLIAMS CLASSIC RLTY NW $490,000Pending4 beds 2 baths2,252 sq. ft.
2401 Saint Anthony Boulevard, Saint Anthony, MN 55418
MLS# 7127856Listed by: SIDE BY SIDE REALTY LLC


Protect your home and budget from life's surprises with an Assurant Home Warranty, backed by a partner that supports you through every step of homeownership. Explore Plans.
©2026 Century 21 Real Estate LLC. All rights reserved. CENTURY 21®, the CENTURY 21 Logo and C21® are service marks owned by Century 21 Real Estate LLC. Century 21 Real Estate LLC fully supports the principles of the Fair Housing Act and the Equal Opportunity Act. Each office is independently owned and operated. Listing information is deemed reliable but not guaranteed accurate.