
3508 Silver Lake Road Ne, Saint Anthony, MN 55418
Local realty services provided by:CENTURY 21 FM Realty
3508 Silver Lake Road Ne,Saint Anthony, MN 55418
$700,000
- 4 Beds
- 4 Baths
- 3,630 sq. ft.
- Single family
- Active
Listed by: clint a kuipers
Office: re/max advantage plus
MLS#:7152224
Source:ND_FMAAR
Price summary
- Price:$700,000
- Price per sq. ft.:$188.17
About this home
Some houses look big in the photos and then shrink once you walk through them. This one does the opposite. It's a four bedroom, four bath two story in St. Anthony with finished living space on all levels, and every level gets used, starting with a main floor that gives you both openness and separation. The kitchen, breakfast area, and family room flow together for everyday life. A vaulted living room and a separate formal dining room with built in shelving give you a quieter place for conversation or a holiday dinner. The kitchen is bright and substantial, with skylights in a vaulted ceiling, a large granite island with a cooktop, stainless appliances, a built in wall oven and microwave, a desk nook, a full wall of pantry cabinetry, and a bright breakfast area overlooking the backyard. From the kitchen and family room, doors open to a three season porch with a cedar ceiling and windows on three sides. The porch steps out to a composite deck and a private, fully fenced backyard with mature trees and a playset that stays. Upstairs, all three bedrooms have hardwood floors, and two have built in closet systems. The primary suite is the surprise: a generous bedroom with a deep window and a private bath that feels like its own sanctuary, with a double granite vanity, a tiled walk in shower, a jetted corner tub under a skylight, and a walk in closet. The lower level is where this house separates itself. A huge recreation room ready for your home theater system. The same level also has a fourth bedroom with a closet, a full bath, a second finished room with a window, and a dedicated exercise room with rubber flooring, a mirrored wall, wall bars, and ceiling-mounted monkey bars, all of which stay. Guest space, a home office, a gym, a playroom: you can have several at once without giving up anything upstairs. The practical details hold up too. There's a three car attached garage, which is not easy to find in St. Anthony, plus a main floor mudroom and laundry with a Miele washer and dryer, a utility sink, and a bench, and a main-floor half bath. The location is the part you can't replicate. The home is in the St. Anthony-New Brighton School District, across from Central Park and a short walk to St. Anthony High School, with quick access to Minneapolis. This is an absolute must see!...
Contact an agent
Home facts
- Year built:1989
- Subdivision & Development:Gardena Heights
- Listing ID #:7152224
- Added:25 day(s) ago
- Updated:October 25, 2026 at 03:54 PM
Rooms and interior
- Bedrooms:4
- Total bathrooms:4
- Full bathrooms:3
- Half bathrooms:1
- Rooms Total:14
- Living area:3,630 sq. ft.
Heating and cooling
- Cooling:Central Air
- Heating:Forced Air, Natural Gas
- Central air:Yes
Structure and exterior
- Year built:1989
- Building area:3,630 sq. ft.
- Lot area:0.22 Acres
Utilities
- Water:City Water/Connected
- Sewer:City Sewer/Connected
Finances and disclosures
- Price:$700,000
- Price per sq. ft.:$188.17
- Tax amount:$10,851
Features and amenities
- Amenities:Hardwood Floors, Tile Floors
Parking
- Garage spaces:3
New listings near 3508 Silver Lake Road Ne
- New
 $459,900Active4 beds 3 baths3,047 sq. ft.
2904 Silver Lake Court Ne, Minneapolis, MN 55421
MLS# 7164400Listed by: RE/MAX RESULTS - New
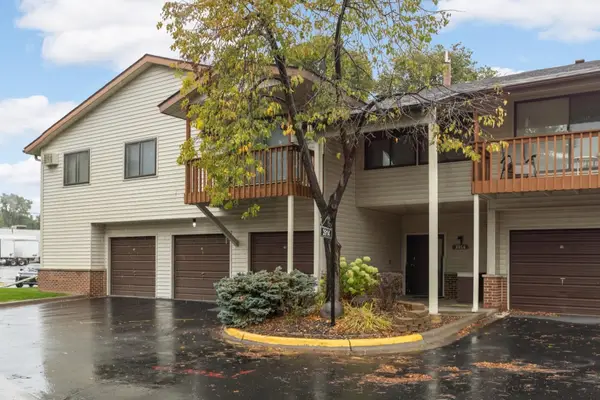 $142,000Active2 beds 1 baths918 sq. ft.
3914 Foss Road #101, Saint Anthony, MN 55421
MLS# 7164419Listed by: KELLER WILLIAMS REALTY INTEGRITY LAKES - New
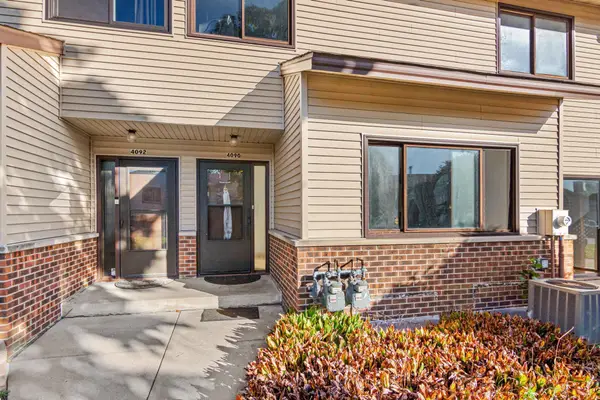 $229,900Active2 beds 3 baths1,500 sq. ft.
4090 Foss Road #139, New Brighton, MN 55421
MLS# 7163877Listed by: REAL BROKER, LLC - Open Sun, 10am to 12pmNew
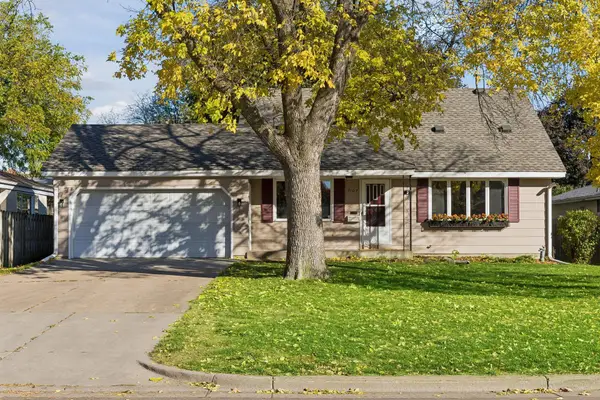 $400,000Active4 beds 3 baths2,058 sq. ft.
3107 Wilson Street Ne, Saint Anthony, MN 55418
MLS# 7147676Listed by: COLDWELL BANKER REALTY - New
 $375,000Active4 beds 2 baths1,508 sq. ft.
3127 Silver Lake Road Ne, Saint Anthony, MN 55418
MLS# 7162170Listed by: RE/MAX RESULTS - New
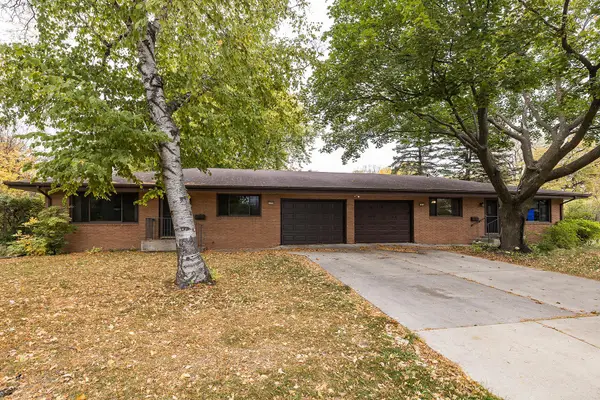 $549,900Active6 beds 4 baths3,400 sq. ft.
3640 Edward Street Ne, Saint Anthony, MN 55418
MLS# 7151741Listed by: COMPASS - New
 $362,000Active2 beds 1 baths1,547 sq. ft.
2513 Saint Anthony Boulevard, Saint Anthony, MN 55418
MLS# 7160603Listed by: THE REALTY HOUSE  $349,900Pending3 beds 2 baths2,520 sq. ft.
3412 Silver Lake Road Ne, Saint Anthony, MN 55418
MLS# 7158012Listed by: CHESTNUT REALTY INC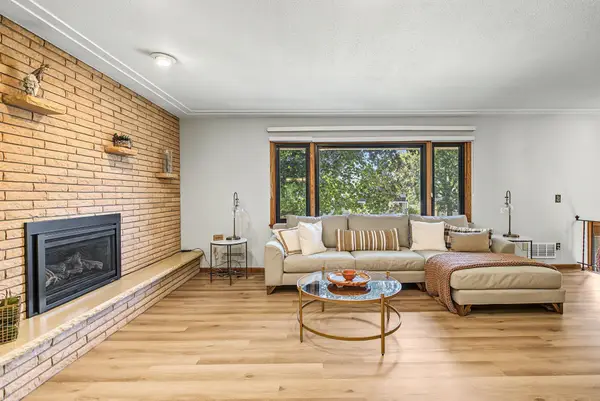 $450,000Active3 beds 3 baths1,985 sq. ft.
3201 Townview Avenue Ne, Saint Anthony, MN 55418
MLS# 7113896Listed by: EDINA REALTY, INC.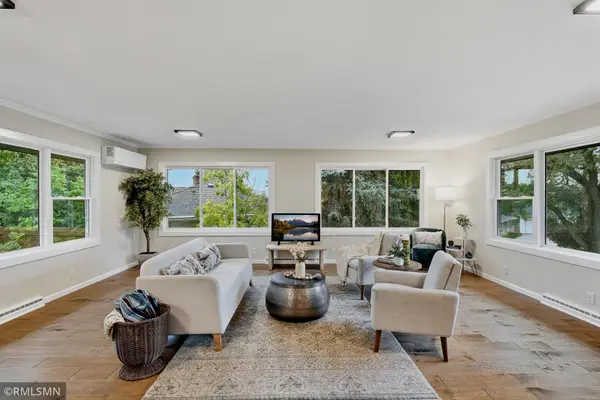 $560,000Active4 beds 2 baths2,337 sq. ft.
3101 W Armour Terrace, Saint Anthony, MN 55418
MLS# 7153289Listed by: KEYSTONE REALTY MN


Protect your home and budget from life's surprises with an Assurant Home Warranty, backed by a partner that supports you through every step of homeownership. Explore Plans.
©2026 Century 21 Real Estate LLC. All rights reserved. CENTURY 21®, the CENTURY 21 Logo and C21® are service marks owned by Century 21 Real Estate LLC. Century 21 Real Estate LLC fully supports the principles of the Fair Housing Act and the Equal Opportunity Act. Each office is independently owned and operated. Listing information is deemed reliable but not guaranteed accurate.