
11 Moon Circle, Saint Cloud, MN 56301
Local realty services provided by:CENTURY 21 Atwood
11 Moon Circle,Saint Cloud, MN 56301
$415,000
- 4 Beds
- 3 Baths
- 3,767 sq. ft.
- Single family
- Active
Listed by: joshua zwilling
Office: edina realty, inc
MLS#:7069784
Source:NSMLS
Price summary
- Price:$415,000
- Price per sq. ft.:$105.49
About this home
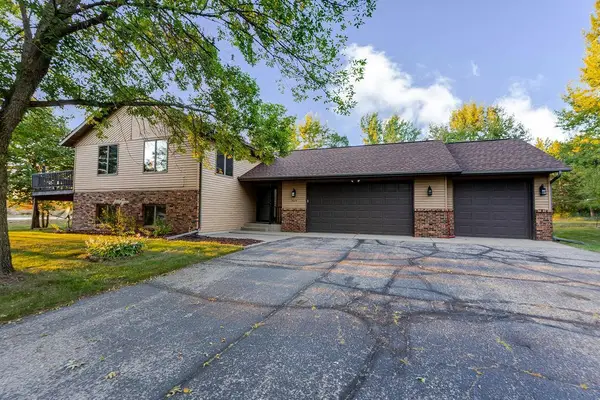
Amazing ranch-style home tucked away on a quiet cul-de-sac. All living facilities on one level! Upstairs has been freshly painted and the bathrooms all have new tile. New bedroom carpets are on the way as well! The main floor has an open floor plan with vaulted ceilings making it feel very spacious and inviting. Downstairs, you will fall in love with a newly finished basement, which features a large game room and beautiful bar area, perfect for hosting the big game, or all your favorite hobbies. Step outside off the kitchen to a grill area, or outside off the living room to a great patio area and into a nice private backyard, which the in-ground sprinkler system keeps looking great all summer! The huge oversized garage only has two doors but will easily fit three vehicles and your toys. This house is an absolute must see so book your showing today!
Contact an agent
Home facts
- Year built:1999
- Subdivision & Development:School District 742 Add
- Listing ID #:7069784
- Added:111 day(s) ago
- Updated:September 17, 2026 at 10:04 PM
Rooms and interior
- Bedrooms:4
- Total bathrooms:3
- Full bathrooms:2
- Basement:Yes
- Basement Description:Finished
- Living area:3,767 sq. ft.
Heating and cooling
- Cooling:Central Air
- Heating:Forced Air
- Central air:Yes
Structure and exterior
- Year built:1999
- Building area:3,767 sq. ft.
- Lot area:0.28 Acres
- Levels:1 Story
Utilities
- Water:City Water - Connected
- Sewer:City Sewer - Connected
Finances and disclosures
- Price:$415,000
- Price per sq. ft.:$105.49
- Tax amount:$4,298 (2024)
Parking
- Parking description:Attached Garage
- Garage:Yes
- Garage spaces:3
New listings near 11 Moon Circle
- Coming Soon
 $275,900Coming Soon4 beds 2 baths2,256 sq. ft.
1123 9th Avenue S, Saint Cloud, MN 56301
MLS# 7144303Listed by: PREMIER REAL ESTATE SERVICES - Coming SoonOpen Sat, 12 to 1pm
 $349,900Coming Soon4 beds 3 baths2,308 sq. ft.
4278 236th Street, Saint Cloud, MN 56301
MLS# 7145224Listed by: PREMIER REAL ESTATE SERVICES - Coming Soon
 $250,000Coming Soon2 beds 1 baths1,208 sq. ft.
1128 Woodlawn Acres Drive, Saint Cloud, MN 56301
MLS# 7143737Listed by: RE/MAX RESULTS - Coming Soon
 $249,999Coming Soon4 beds 2 baths1,728 sq. ft.
1013 13th Avenue Se, Saint Cloud, MN 56304
MLS# 7143037Listed by: RE/MAX RESULTS - New
 $195,000Active3 beds 2 baths1,320 sq. ft.
831 20th Avenue N, Saint Cloud, MN 56303
MLS# 7146004Listed by: TRILOGY PROPERTIES OF MN, LLC - New
 $214,900Active3 beds 3 baths1,917 sq. ft.
112 16th Avenue S, Saint Cloud, MN 56301
MLS# 7145840Listed by: MORGAN & CO. - New
 $379,900Active5 beds 3 baths2,579 sq. ft.
4703 4th Street Loop Ne, Saint Cloud, MN 56304
MLS# 7145926Listed by: CAPSTONE REALTY, LLC - New
 $177,500Active3 beds 1 baths1,034 sq. ft.
1027 9th Avenue N, Saint Cloud, MN 56303
MLS# 7143692Listed by: CENTRAL MN REALTY LLC - New
 $105,000Active5 beds 2 baths1,568 sq. ft.
91 Joymar Circle, Saint Cloud, MN 56301
MLS# 7145678Listed by: INTERSATE 1 LLC - New
 $295,000Active4 beds 2 baths2,250 sq. ft.
833 Lewis Place, Saint Cloud, MN 56301
MLS# 7145631Listed by: RE/MAX RESULTS


Protect your home and budget from life's surprises with an Assurant Home Warranty, backed by a partner that supports you through every step of homeownership. Explore Plans.
©2026 Century 21 Real Estate LLC. All rights reserved. CENTURY 21®, the CENTURY 21 Logo and C21® are service marks owned by Century 21 Real Estate LLC. Century 21 Real Estate LLC fully supports the principles of the Fair Housing Act and the Equal Opportunity Act. Each office is independently owned and operated. Listing information is deemed reliable but not guaranteed accurate.