
1235 35th Avenue N, Saint Cloud, MN 56303
Local realty services provided by:CENTURY 21 First Realty, Inc.
1235 35th Avenue N,Saint Cloud, MN 56303
$250,000
- 2 Beds
- 2 Baths
- 1,308 sq. ft.
- Townhouse
- Pending
Listed by: john l richard, scott c baumgartner
Office: exp realty
MLS#:7108870
Source:NSMLS
Price summary
- Price:$250,000
- Price per sq. ft.:$191.13
- Monthly HOA dues:$250
About this home
Sophisticated Patio Home with Private Outdoor Living Discover refined, low-maintenance living in this charming patio home that beautifully blends modern elegance with seamless indoor-outdoor connection. The thoughtfully designed open-concept layout positions bedrooms privately at one end, creating a peaceful sanctuary while the main living spaces flow effortlessly for everyday comfort and entertaining. Fresh updates welcome you throughout, including newer flooring, modern appliances, and a newer roof for added peace of mind. Bright, welcoming interiors set the stage for a relaxed lifestyle. Step outside to your private patio and enjoy the shared common courtyard and garden — a serene community space perfect for unwinding with morning coffee, hosting unforgettable gatherings, or simply soaking up the sun in total tranquility. This home truly celebrates the harmony between comfortable indoor living and beautiful outdoor enjoyment. Prime Location with Exceptional Amenities Located in a desirable neighborhood, you’re just minutes from everything Central Minnesota has to offer. Enjoy convenient access to Crossroads Center for shopping, dining, and daily needs. Explore local favorites like Cafe Renaissance for fine European and Mediterranean cuisine, Grizzly’s Grill Smoke & Fire, Park Diner, El Loro Mexican, and Up in Smoke BBQ, plus many more outstanding options nearby. Nature lovers will appreciate easy access to beautiful parks and trails, including Lake George Park, Riverside Park, and the scenic walking/biking paths along the Mississippi River. Spend weekends at Wilson Park, Quarry Park & Nature Preserve, or the serene Munsinger Gardens — all ideal for daily walks, family adventures, and outdoor recreation. This rare patio home offers the ideal combination of modern comfort, low-maintenance living, and an unbeatable location. Newer roof, radon mitigation installed. Don’t miss your opportunity to make this dream a reality!...
Contact an agent
Home facts
- Year built:2004
- Subdivision & Development:Chambray Corners
- Listing ID #:7108870
- Added:63 day(s) ago
- Updated:September 15, 2026 at 09:19 AM
Rooms and interior
- Bedrooms:2
- Total bathrooms:2
- Full bathrooms:1
- Dining Description:Kitchen/Dining Room
- Bathrooms Description:Main Floor 3/4 Bath, Main Floor Full Bath
- Kitchen Description:Dishwasher, Exhaust Fan, Microwave, Range, Refrigerator, Stainless Steel Appliances
- Basement:Yes
- Basement Description:Block, Drain Tiled, Partial, Storage Space, Sump Pump, Unfinished
- Living area:1,308 sq. ft.
Heating and cooling
- Cooling:Central Air
- Heating:Forced Air
- Central air:Yes
Structure and exterior
- Roof:Age 8 Years or Less, Asphalt, Pitched
- Year built:2004
- Building area:1,308 sq. ft.
- Lot area:0.11 Acres
- Lot Features:Public Transit (w/in 6 blks), Tree Coverage - Light, Underground Utilities
- Exterior Features:In-Ground Sprinkler System
- Levels:1 Story
Utilities
- Water:City Water - Connected
- Sewer:City Sewer - Connected
Finances and disclosures
- Price:$250,000
- Price per sq. ft.:$191.13
- Tax amount:$2,834 (2026)
Features and amenities
- Appliances:Exhaust Fan, Microwave, Range, Refrigerator, Stainless Steel Appliances, Washer
- Laundry features:Dryer, Washer
- Amenities:Air-To-Air Exchanger, Electric Water Heater
Parking
- Parking description:Attached Garage, Concrete, Garage Door Opener
- Garage:Yes
- Garage spaces:2
New listings near 1235 35th Avenue N
- Coming Soon
 $250,000Coming Soon2 beds 1 baths1,208 sq. ft.
1128 Woodlawn Acres Drive, Saint Cloud, MN 56301
MLS# 7143737Listed by: RE/MAX RESULTS - Coming SoonOpen Fri, 1 to 2:30pm
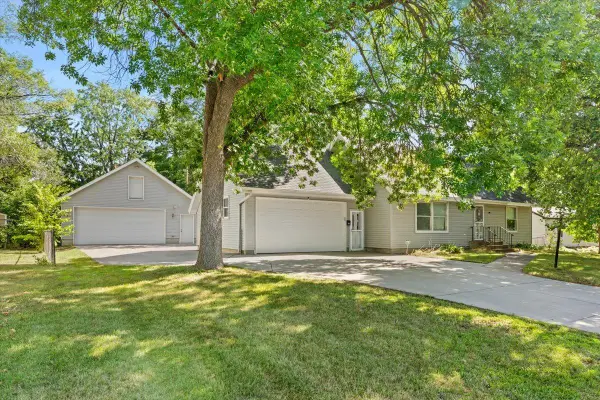 $299,900Coming Soon5 beds 2 baths2,360 sq. ft.
1284 12th Avenue N, Saint Cloud, MN 56303
MLS# 7139535Listed by: AGENCY NORTH REAL ESTATE, INC - Coming Soon
 $249,999Coming Soon4 beds 2 baths1,728 sq. ft.
1013 13th Avenue Se, Saint Cloud, MN 56304
MLS# 7143037Listed by: RE/MAX RESULTS - Coming Soon
 $234,900Coming Soon3 beds 2 baths1,634 sq. ft.
1041 38th Avenue N, Saint Cloud, MN 56303
MLS# 7142118Listed by: COUNSELOR REALTY, INC. - New
 $359,900Active4 beds 2 baths1,590 sq. ft.
923 10th Avenue S, Saint Cloud, MN 56301
MLS# 7142407Listed by: TRUST REAL ESTATE COMPANY, LLC - New
 $399,900Active4 beds 2 baths2,180 sq. ft.
24825 22nd Avenue, Saint Cloud, MN 56301
MLS# 7143911Listed by: PREMIER REAL ESTATE SERVICES - New
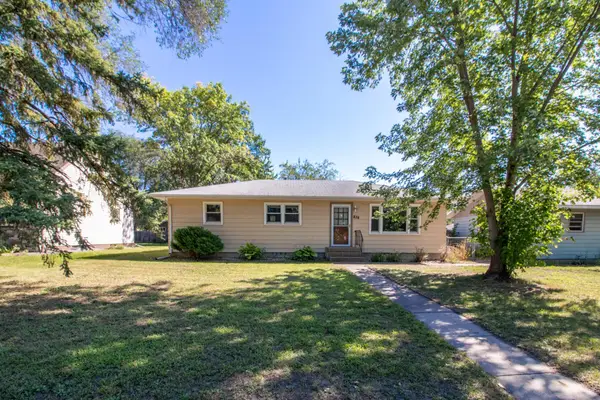 $199,000Active4 beds 2 baths1,900 sq. ft.
838 37th Avenue N, Saint Cloud, MN 56303
MLS# 7132699Listed by: RE/MAX RESULTS - Open Sat, 3 to 4pmNew
 $155,000Active2 beds 2 baths879 sq. ft.
1606 10th Avenue S, Saint Cloud, MN 56301
MLS# 7139268Listed by: EDINA REALTY, INC - Open Sun, 10 to 11:30amNew
 $399,900Active3 beds 4 baths3,814 sq. ft.
1908 Prairie Hill Road, Saint Cloud, MN 56301
MLS# 7143096Listed by: RE/MAX RESULTS - New
 $275,000Active5 beds 3 baths1,599 sq. ft.
2835 Pioneer Lane, Saint Cloud, MN 56301
MLS# 7141179Listed by: KRIS LINDAHL REAL ESTATE


Protect your home and budget from life's surprises with an Assurant Home Warranty, backed by a partner that supports you through every step of homeownership. Explore Plans.
©2026 Century 21 Real Estate LLC. All rights reserved. CENTURY 21®, the CENTURY 21 Logo and C21® are service marks owned by Century 21 Real Estate LLC. Century 21 Real Estate LLC fully supports the principles of the Fair Housing Act and the Equal Opportunity Act. Each office is independently owned and operated. Listing information is deemed reliable but not guaranteed accurate.