1300 Kilian Boulevard Se, Saint Cloud, MN 56304
Local realty services provided by:CENTURY 21 FM Realty
1300 Kilian Boulevard Se,Saint Cloud, MN 56304
$550,000
- 5 Beds
- 5 Baths
- - sq. ft.
- Single family
- Sold
Listed by: bruce heinecke
Office: bridge realty, llc.
MLS#:7113377
Source:ND_FMAAR
Sorry, we are unable to map this address
Price summary
- Price:$550,000
About this home
Some homes are simply houses. This one is a lifestyle.
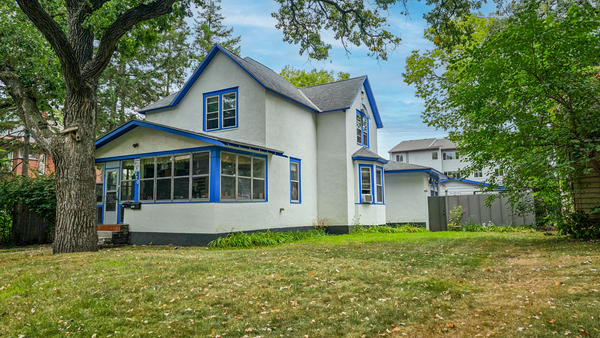
Perfectly positioned on .66 acres across three combined parcels and overlooking the breathtaking Clemens Gardens, this is a one-of-a-kind opportunity that rarely comes to the Saint Cloud market.
Featuring 5 bedrooms, 5 bathrooms, and four expansive levels, this extraordinary residence offers space, versatility, and luxury at every turn. Enjoy the convenience of a private elevator, a 6-stall heated garage, and a fully equipped lower-level mother-in-law suite with its own private entrance—perfect for multigenerational living, guests, or an income-producing opportunity. Need even more space? A dedicated workout room with its own private entrance offers the potential to become a 6th bedroom, home office, or private guest suite.
The stunning four-season gazebo seamlessly blends indoor and outdoor living and even presents the opportunity to expand your finished living space. Outside, your own private retreat awaits with mature fruit trees and berry bushes, creating a backyard that's as beautiful as it is functional.
This home has been thoughtfully updated for peace of mind and modern living, featuring a new roof, new water heaters, new air conditioning, radiant heat, full ADA accessibility, an EV charging station, and beautifully renovated lower-level living completed in 2022. Best of all, there's no HOA.
Properties like this don't come along often. If you've been searching for a home that offers exceptional craftsmanship, unmatched flexibility, and a truly unique lifestyle—this is the one you've been waiting for....
Contact an agent
Home facts
- Year built:1953
- Subdivision & Development:Waites Add
- Listing ID #:7113377
- Added:43 day(s) ago
- Updated:September 05, 2026 at 07:18 AM
Rooms and interior
- Bedrooms:5
- Total bathrooms:5
- Full bathrooms:2
- Half bathrooms:2
- Rooms Total:13
Heating and cooling
- Cooling:Central Air
- Heating:Baseboard, Forced Air, Natural Gas
- Central air:Yes
Structure and exterior
- Year built:1953
- Construction Materials:Wood
- Exterior Features:Gazebo, Patio
Utilities
- Water:City Water/Connected
- Sewer:City Sewer/Connected
Finances and disclosures
- Price:$550,000
- Tax amount:$7,778
Features and amenities
- Amenities:Tile Floors
Parking
- Parking description:Heated Garage
- Garage spaces:6
New listings near 1300 Kilian Boulevard Se
- Coming Soon
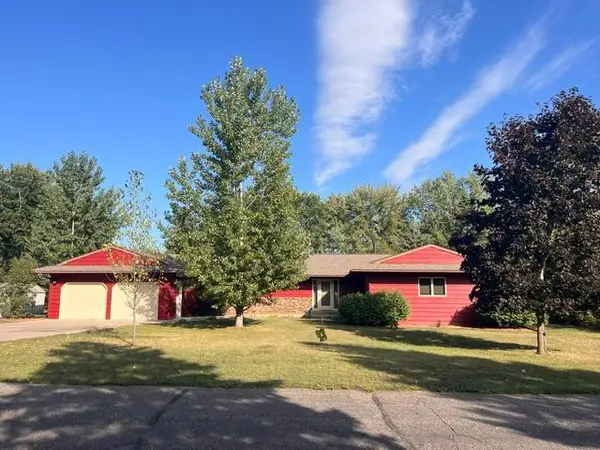 $369,900Coming Soon5 beds 4 baths3,967 sq. ft.
2802 Island View Drive, Saint Cloud, MN 56301
MLS# 7139530Listed by: EXIT REALTY HOMETOWN ADVANTAGE - Coming Soon
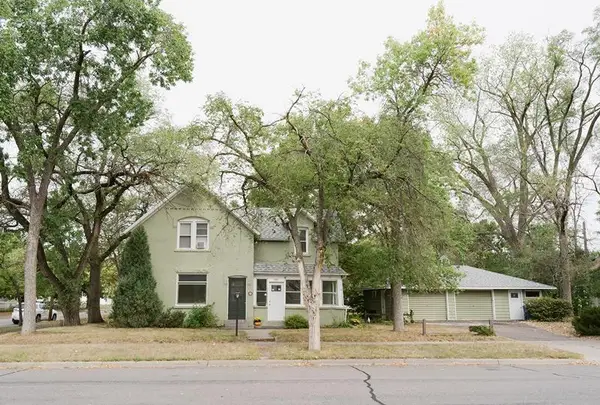 $239,900Coming Soon3 beds 2 baths1,664 sq. ft.
1321 2nd Street N, Saint Cloud, MN 56303
MLS# 7139468Listed by: PREMIER REAL ESTATE SERVICES - Coming Soon
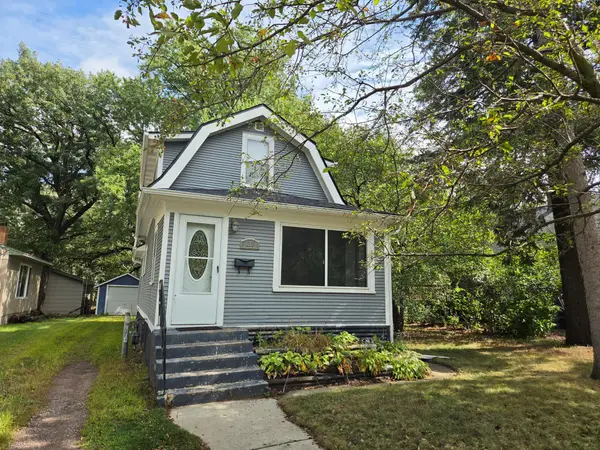 $194,900Coming Soon2 beds 1 baths1,054 sq. ft.
612 5th Avenue Se, Saint Cloud, MN 56304
MLS# 7139370Listed by: RE/MAX RESULTS - Coming Soon
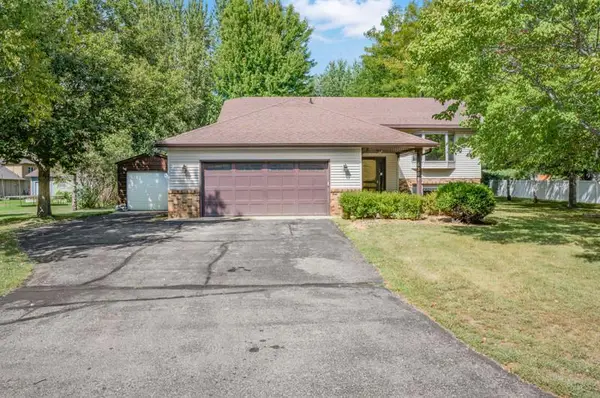 $325,000Coming Soon4 beds 2 baths2,396 sq. ft.
6307 18th Street N, Saint Cloud, MN 56303
MLS# 7137799Listed by: KELLER WILLIAMS INTEGRITY REALTY - Coming SoonOpen Sat, 11am to 1pm
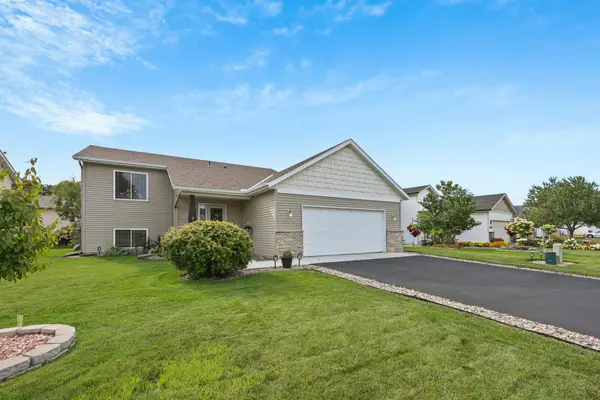 $294,900Coming Soon3 beds 2 baths1,856 sq. ft.
2550 43rd Avenue S, Saint Cloud, MN 56301
MLS# 7137374Listed by: PREMIER REAL ESTATE SERVICES - Coming SoonOpen Tue, 4:30 to 6pm
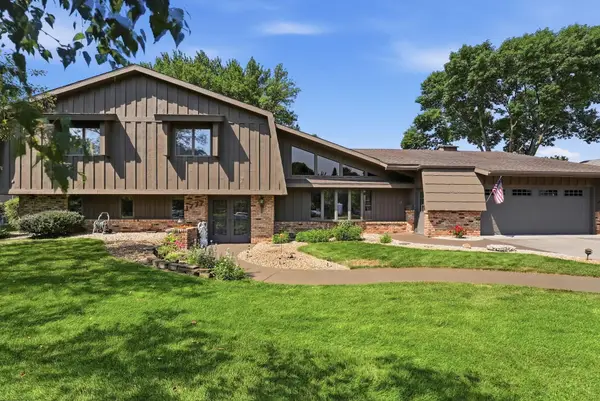 $400,000Coming Soon4 beds 4 baths3,354 sq. ft.
1777 Wildwood Road, Saint Cloud, MN 56303
MLS# 7130628Listed by: VOIGTJOHNSON - Coming SoonOpen Sat, 10 to 11:30am
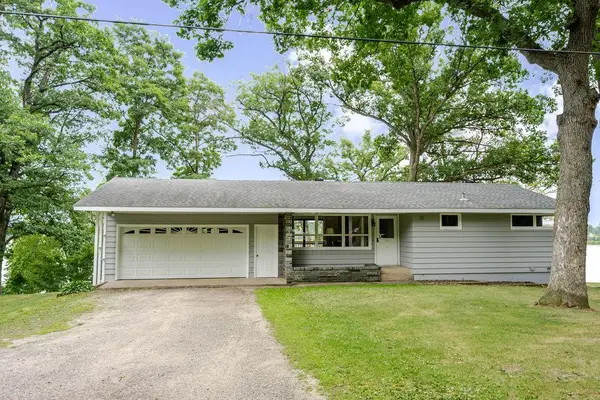 $449,900Coming Soon2 beds 1 baths856 sq. ft.
25518 Lake Road, Saint Cloud, MN 56301
MLS# 7137412Listed by: PREMIER REAL ESTATE SERVICES - Coming Soon
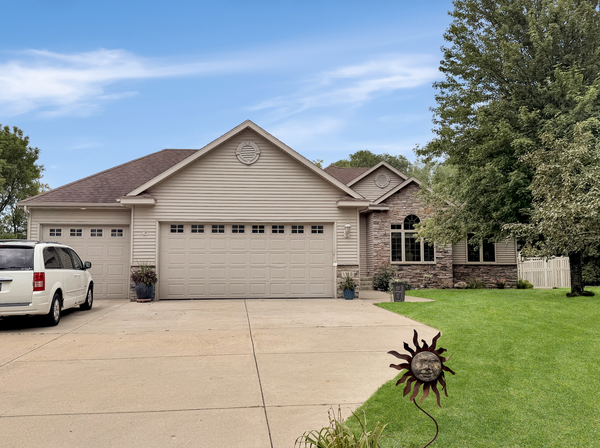 $548,000Coming Soon4 beds 3 baths3,606 sq. ft.
1910 Temminck Rd, Saint Cloud, MN 56301
MLS# 7124915Listed by: RE/MAX RESULTS - New

 $119,000Active3 beds 1 baths1,046 sq. ft.
315 26th Avenue N, Saint Cloud, MN 56303
MLS# 7139027Listed by: CENTURY 21 FIRST REALTY, INC. - New
 $319,000Active6 beds 3 baths3,056 sq. ft.
420 6th Avenue S, Saint Cloud, MN 56301
MLS# 7135800Listed by: COLDWELL BANKER REALTY


Protect your home and budget from life's surprises with an Assurant Home Warranty, backed by a partner that supports you through every step of homeownership. Explore Plans.
©2026 Century 21 Real Estate LLC. All rights reserved. CENTURY 21®, the CENTURY 21 Logo and C21® are service marks owned by Century 21 Real Estate LLC. Century 21 Real Estate LLC fully supports the principles of the Fair Housing Act and the Equal Opportunity Act. Each office is independently owned and operated. Listing information is deemed reliable but not guaranteed accurate.