
1777 Wildwood Road, Saint Cloud, MN 56303
Local realty services provided by:CENTURY 21 Atwood
1777 Wildwood Road,Saint Cloud, MN 56303
$400,000
- 4 Beds
- 4 Baths
- 3,354 sq. ft.
- Single family
- Coming Soon
Listed by: heidi j. voigt, brandon johnson
Office: voigtjohnson
MLS#:7130628
Source:NSMLS
Price summary
- Price:$400,000
- Price per sq. ft.:$86.81
About this home
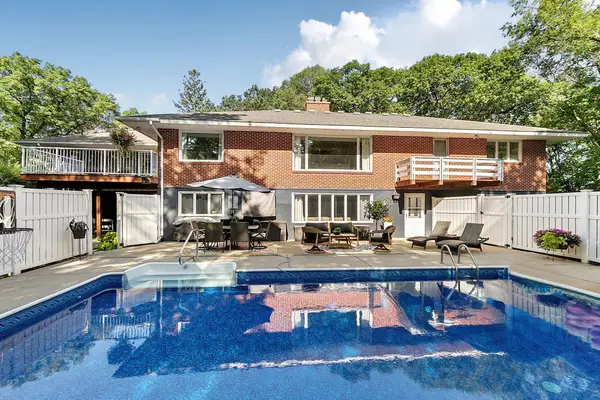
Meticulously maintained by its original owner, this custom-built home on a beautifully landscaped 0.46-acre lot showcases exceptional pride of ownership and decades of thoughtful care.
Designed for both everyday living and entertaining, the home offers a blend of formal and informal spaces enhanced by distinctive architectural details, unique window placements, and abundant natural light. Guests are welcomed through a double-door entry into a spacious foyer with a large closet, creating an inviting first impression.
The heart of the home is a warm and welcoming family room featuring a striking fireplace, library-style built-ins, and an adjacent recreation area complete with a wet bar. This gathering space opens directly to a patio and expansive, shaded backyard, creating seamless indoor-outdoor living.
Just steps from the foyer, the formal living room provides generous space for conversation, music, or entertaining. Floor-to-ceiling windows flood the room with natural light, while the home's dramatic full-brick fireplace wall serves as a stunning focal point for the main level. Surrounded by the stairway to the upper level, this architectural feature adds warmth, texture, and timeless character.
The kitchen and dining areas flow effortlessly together beneath vaulted ceilings, offering an open and spacious atmosphere ideal for hosting family and friends. A sliding glass door leads from the dining area to the deck, perfect for enjoying relaxing evenings beneath the shade of mature trees.
The oversized garage offers exceptional functionality, including a tandem third stall ideal for additional storage, a workshop, or hobby space. Immaculately maintained, the garage also features a convenient staircase providing direct access to the lower level.
Bedroom and flex-space options abound throughout the home. The second floor features generously sized bedrooms rarely found in newer construction, complete with ample closet space and access to a large shared bathroom. The primary suite offers a true retreat, featuring a private deck, en-suite half bath, and an enormous walk-in closet.
Additional highlights include:
Additional main-floor bedroom used as a study
Four bathrooms total
In-ground irrigation system
Unfinished lower level offering abundant storage, hobby space, and future finishing potential
Ideally located on the west side of St. Cloud near shopping, churches, parks, and schools, this home presents a rare opportunity for buyers seeking spacious living, distinctive architecture, and craftsmanship that stands apart from today's cookie-cutter homes.
If you're looking for character, functionality, and room to grow, this remarkable property deserves your attention....
Contact an agent
Home facts
- Year built:1978
- Subdivision & Development:Westwood Park Two
- Listing ID #:7130628
- Updated:September 02, 2026 at 06:56 PM
Rooms and interior
- Bedrooms:4
- Total bathrooms:4
- Full bathrooms:1
- Half bathrooms:2
- Dining Description:Breakfast Bar, Kitchen/Dining Room
- Bathrooms Description:1/2 Basement, Main Floor 3/4 Bath, Upper Level Full Bath
- Kitchen Description:Dishwasher, Microwave, Range, Refrigerator, Stainless Steel Appliances
- Basement:Yes
- Basement Description:Block, Daylight / Lookout Windows, Finished, Full, Walkout
- Living area:3,354 sq. ft.
Heating and cooling
- Cooling:Central Air
- Heating:Forced Air
- Central air:Yes
Structure and exterior
- Roof:Age Over 8 Years
- Year built:1978
- Building area:3,354 sq. ft.
- Lot area:0.46 Acres
- Lot Features:Tree Coverage - Medium
- Levels:3 Level Split
Utilities
- Water:City Water - Connected, Private, Well
- Sewer:City Sewer - Connected
Finances and disclosures
- Price:$400,000
- Price per sq. ft.:$86.81
- Tax amount:$4,474 (2026)
Features and amenities
- Appliances:Microwave, Range, Refrigerator, Stainless Steel Appliances, Washer
- Laundry features:Dryer, Washer
Parking
- Parking description:Attached Garage, Concrete
- Garage:Yes
- Garage spaces:2
New listings near 1777 Wildwood Road
- Coming Soon
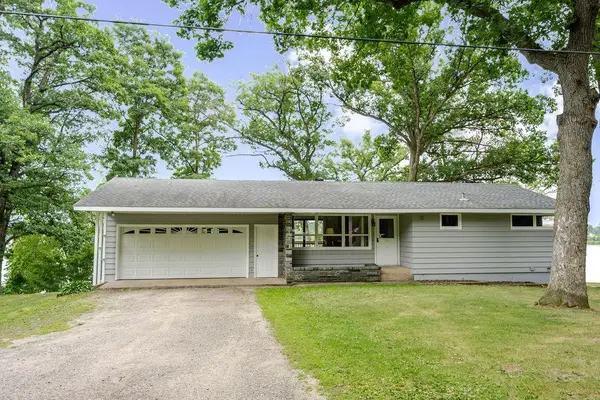 $449,900Coming Soon2 beds 1 baths856 sq. ft.
25518 Lake Road, Saint Cloud, MN 56301
MLS# 7137412Listed by: PREMIER REAL ESTATE SERVICES - Coming Soon
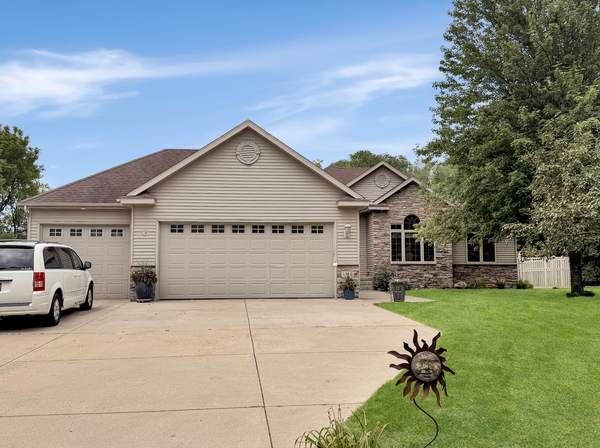 $548,000Coming Soon4 beds 3 baths3,606 sq. ft.
1910 Temminck Rd, Saint Cloud, MN 56301
MLS# 7124915Listed by: RE/MAX RESULTS - Coming Soon
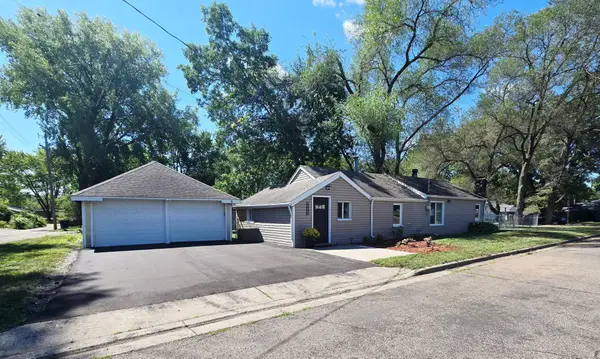 $224,900Coming Soon3 beds 2 baths1,602 sq. ft.
1202 11th Avenue Se, Saint Cloud, MN 56304
MLS# 7134397Listed by: RE/MAX RESULTS - Coming Soon
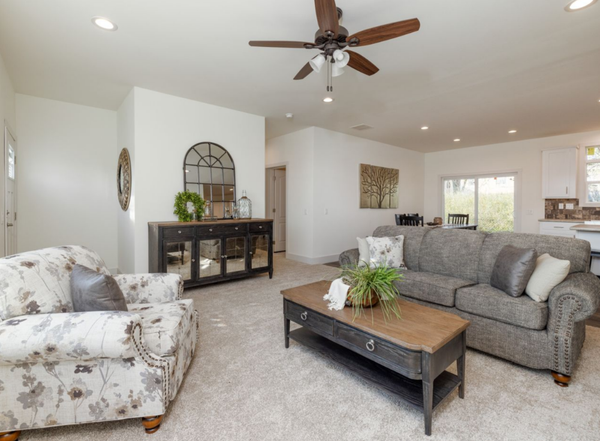 $444,900Coming Soon4 beds 3 baths1,920 sq. ft.
2421 Oak Preserve Court, Saint Cloud, MN 56304
MLS# 7129083Listed by: MORGAN & CO. - New
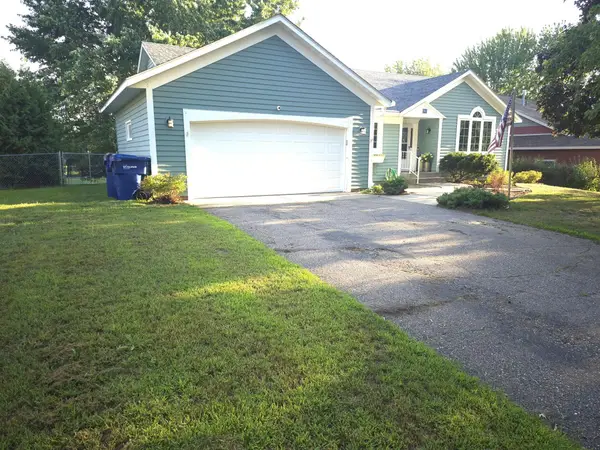 $329,900Active4 beds 3 baths2,400 sq. ft.
906 21st Street Se, Saint Cloud, MN 56304
MLS# 7137406Listed by: INTERSATE 1 LLC - New
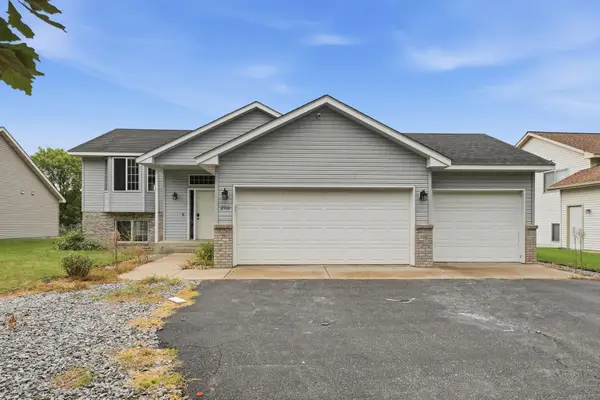 $300,000Active3 beds 2 baths2,017 sq. ft.
2910 Crescent Ridge Trail, Saint Cloud, MN 56301
MLS# 7134721Listed by: SAVVY AVENUE, LLC - New
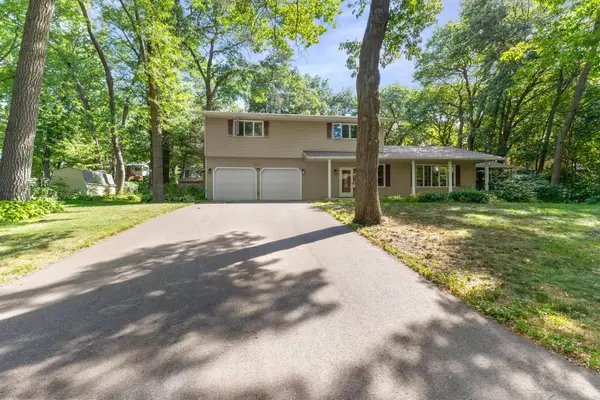 $375,000Active5 beds 3 baths2,906 sq. ft.
2541 14 1/2 Avenue Se, Saint Cloud, MN 56304
MLS# 7136742Listed by: KELLER WILLIAMS INTEGRITY NW - Open Thu, 9 to 11amNew
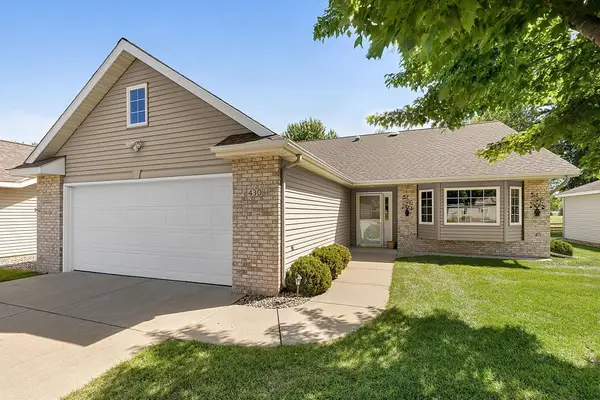 $319,900Active3 beds 2 baths1,641 sq. ft.
430 41st Avenue S, Saint Cloud, MN 56301
MLS# 7136818Listed by: AGENCY NORTH REAL ESTATE, INC - New
 $529,900Active5 beds 3 baths4,360 sq. ft.
1610 Calvary Court, Saint Cloud, MN 56301
MLS# 7135968Listed by: AGENCY NORTH REAL ESTATE, INC


Protect your home and budget from life's surprises with an Assurant Home Warranty, backed by a partner that supports you through every step of homeownership. Explore Plans.
©2026 Century 21 Real Estate LLC. All rights reserved. CENTURY 21®, the CENTURY 21 Logo and C21® are service marks owned by Century 21 Real Estate LLC. Century 21 Real Estate LLC fully supports the principles of the Fair Housing Act and the Equal Opportunity Act. Each office is independently owned and operated. Listing information is deemed reliable but not guaranteed accurate.