
1735 Hazelwood Circle, Saint Cloud, MN 56303
Local realty services provided by:CENTURY 21 FM Realty
1735 Hazelwood Circle,Saint Cloud, MN 56303
$298,000
- 4 Beds
- 2 Baths
- 1,716 sq. ft.
- Single family
- Pending
Listed by: ann riesner
Office: central mn realty llc.
MLS#:7110314
Source:NSMLS
Price summary
- Price:$298,000
- Price per sq. ft.:$152.66
About this home
Welcome to this beautifully maintained 4 bedroom, 2 bath bi-level home perfectly situated on a quiet cul-de-sac offering privacy and minimal traffic. Pride of ownership shines throughout. The spacious floor plan provides comfortable living with generous sized bedrooms and versatile living spaces. Step outside to a large, meticulously landscaped lot featuring an in-ground sprinkler system and well that keeps the lawn looking its best all season long. Recent exterior updates include a new roof and stained cedar siding. A convenient 2-stall attached garage and an added parking pad offers plenty of room for vehicles and storage. Whether you're relaxing in the peaceful backyard (taking in the wildlife that leisurley stroll through) entertaining family and friends, or simply enjoying the quiet setting, this property offers the perfect combination of comfort, quality, and highly sought after location.
Contact an agent
Home facts
- Year built:1984
- Subdivision & Development:Westwood Park Three
- Listing ID #:7110314
- Added:53 day(s) ago
- Updated:September 14, 2026 at 08:16 AM
Rooms and interior
- Bedrooms:4
- Total bathrooms:2
- Full bathrooms:1
- Dining Description:Informal Dining Room
- Bathrooms Description:3/4 Basement, Upper Level Full Bath
- Kitchen Description:Dishwasher, Disposal, Exhaust Fan, Microwave, Range, Refrigerator
- Basement:Yes
- Basement Description:Daylight / Lookout Windows, Finished
- Living area:1,716 sq. ft.
Heating and cooling
- Cooling:Central Air
- Heating:Forced Air
- Central air:Yes
Structure and exterior
- Roof:Age 8 Years or Less
- Year built:1984
- Building area:1,716 sq. ft.
- Lot area:0.41 Acres
- Lot Features:Irregular Lot, Tree Coverage - Medium
- Construction Materials:Block
- Levels:Bi/Split Level
Utilities
- Water:City Water - Connected
- Sewer:City Sewer - Connected
Finances and disclosures
- Price:$298,000
- Price per sq. ft.:$152.66
- Tax amount:$2,626 (2025)
Features and amenities
- Appliances:Disposal, Exhaust Fan, Microwave, Range, Refrigerator, Washer, Water Softener Owned
- Laundry features:Dryer, Washer
- Amenities:Gas Water Heater, Water Softener Owned
Parking
- Parking description:Attached Garage, Concrete, Garage Door Opener
- Garage:Yes
- Garage spaces:2
New listings near 1735 Hazelwood Circle
- Coming Soon
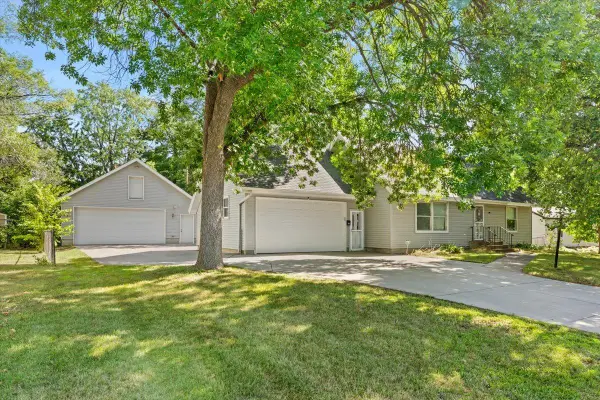 $299,900Coming Soon5 beds 2 baths2,360 sq. ft.
1284 12th Avenue N, Saint Cloud, MN 56303
MLS# 7139535Listed by: AGENCY NORTH REAL ESTATE, INC - Coming Soon
 $249,999Coming Soon4 beds 2 baths1,728 sq. ft.
1013 13th Avenue Se, Saint Cloud, MN 56304
MLS# 7143037Listed by: RE/MAX RESULTS - Coming Soon
 $234,900Coming Soon3 beds 2 baths1,634 sq. ft.
1041 38th Avenue N, Saint Cloud, MN 56303
MLS# 7142118Listed by: COUNSELOR REALTY, INC. - Open Sun, 10 to 11:30amNew
 $399,900Active3 beds 4 baths3,814 sq. ft.
1908 Prairie Hill Road, Saint Cloud, MN 56301
MLS# 7143096Listed by: RE/MAX RESULTS - New
 $275,000Active5 beds 3 baths1,599 sq. ft.
2835 Pioneer Lane, Saint Cloud, MN 56301
MLS# 7141179Listed by: KRIS LINDAHL REAL ESTATE - New
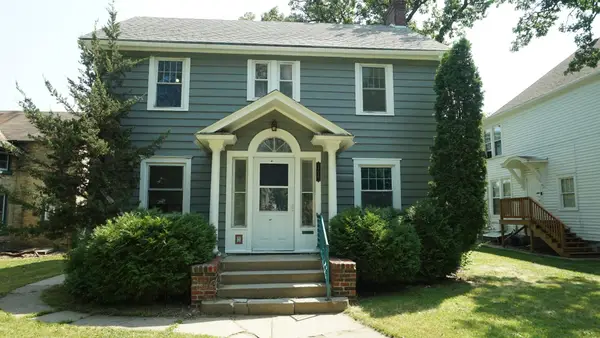 $169,900Active4 beds 2 baths2,256 sq. ft.
406 7th Avenue S, Saint Cloud, MN 56301
MLS# 7142206Listed by: BRIDGE REALTY, LLC - New
 $299,990Active5 beds 2 baths2,134 sq. ft.
1217 13th Street N, Saint Cloud, MN 56303
MLS# 7143124Listed by: KELLER WILLIAMS REALTY INTEGRITY - New
 $559,500Active4 beds 2 baths2,104 sq. ft.
25461 County Road 74, Saint Cloud, MN 56301
MLS# 7143274Listed by: RE/MAX RESULTS - New
 $219,900Active4 beds 1 baths1,595 sq. ft.
1506 8th Avenue N, Saint Cloud, MN 56303
MLS# 7142135Listed by: PREMIER REAL ESTATE SERVICES - New
 $210,000Active3 beds 2 baths1,444 sq. ft.
831 Cumming Lane, Saint Cloud, MN 56301
MLS# 7142627Listed by: COLDWELL BANKER REALTY


Protect your home and budget from life's surprises with an Assurant Home Warranty, backed by a partner that supports you through every step of homeownership. Explore Plans.
©2026 Century 21 Real Estate LLC. All rights reserved. CENTURY 21®, the CENTURY 21 Logo and C21® are service marks owned by Century 21 Real Estate LLC. Century 21 Real Estate LLC fully supports the principles of the Fair Housing Act and the Equal Opportunity Act. Each office is independently owned and operated. Listing information is deemed reliable but not guaranteed accurate.