1908 25th Street S, Saint Cloud, MN 56301
Local realty services provided by:CENTURY 21 FM Realty
1908 25th Street S,Saint Cloud, MN 56301
$850,000
- 6 Beds
- 5 Baths
- 5,754 sq. ft.
- Single family
- Active
Listed by: christopher j jacques, steven j hartung
Office: premier real estate services
MLS#:7083604
Source:ND_FMAAR
Price summary
- Price:$850,000
- Price per sq. ft.:$147.72
About this home
Experience an exceptional blend of luxury, privacy, and everyday functionality in this remarkable custom-built two-story estate located in the Tiffany Park II development in South St. Cloud. Set on 2.2 picturesque acres with a beautiful private pond setting, abundant wildlife, wetlands, woods, and no neighbors directly behind, this property offers an extraordinary retreat-like atmosphere while remaining just minutes from all that the St. Cloud and Waite Park shopping and dining corridor has to offer, along with quick and convenient Interstate 94 access. From the moment you arrive, the home’s stunning curb appeal makes a lasting impression with meticulously maintained landscaping, stamped concrete edging, and an unmistakable sense of quality throughout. Inside, timeless finishes and thoughtfully designed spaces create a home that is equally elegant and comfortable. Rich ¾-inch engineered hardwood floors flow throughout much of the main level, complemented by custom built-ins, expansive living spaces, and two beautiful gas fireplaces. The formal dining room features a built-in hutch perfect for entertaining, while the spacious living room offers warmth, sophistication, and exceptional natural light. The kitchen is designed to impress with granite countertops, abundant cabinetry, and seamless connection to the home’s gathering spaces, making it ideal for both entertaining and everyday living. Nearby, the mudroom offers extensive built-in storage and organization that today’s busy lifestyles demand. The sunroom with in-floor heated tiled flooring provides a peaceful place to relax while overlooking the incredible natural surroundings. Step outside to enjoy the spacious composite deck or unwind on the large patio featuring a built-in fire pit. The concrete slab beneath the deck offers 220V electrical service for a future spa or hot tub. The upper-level owner’s suite serves as a luxurious private retreat, complete with a spacious walk-in closet and spa-inspired en suite featuring a jacuzzi tub. Both upper-level bathrooms have in-floor heated tile. With 6 bedrooms and 5 bathrooms—including one bedroom currently utilized as a home gym—this property offers outstanding flexibility for a variety of lifestyles. The walk-out lower level is built for entertaining and relaxation, featuring in-floor heat, a massive family room with game area, an incredible wet bar, and direct access to the patio and backyard oasis. Car enthusiasts, hobbyists, and those seeking premium workspace will appreciate the oversized heated and insulated 3-stall garage featuring polyurethane flooring, floor drains, tiled wainscoting, built-in EV charger, garage attic storage, WiFi/app-controlled garage door openers, and exceptional functionality throughout. Beneath the garage, the huge heated sub-garage workshop is truly a standout feature, complete with built-in workbenches, extensive storage solutions, and walk-out access—creating the ultimate space for projects, hobbies, equipment, or recreational storage. Additional premium amenities include: Two-zone HVAC system with internet-controllable thermostats, Central vacuum system, Kinetico water softener and reverse osmosis drinking water system, Computerized lighting system, Sprinkler system, Extensive storage throughout the home. Offering luxury without compromise, this extraordinary Tiffany Park II residence combines upscale finishes, unmatched utility, modern technology, and breathtaking natural surroundings into a truly one-of-a-kind property. Rarely does a home provide this level of privacy, craftsmanship, and convenience all in one remarkable package....
Contact an agent
Home facts
- Year built:2000
- Listing ID #:7083604
- Added:41 day(s) ago
- Updated:July 16, 2026 at 03:29 PM
Rooms and interior
- Bedrooms:6
- Total bathrooms:5
- Full bathrooms:3
- Half bathrooms:2
- Rooms Total:14
- Living area:5,754 sq. ft.
Heating and cooling
- Cooling:Central Air
- Heating:Forced Air
- Central air:Yes
Structure and exterior
- Year built:2000
- Building area:5,754 sq. ft.
- Lot area:2.2 Acres
Utilities
- Water:City Water/Connected
- Sewer:City Sewer/Connected
Finances and disclosures
- Price:$850,000
- Price per sq. ft.:$147.72
- Tax amount:$8,666
Parking
- Garage spaces:3
New listings near 1908 25th Street S
- New
 $290,000Active4 beds 2 baths2,128 sq. ft.
2227 Windsor Road, Saint Cloud, MN 56301
MLS# 7108875Listed by: CENTRAL MN REALTY LLC - New
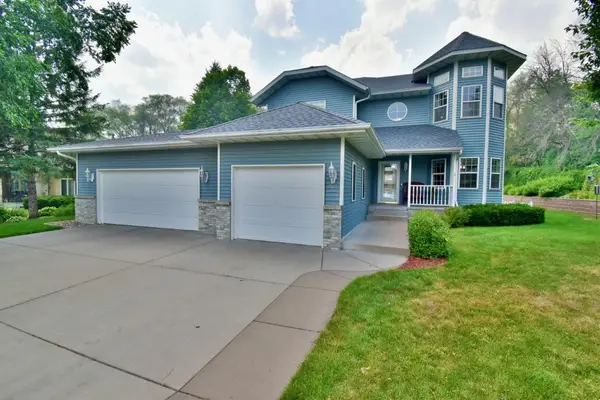
 $499,900Active4 beds 4 baths3,932 sq. ft.
3119 Club View Court, Saint Cloud, MN 56301
MLS# 7108948Listed by: CENTURY 21 FIRST REALTY, INC. - Coming Soon
 $240,000Coming Soon3 beds 2 baths
1122 12th Avenue Se, Saint Cloud, MN 56304
MLS# 7109791Listed by: EDINA REALTY, INC - New
 $239,900Active3 beds 1 baths1,391 sq. ft.
1248 13th Avenue N, Saint Cloud, MN 56303
MLS# 7110589Listed by: GAIDA REALTY - New
 $2,100,000Active93.35 Acres
TBD County Road 7, Saint Cloud, MN 56301
MLS# 7110499Listed by: PREMIER REAL ESTATE SERVICES - New
 $349,900Active4 beds 3 baths2,656 sq. ft.
2215 7th Avenue S, Saint Cloud, MN 56301
MLS# 7088648Listed by: RE/MAX RESULTS - New
 $295,000Active8 beds 4 baths3,328 sq. ft.
334 33rd Avenue N, Saint Cloud, MN 56303
MLS# 7099744Listed by: A TROMPETER REALTY - New
 $174,900Active2 beds 1 baths1,632 sq. ft.
218 23rd Avenue N, Saint Cloud, MN 56303
MLS# 7101146Listed by: KELLER WILLIAMS CLASSIC RLTY NW - New
 $260,000Active2 beds 2 baths1,308 sq. ft.
1235 35th Avenue N, Saint Cloud, MN 56303
MLS# 7108870Listed by: EXP REALTY - New
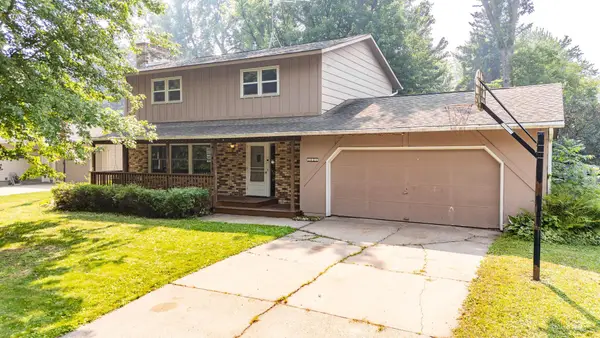 $299,900Active4 beds 3 baths2,598 sq. ft.
1621 12th Avenue Se, Saint Cloud, MN 56304
MLS# 7110605Listed by: RE/MAX RESULTS


Protect your home and budget from life's surprises with an Assurant Home Warranty, backed by a partner that supports you through every step of homeownership. Explore Plans.
©2026 Century 21 Real Estate LLC. All rights reserved. CENTURY 21®, the CENTURY 21 Logo and C21® are service marks owned by Century 21 Real Estate LLC. Century 21 Real Estate LLC fully supports the principles of the Fair Housing Act and the Equal Opportunity Act. Each office is independently owned and operated. Listing information is deemed reliable but not guaranteed accurate.