
2032 Stockinger Drive, Saint Cloud, MN 56303
Local realty services provided by:CENTURY 21 Atwood
2032 Stockinger Drive,Saint Cloud, MN 56303
$174,900
- 2 Beds
- 2 Baths
- 1,152 sq. ft.
- Townhouse
- Active
Listed by: luann r. popp, william popp
Office: coldwell banker realty
MLS#:7147595
Source:NSMLS
Price summary
- Price:$174,900
- Price per sq. ft.:$151.82
- Monthly HOA dues:$280
About this home
Enjoy easy living in this beautifully updated street-level condo tucked into a quiet cul-de-sac. Thoughtful improvements over the past several years include new flooring, fresh paint, and all new appliances, giving the home a clean, modern feel from the moment you step inside.
The spacious living room offers plenty of room to relax or entertain, and both bedrooms are nicely sized, providing comfortable retreats with great natural light. An eat-in kitchen makes everyday meals convenient, while a separate informal dining area adds flexibility for gatherings.
Step out to the screened-in porch overlooking a lush green backyard—a peaceful spot for morning coffee or unwinding at the end of the day.
Located close to the YMCA, Whitney, the hospital, and walking trails, this condo puts recreation, wellness, and convenience right at your doorstep. Everything you need for easy, low-maintenance living is right here.
Contact an agent
Home facts
- Year built:1983
- Subdivision & Development:Stratford Place Condo 11 Ph 3
- Listing ID #:7147595
- Added:1 day(s) ago
- Updated:September 23, 2026 at 02:58 PM
Rooms and interior
- Bedrooms:2
- Total bathrooms:2
- Half bathrooms:1
- Dining Description:Eat In Kitchen, Informal Dining Room
- Bathrooms Description:Main Floor 1/2 Bath
- Kitchen Description:Dishwasher, Microwave, Range, Refrigerator
- Living area:1,152 sq. ft.
Heating and cooling
- Cooling:Central Air
- Heating:Forced Air
- Central air:Yes
Structure and exterior
- Roof:Age 8 Years or Less, Asphalt, Pitched
- Year built:1983
- Building area:1,152 sq. ft.
- Levels:1 Story
Utilities
- Water:City Water - Connected
- Sewer:City Sewer - Connected
Finances and disclosures
- Price:$174,900
- Price per sq. ft.:$151.82
- Tax amount:$1,700 (2026)
Features and amenities
- Appliances:Microwave, Range, Refrigerator, Washer
- Laundry features:Dryer, Washer
- Amenities:Electric Water Heater
Parking
- Parking description:Attached Garage
- Garage:Yes
- Garage spaces:1
New listings near 2032 Stockinger Drive
- Coming Soon
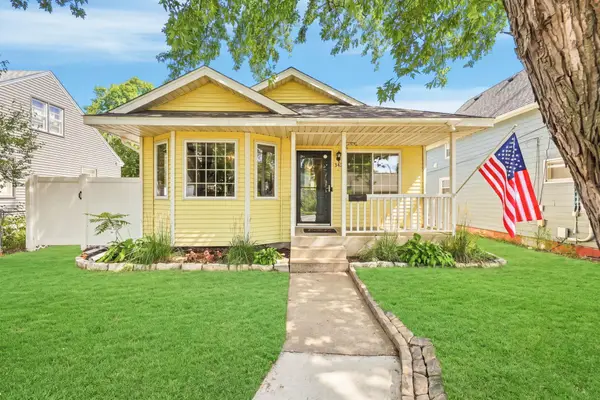 $230,000Coming Soon3 beds 2 baths936 sq. ft.
342 N 19 1/2 Avenue N, Saint Cloud, MN 56303
MLS# 7133533Listed by: EXP REALTY - Coming Soon
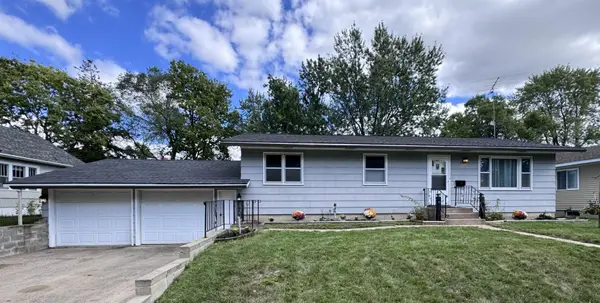 $224,900Coming Soon3 beds 2 baths1,274 sq. ft.
424 24th Avenue N, Saint Cloud, MN 56303
MLS# 7147581Listed by: CENTRAL MN REALTY LLC - Coming SoonOpen Sun, 12 to 2pm
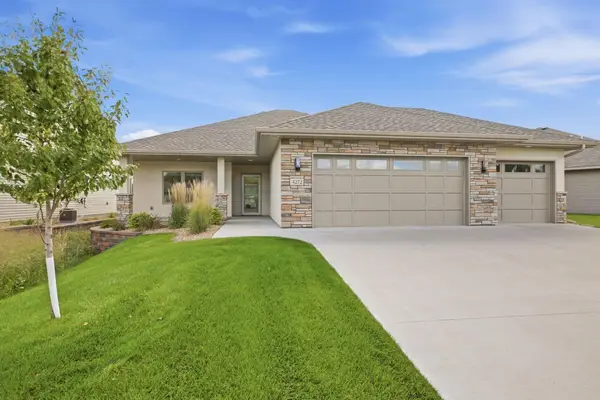 $514,900Coming Soon2 beds 2 baths1,800 sq. ft.
4272 30th Street S, Saint Cloud, MN 56301
MLS# 7148786Listed by: EXP REALTY - Coming SoonOpen Sun, 11am to 1pm
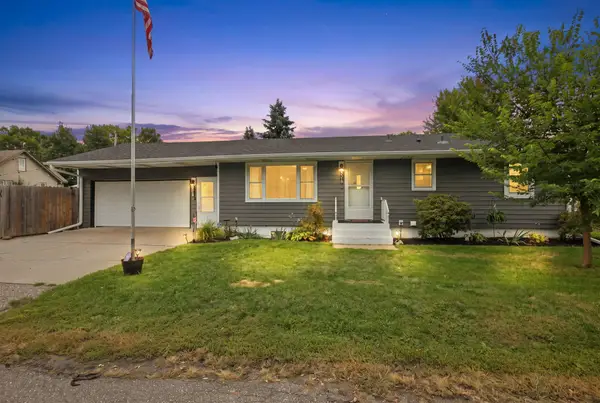 $265,000Coming Soon5 beds 2 baths1,738 sq. ft.
3318 9th Street N, Saint Cloud, MN 56303
MLS# 7146176Listed by: RE/MAX RESULTS - Coming Soon
 $500,000Coming Soon5 beds 4 baths2,882 sq. ft.
5945 Tee To Green Street, Saint Cloud, MN 56304
MLS# 7145552Listed by: TRUST REAL ESTATE COMPANY, LLC - Coming Soon
 $275,900Coming Soon4 beds 2 baths2,256 sq. ft.
1123 9th Avenue S, Saint Cloud, MN 56301
MLS# 7144303Listed by: PREMIER REAL ESTATE SERVICES - New
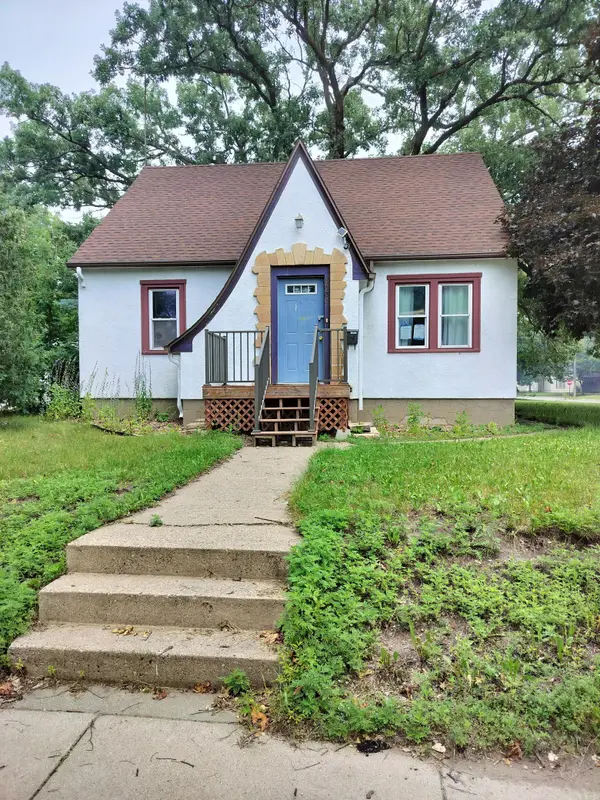 $230,000Active3 beds 3 baths2,080 sq. ft.
1002 10th Avenue N, Saint Cloud, MN 56303
MLS# 7108197Listed by: NATIONAL REALTY GUILD - Open Sat, 10 to 11:30amNew
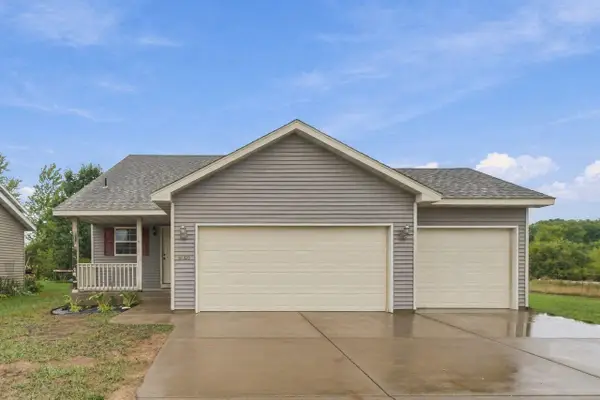 $269,900Active2 beds 1 baths1,033 sq. ft.
4005 21st Avenue S, Saint Cloud, MN 56301
MLS# 7145477Listed by: COLDWELL BANKER REALTY - New
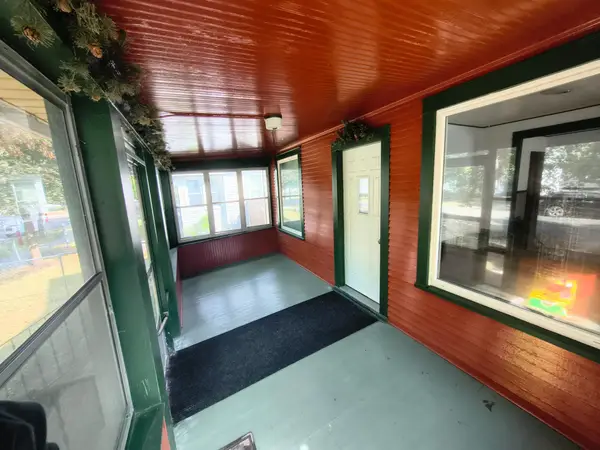 $209,999Active3 beds 3 baths1,550 sq. ft.
830 Mckinley Place S, Saint Cloud, MN 56301
MLS# 7148049Listed by: PREMIER REAL ESTATE SERVICES


Protect your home and budget from life's surprises with an Assurant Home Warranty, backed by a partner that supports you through every step of homeownership. Explore Plans.
©2026 Century 21 Real Estate LLC. All rights reserved. CENTURY 21®, the CENTURY 21 Logo and C21® are service marks owned by Century 21 Real Estate LLC. Century 21 Real Estate LLC fully supports the principles of the Fair Housing Act and the Equal Opportunity Act. Each office is independently owned and operated. Listing information is deemed reliable but not guaranteed accurate.