
25 20th Avenue S, Saint Cloud, MN 56301
Local realty services provided by:CENTURY 21 FM Realty
25 20th Avenue S,Saint Cloud, MN 56301
$150,000
- 2 Beds
- 2 Baths
- - sq. ft.
- Single family
- Coming Soon
Upcoming open houses
- Fri, Jul 3104:00 pm - 06:00 pm
Listed by: david vee
Office: edina realty, inc
MLS#:7115764
Source:NSMLS
Price summary
- Price:$150,000
About this home
Handyman Special! This house is full of potential. 2 upper level bedrooms, large living room separate dining room, and galley kitchen. Full unfinished walk out basement ready to add 2 more bedrooms, and/or kitchenette for multi generational family living! Nice yard in quiet neighborhood with oversized 2 stall garage! This house could shine again with the right touches! Cash preferred, will not pass FHA or VA appraisal.
Contact an agent
Home facts
- Year built:1982
- Listing ID #:7115764
- Updated:July 28, 2026 at 12:09 PM
Rooms and interior
- Bedrooms:2
- Total bathrooms:2
- Full bathrooms:2
- Dining Description:Separate/Formal Dining Room
- Bathrooms Description:Full Basement, Upper Level Full Bath
- Kitchen Description:Dishwasher, Range, Refrigerator
- Basement:Yes
- Basement Description:Drain Tiled, Egress Window(s), Full, Unfinished, Walkout
Heating and cooling
- Heating:Forced Air
Structure and exterior
- Roof:Asphalt, Pitched
- Year built:1982
- Levels:Bi/Split Level
Utilities
- Water:City Water - Connected
- Sewer:City Sewer - Connected
Finances and disclosures
- Price:$150,000
- Tax amount:$2,204 (2026)
Features and amenities
- Appliances:Range, Refrigerator, Washer
- Laundry features:Dryer, Washer
- Amenities:Gas Water Heater
Parking
- Parking description:Asphalt, Detached Garage, Garage Door Opener
- Garage:Yes
- Garage spaces:2
New listings near 25 20th Avenue S
- New
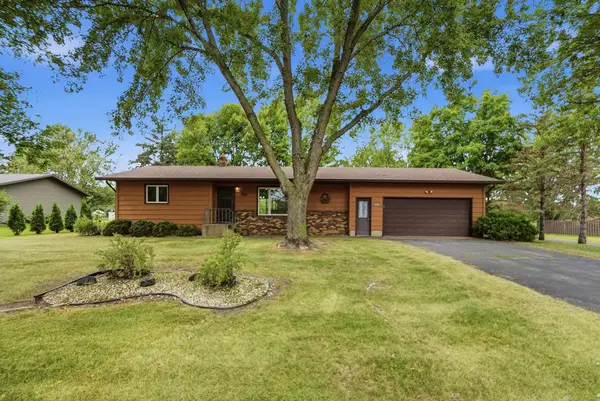 $274,900Active3 beds 2 baths2,148 sq. ft.
1333 Cypress Road, Saint Cloud, MN 56303
MLS# 7115235Listed by: CENTRAL MN REALTY LLC - New
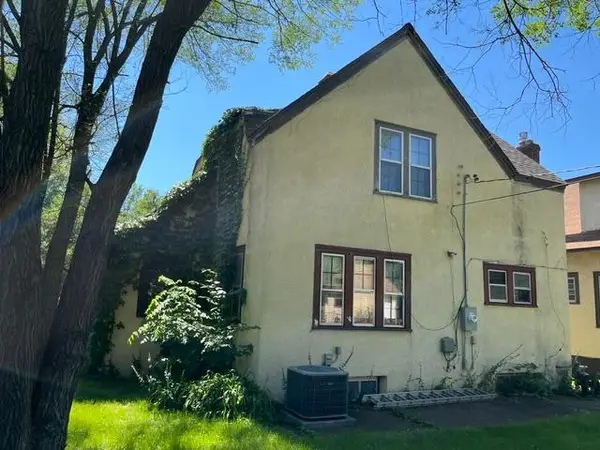 $150,000Active3 beds 2 baths2,102 sq. ft.
504 Riverside Drive Se, Saint Cloud, MN 56304
MLS# 7109861Listed by: A TROMPETER REALTY - Open Sat, 9 to 11amNew
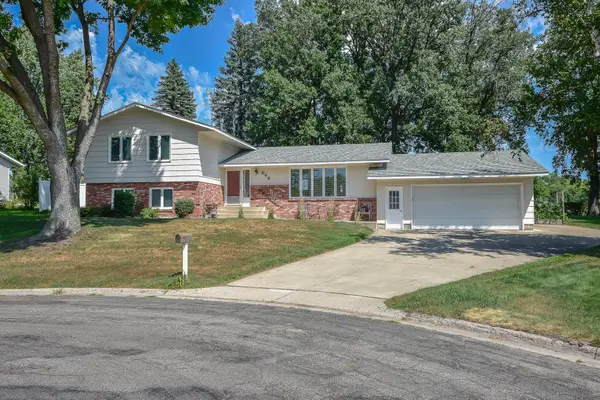 $319,900Active5 beds 2 baths2,320 sq. ft.
944 Longview Drive, Saint Cloud, MN 56304
MLS# 7114372Listed by: RE/MAX RESULTS - Coming Soon
 $165,000Coming Soon2 beds 2 baths
939 Cypress Road #41, Saint Cloud, MN 56303
MLS# 7113915Listed by: EDINA REALTY, INC - New
 $189,900Active3 beds 2 baths1,300 sq. ft.
1685 33rd Circle S, Saint Cloud, MN 56301
MLS# 7115917Listed by: INTERSATE 1 LLC - New
 $219,900Active5 beds 2 baths1,912 sq. ft.
1313 10th Street Se, Saint Cloud, MN 56304
MLS# 7116164Listed by: CENTRAL MN REALTY LLC - Coming Soon
 $249,000Coming Soon4 beds 2 baths
1017 25th Avenue N, Saint Cloud, MN 56303
MLS# 7116048Listed by: RE/MAX RESULTS - New
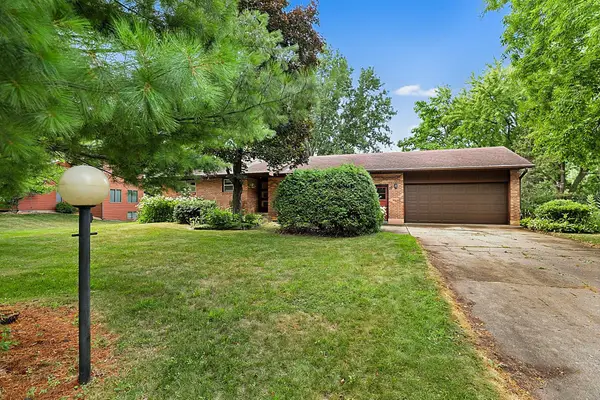 $250,000Active3 beds 2 baths2,344 sq. ft.
10 Allendale Drive, Saint Cloud, MN 56301
MLS# 7108286Listed by: RE/MAX RESULTS - Coming Soon
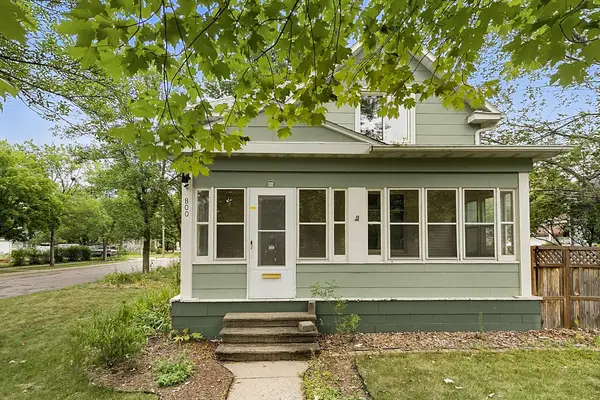 $179,900Coming Soon3 beds 2 baths
800 15th Avenue S, Saint Cloud, MN 56301
MLS# 7116014Listed by: PREMIER REAL ESTATE SERVICES


Protect your home and budget from life's surprises with an Assurant Home Warranty, backed by a partner that supports you through every step of homeownership. Explore Plans.
©2026 Century 21 Real Estate LLC. All rights reserved. CENTURY 21®, the CENTURY 21 Logo and C21® are service marks owned by Century 21 Real Estate LLC. Century 21 Real Estate LLC fully supports the principles of the Fair Housing Act and the Equal Opportunity Act. Each office is independently owned and operated. Listing information is deemed reliable but not guaranteed accurate.